Get $3,063 Cash Back
15 TRAFALGAR STREET, St. Catharines (Downtown) — listed at $1,225,000. Earn buyer cashback at closing. No catches, just more money in your pocket.
Some homes tell a story, Trafalgar Manor tells generations of them. Welcome to Trafalgar Manor, historically known as the Burgoyne House, an iconic residence tucked within the prestigious Yates Street Heritage District in the heart of downtown St. Catharines. Originally built in 1870 and thoughtfully restored and updated over the years, this remarkable home blends timeless character with modern comfort. Set on an impressive, nearly half acre, the property is surrounded by mature trees, gardens, charming trellises, and a private, tranquil backyard retreat, yet remains just minutes from Ridley College and all amenities. Inside, the home showcases exceptional craftsmanship and architectural detail throughout. Soaring windows and doors fill the space with natural light, while 6 fireplaces and large principal rooms create an atmosphere of warmth and sophistication. Designed for both everyday living and elegant entertaining, the home offers 3 spacious bedrooms, 3.5 bathrooms, and a dedicated office that could easily serve as a fourth bedroom. A stunning dining room, gracious living spaces, an expansive kitchen with a butler's pantry and abundant storage, and an impressive great room highlight the home's timeless appeal. To truly appreciate the home's character, architectural details, and rich heritage, I encourage you to experience Trafalgar Manor in person and discover all that this extraordinary residence has to offer. Designated under the Ontario Heritage Act and featured by the St. Catharines Museum, Trafalgar Manor represents a rare opportunity to own one of Niagara's most significant residences. Set within one of the city's most admired historic neighbourhoods, this is more than a home, it's an opportunity to become the next steward of a remarkable piece of St. Catharines history. This home is offered fully furnished with a few exceptions. (id:60164)
| Room | Level | Dimensions |
|---|---|---|
| Living room | Main level | 7.32 x 3.94 meters |
| Bathroom | Second level | 2.07 x 1.54 meters |
| Bathroom | Second level | 2.13 x 1 meters |
| Utility room | Second level | 1.99 x 1087 meters |
| Bathroom | Basement | 2.04 x 1.73 meters |
| Dining room | Main level | 5.36 x 4.72 meters |
| Furnace | Basement | 2.54 x 2.13 meters |
| Workshop | Basement | 3.05 x 2.24 meters |
| Other | Basement | 4.14 x 2.45 meters |
| Other | Basement | 1.78 x 1 meters |
| Games room | Basement | 4.85 x 4.55 meters |
| Great room | Main level | 7.11 x 4.08 meters |
| Kitchen | Main level | 4.18 x 3.54 meters |
| Pantry | Main level | 3.54 x 2.43 meters |
| Bathroom | Main level | — |
| Primary Bedroom | Second level | 7.43 x 3.94 meters |
| Bedroom 2 | Second level | 3.54 x 3.32 meters |
| Bedroom 3 | Second level | 5.11 x 4.27 meters |
| Bedroom 4 | Second level | 7.19 x 2 meters |
Is 15 TRAFALGAR STREET a good fit for a growing family?+
With 4 bedrooms and 4 bathrooms, there's room for kids plus a guest room or home office. The 2-storey layout keeps living and sleeping areas separated.
What are the ongoing costs beyond the mortgage?+
Budget for annual property taxes of $9,079, heating is forced air, natural gas. Always verify the latest figures with your agent before making an offer — these change yearly.
What's the parking situation?+
This property includes 6 spaces — Detached Garage, Garage.
What makes this a luxury property?+
At $1,225,000, standout features include 4 bathrooms, 6 fireplaces. In this price range, expect higher-end finishes — verify during a showing.
How many fireplaces are there, and what type?+
This home has 6 fireplaces. Confirm the fuel type (wood, gas, or electric) and have it inspected — especially wood-burning, which needs a WETT certification for insurance.
Is there air conditioning?+
Yes — central air conditioning cooling is in place.
Ask About This Property
Nearby Places
Searching nearby places…
Similar listings

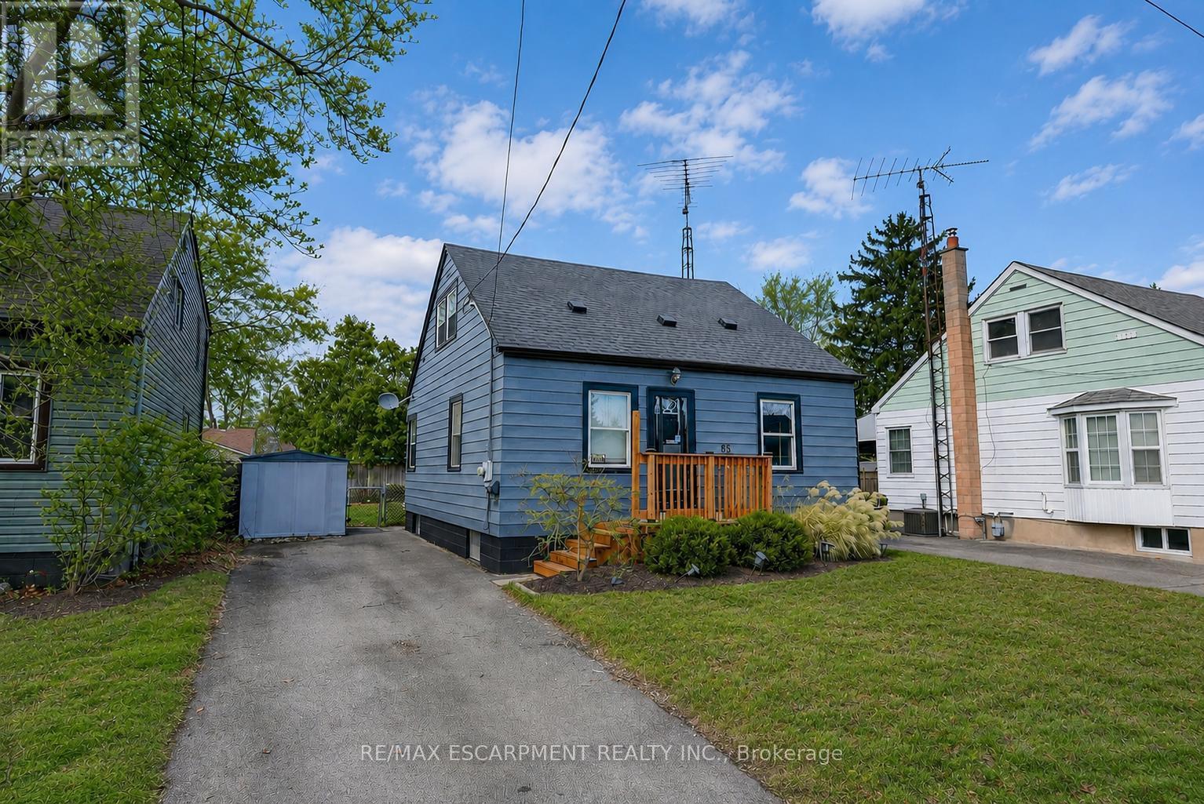
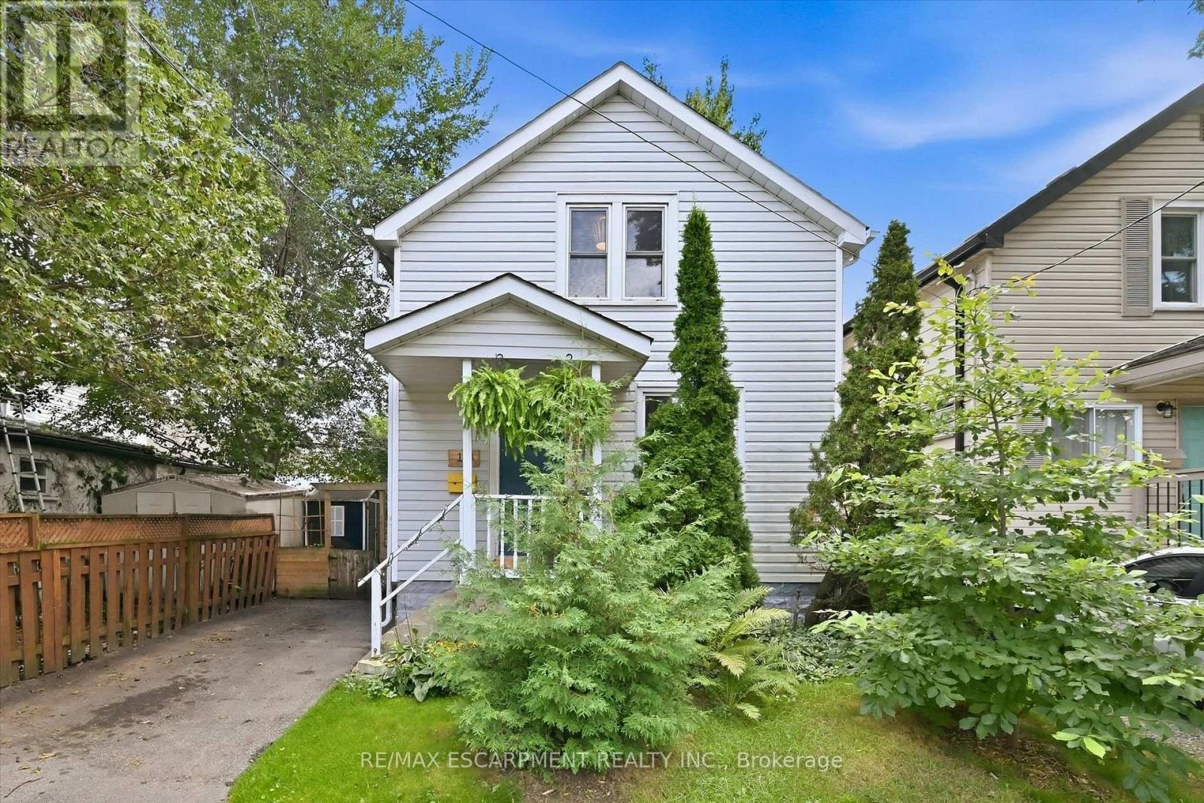
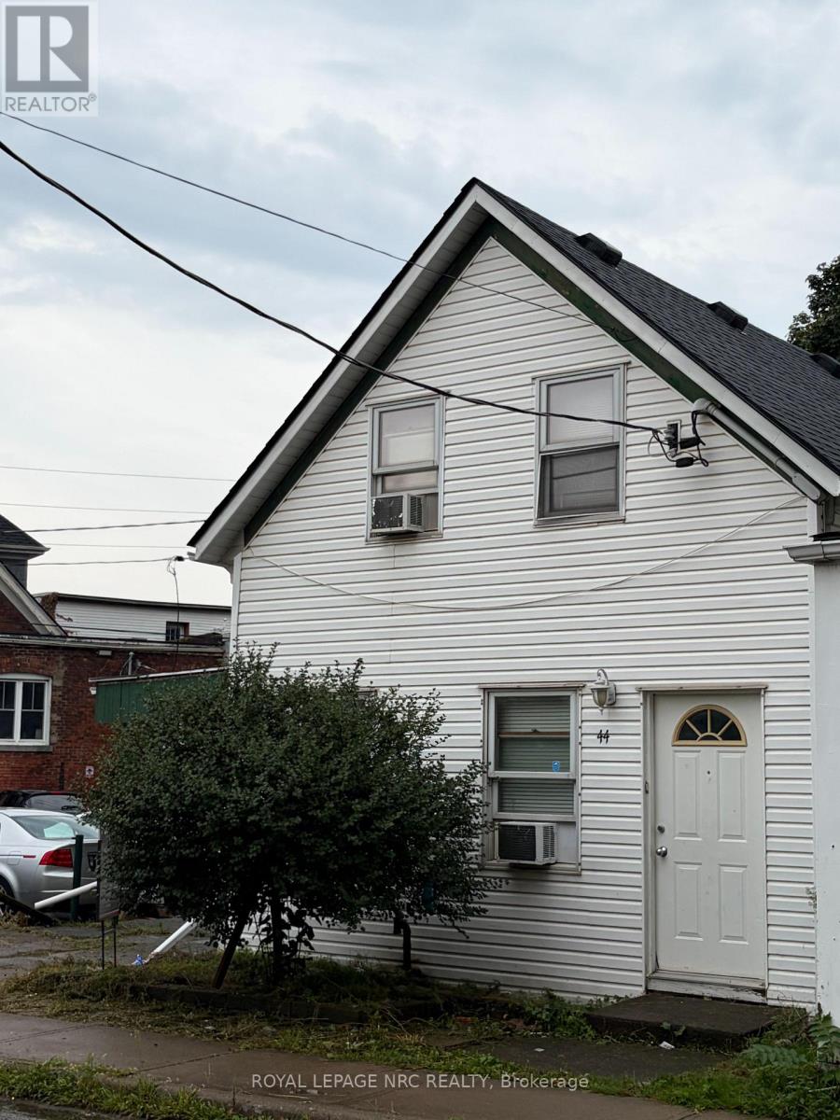
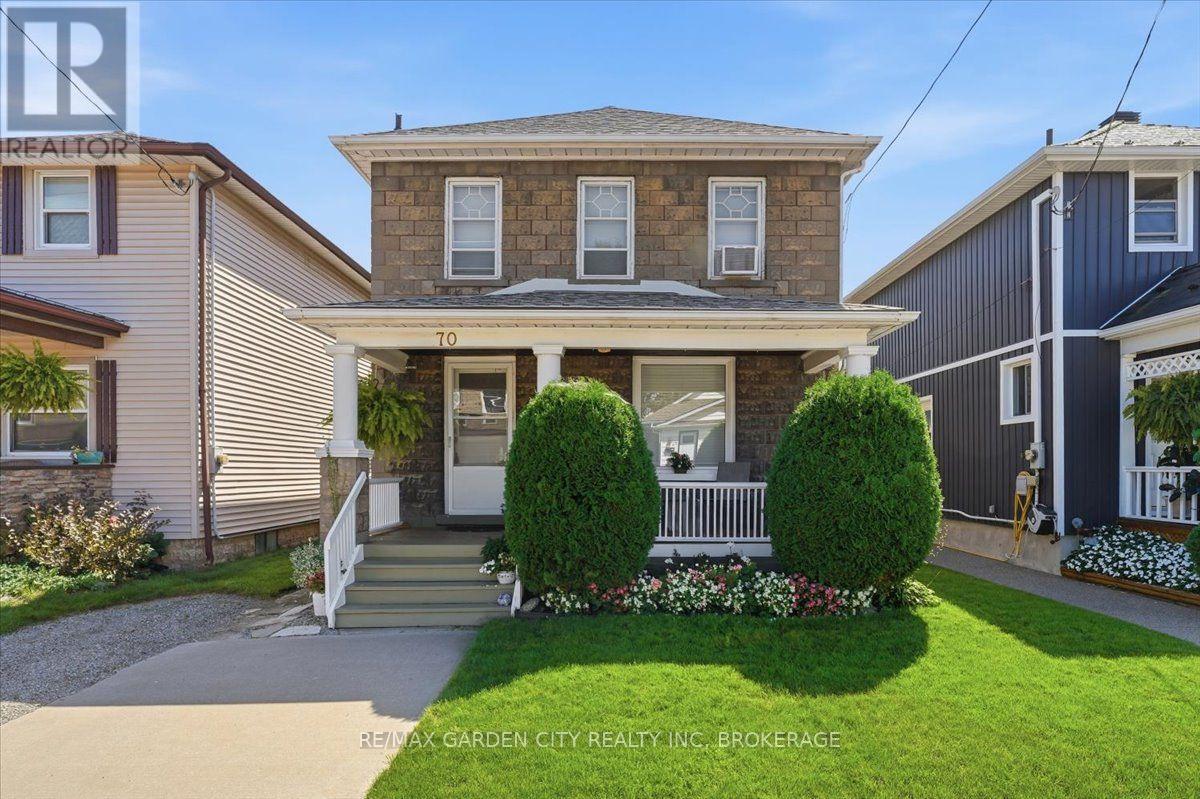
 For Sale3 days29
 For Sale135 days18
 For Sale106 days25
 For Sale106 days35

The listing data above is provided under copyright by the Canadian Real Estate Association. While the information is considered reliable, its accuracy is not guaranteed by the Canadian Real Estate Association or getsetsold.ca. Neither getsetsold.ca nor its affiliates make any representations or warranties, express or implied, regarding the accuracy or completeness of the information presented here.