Get $12,125 Cash Back
343 MAIN STREET E, Prince Edward County (Picton Ward) — listed at $4,850,000. Earn buyer cashback at closing. No catches, just more money in your pocket.
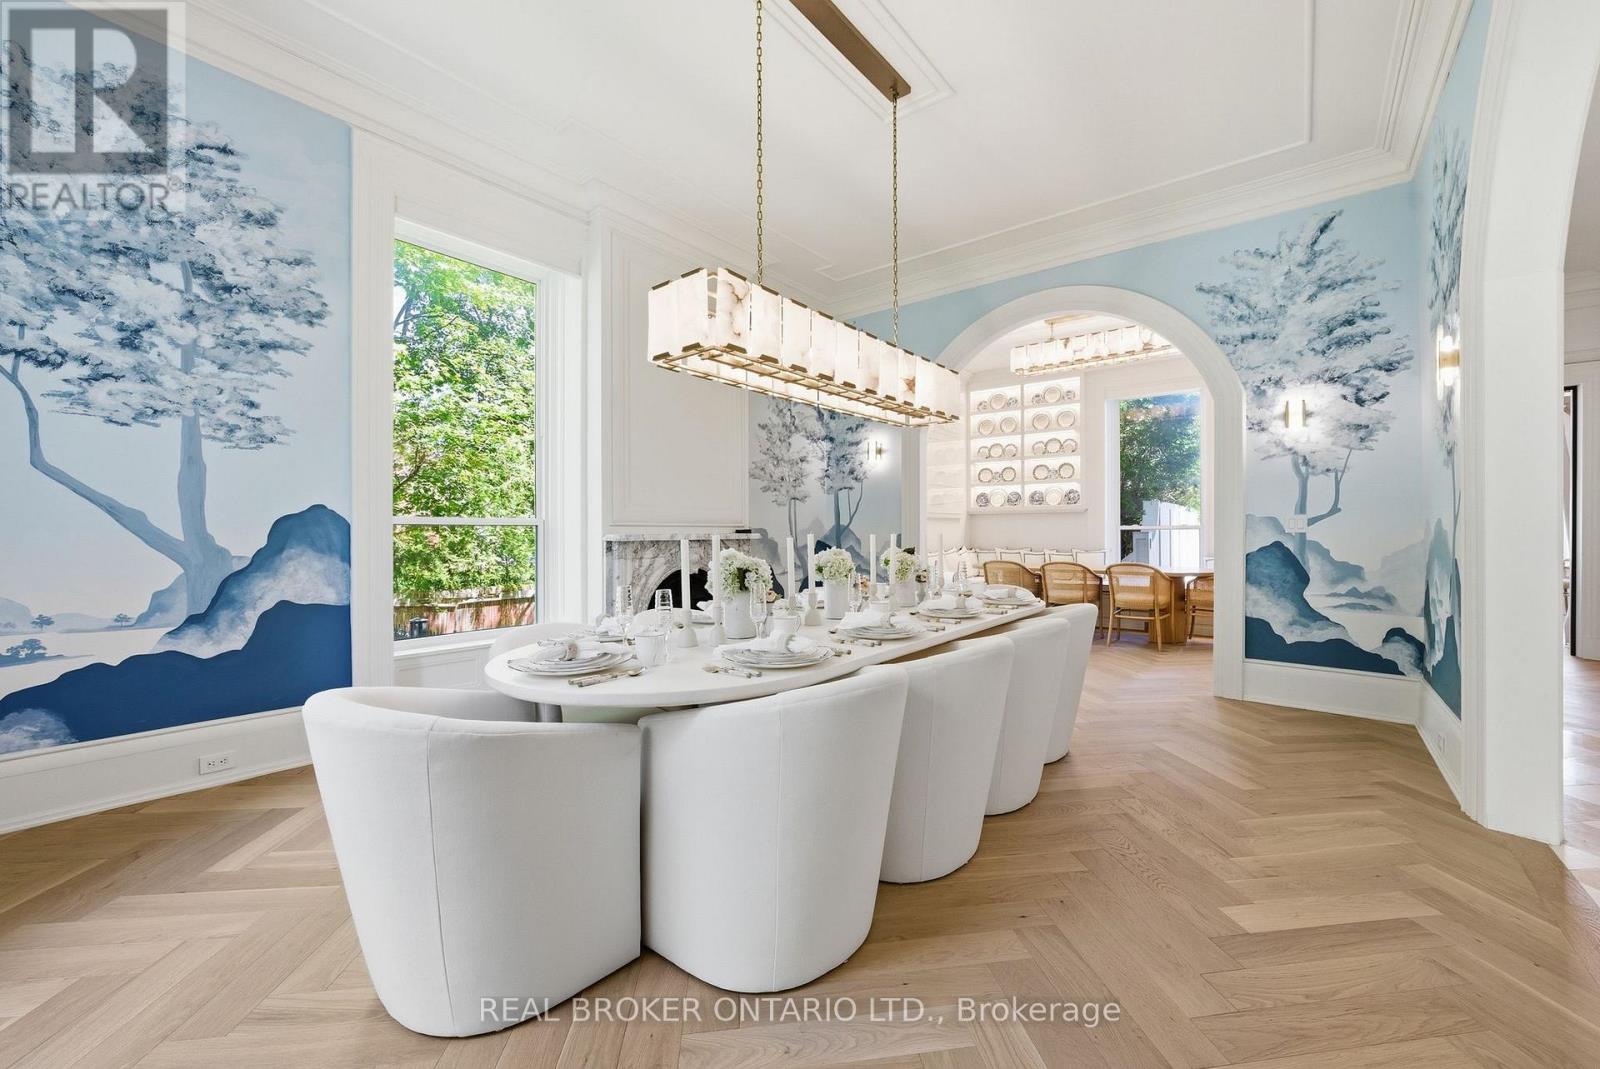
A landmark Victorian Gothic estate in the heart of Prince Edward County wine country, originally built in 1878 for Judge Edwards Merrill and heritage-designated. Over $3M in renovations have transformed this three-storey brick masterpiece into a Michelin Guide-recognized boutique hotel and destination restaurant - a rare turnkey hospitality enterprise. The property offers 14 beautifully appointed guest suites, each with a private 3-piece ensuite, set among custom-painted murals, antique and original wallpaper, exposed brick, marble wood-burning fireplaces, vaulted 14-16 ft ceilings, and refinished hardwood floors. Six private balconies overlook the grounds. Culinary spaces include a glass conservatory dining room and bar, a fully equipped commercial kitchen with walk-in fridge and freezer, a state-of-the-art wine cellar, plus Bar Atlas and Brasserie Alexandria. The state-of-the-art wine cellar has four climate-controlled temperature zones for wine storage and a three-season patio dining area. Recent capital improvements include a new asphalt-shingle roof, stabilized chimneys, a modern Daikin heat-pump HVAC system, Viessmann gas boilers, in-floor heating, and 400-amp service. Set on 1.07 landscaped acres with mature 150-year-old trees, the grounds feature interlocking-brick walkways, a covered event tent, stone fire pit, barrel sauna, and on-site parking for approximately 25 vehicles. Site-specific zoning permits a hotel/inn of up to 15 rooms, a meeting room, catering kitchen, and restaurant. One block from the Picton Marina and downtown, Merrill House represents an extraordinary opportunity to own a piece of Picton's history alongside a thriving, supply-constrained hospitality business. (id:60164)
| Room | Level | Dimensions |
|---|---|---|
| Kitchen | Basement | 5.24 x 4.15 meters |
| Bedroom | Third level | 3.89 x 4.98 meters |
| Bedroom | Third level | 4.85 x 4.43 meters |
| Family room | Third level | 3.89 x 5.24 meters |
| Bedroom | Third level | 8.04 x 4.65 meters |
| Bedroom | Upper Level | 5.83 x 4.17 meters |
| Den | Upper Level | 2.83 x 1.56 meters |
| Library | Upper Level | 2.38 x 1.56 meters |
| Living room | Main level | 5.83 x 5.62 meters |
| Dining room | Main level | 5.43 x 5.11 meters |
| Bedroom | Main level | 5.81 x 3.43 meters |
| Bedroom | Main level | 5.81 x 3.43 meters |
| Office | Main level | 4.05 x 2.54 meters |
| Bedroom | Second level | 4.54 x 5.59 meters |
| Bedroom 3 | Second level | 5.78 x 4.12 meters |
| Bedroom | Second level | 5.78 x 3.65 meters |
| Bedroom | Second level | 5.28 x 3.65 meters |
Is there air conditioning?+
Yes — central air conditioning, ventilation system cooling is in place.
What are the ongoing costs beyond the mortgage?+
Budget for annual property taxes of $14,053.11, heating is forced air, electric, natural gas. Always verify the latest figures with your agent before making an offer — these change yearly.
How is the space laid out across floors?+
This is a 3-storey multi-family. The 14 bedrooms and 18 bathrooms are typically split with living areas on the main floor and bedrooms above — confirm the exact layout during a showing.
Does it have a basement, and is it finished?+
The listing describes the basement as: Full. Confirm the finishing status during a showing — it affects both livable space and resale value.
What's the parking situation?+
This property includes 25 spaces — No Garage.
Is 343 MAIN STREET E a good fit for a growing family?+
With 14 bedrooms and 18 bathrooms, there's room for kids plus a guest room or home office. The 3-storey layout keeps living and sleeping areas separated.
Ask About This Property
Nearby Places
Searching nearby places…
Similar listings
 For Sale128 days38
 For Sale19 days5
 For Sale108 days30
 For Sale36 days36

The listing data above is provided under copyright by the Canadian Real Estate Association. While the information is considered reliable, its accuracy is not guaranteed by the Canadian Real Estate Association or getsetsold.ca. Neither getsetsold.ca nor its affiliates make any representations or warranties, express or implied, regarding the accuracy or completeness of the information presented here.