Get $1,473 Cash Back
20 ARGYLE CRESCENT, Prince Edward County (Picton Ward) — listed at $589,000. Earn buyer cashback at closing. No catches, just more money in your pocket.
Welcome to this Unique Bungalow. 20 Argyle Crescent offers nearly 2,400 SqFt of living space, a private mature garden, and a versatile layout designed to adapt to every stage of life, all in the heart of Picton. Located on a quiet crescent just a short walk to Main Street, the harbour, shops, restaurants, and everyday amenities, this beautifully maintained home offers the perfect blend of comfort, convenience, and character. The bright main floor features large windows, a renovated eat-in kitchen with bay window and walk-out to the covered deck, spacious living and dining areas, and 3 bedrooms including a primary suite with walk-in closet and ensuite with stand-up shower. The finished lower level adds incredible flexibility with a bright recreation room featuring fireplace, fourth bedroom with ensuite, and additional space ideal for a home office, gym, hobby area, or multi-generational living.Outside, enjoy a private fenced yard surrounded by mature trees, established gardens, and beautiful perennials-a peaceful setting perfect for morning coffee, outdoor lunches, or relaxing. A large two-car garage with inside entry and important updates including the roof (2020) and windows (2021/2022) provide added convenience and peace of mind. Whether you're downsizing, raising a family, working from home, or looking for a home that can evolve with you, this home offers a rare combination of space, character, and location. Just minutes from Prince Edward County's beaches, wineries, trails, and attractions, this is County living at its best. (id:60164)
| Room | Level | Dimensions |
|---|---|---|
| Living room | Main level | 5.46 x 4.96 meters |
| Recreational, Games room | Lower level | 10.33 x 7.99 meters |
| Utility room | Lower level | 3.84 x 7.47 meters |
| Dining room | Main level | 2.62 x 2.92 meters |
| Kitchen | Main level | 5.48 x 3.03 meters |
| Primary Bedroom | Main level | 3.33 x 4.19 meters |
| Bathroom | Main level | 1.32 x 3.41 meters |
| Bedroom 2 | Main level | 3.27 x 3.82 meters |
| Bedroom 3 | Main level | 3.3 x 2.88 meters |
| Bathroom | Main level | 2.29 x 2.15 meters |
| Bedroom 4 | Lower level | 5.61 x 3.72 meters |
| Bathroom | Lower level | 1.56 x 2.23 meters |
Does it have a basement, and is it finished?+
Yes — Finished, N/A. A finished basement adds meaningful living space beyond the listed square footage.
What's the parking situation?+
This property includes 6 spaces — Attached Garage, Garage.
Is there air conditioning?+
No central cooling is listed. Budget for portable or window units, or get a quote for adding central air — typically $5,000–$10,000 installed.
Is 20 ARGYLE CRESCENT a good fit for a growing family?+
With 4 bedrooms and 3 bathrooms, there's room for kids plus a guest room or home office.
How many fireplaces are there, and what type?+
This home has 1 fireplace. Confirm the fuel type (wood, gas, or electric) and have it inspected — especially wood-burning, which needs a WETT certification for insurance.
How is the home heated? Is it efficient?+
Heating is baseboard heaters, electric, propane, other. Electric heating can mean higher winter bills — ask for past utility statements.
Ask About This Property
Nearby Places
Searching nearby places…
Similar listings
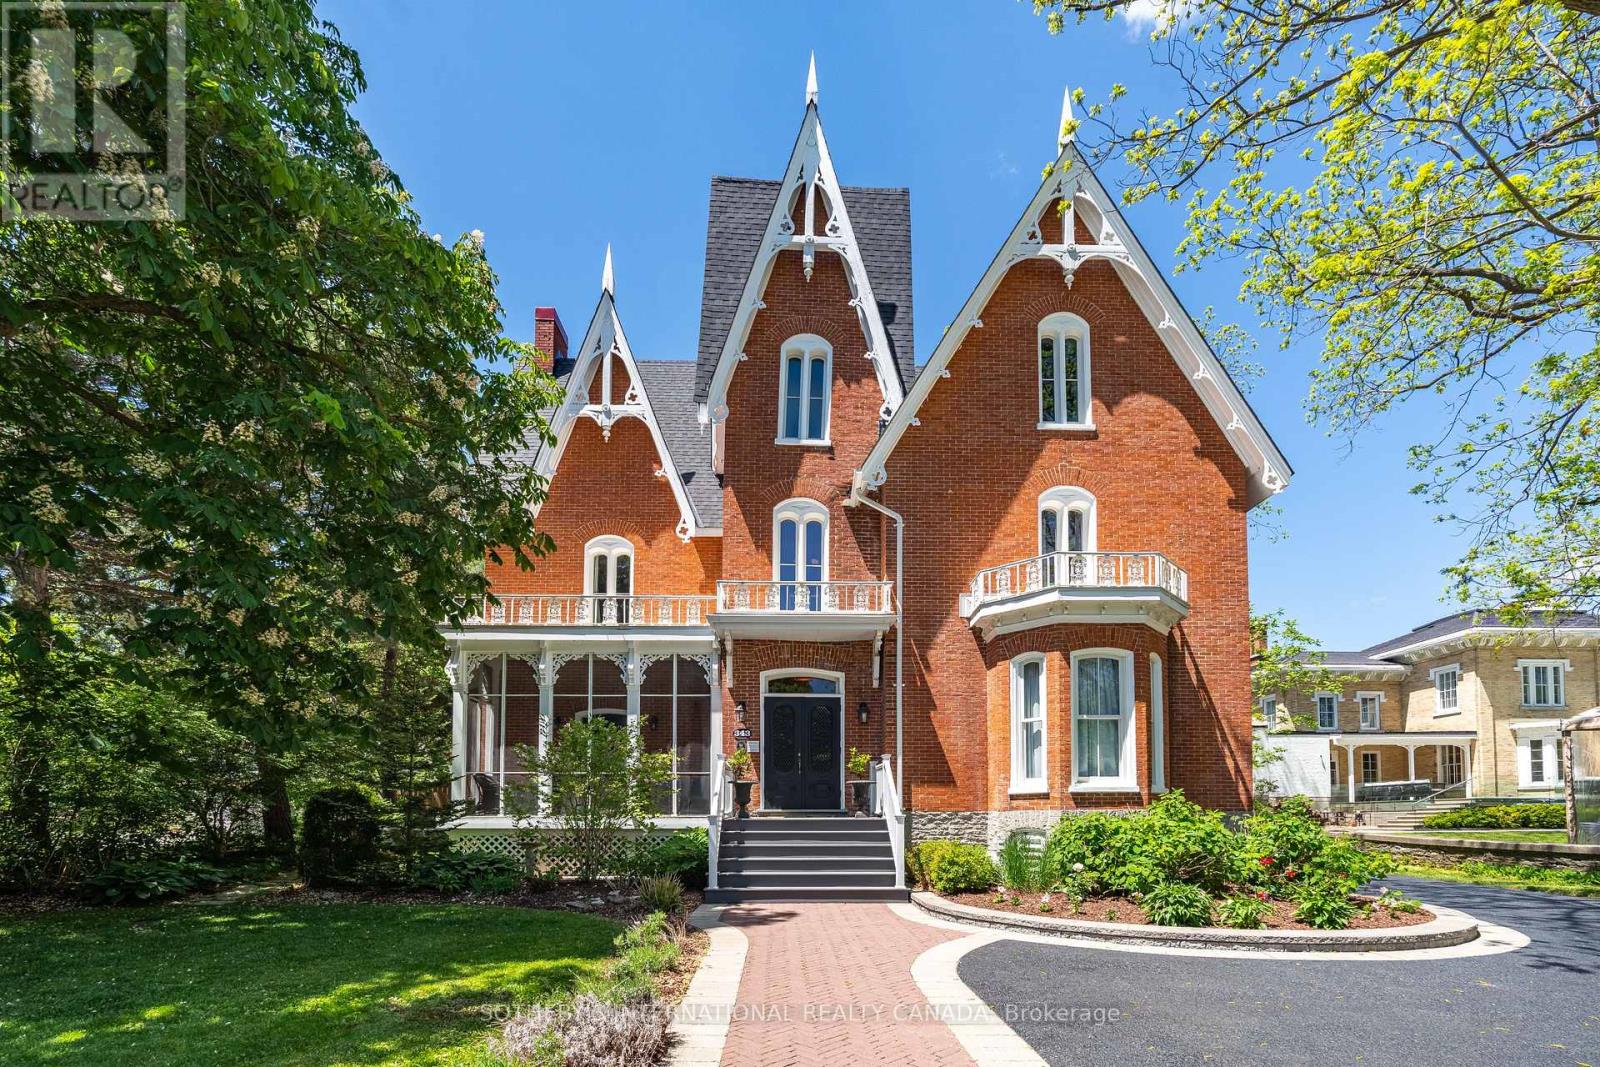
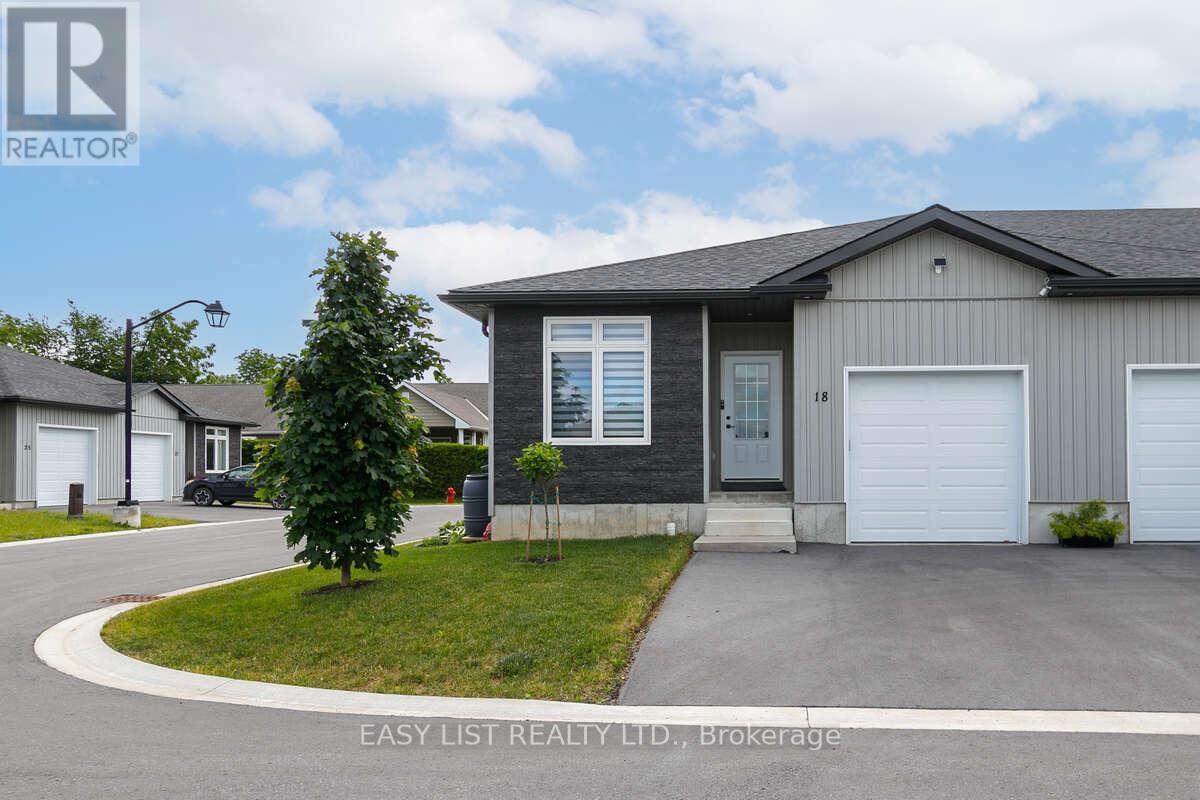 For Sale128 days38
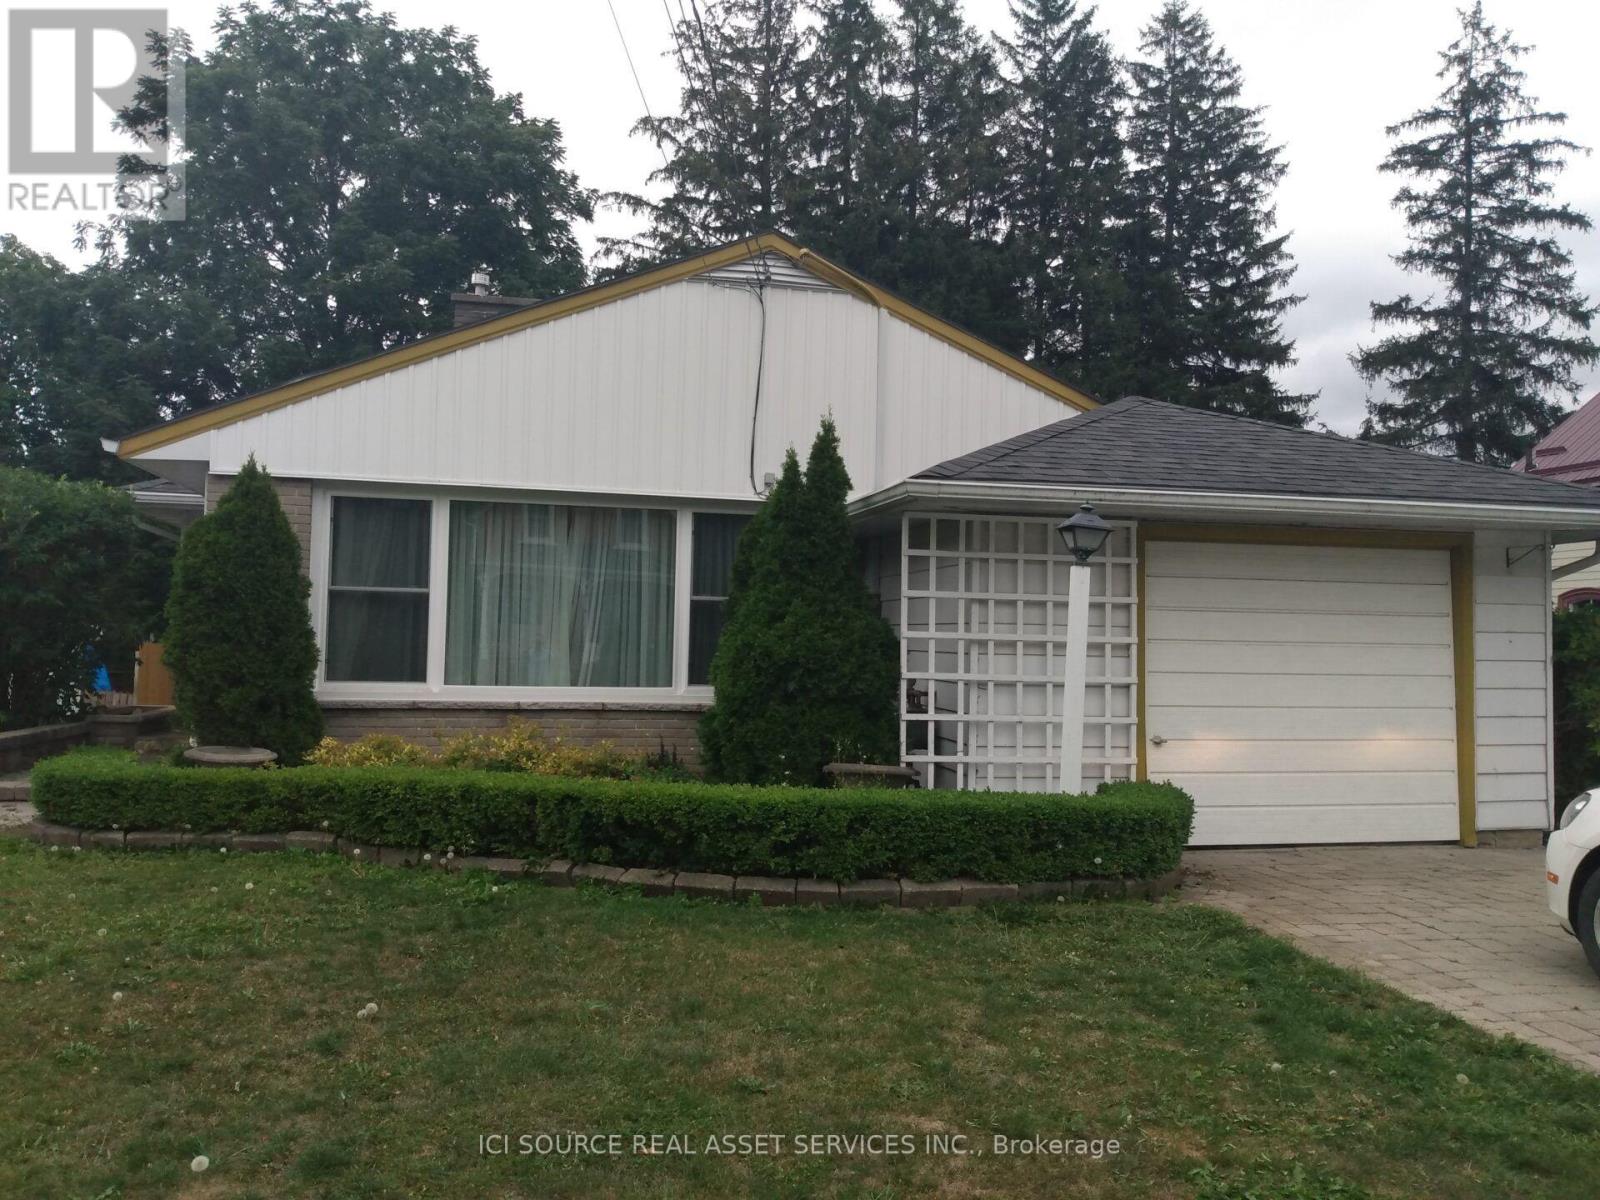 For Sale19 days5
 For Sale36 days36
 For Sale10 days48

The listing data above is provided under copyright by the Canadian Real Estate Association. While the information is considered reliable, its accuracy is not guaranteed by the Canadian Real Estate Association or getsetsold.ca. Neither getsetsold.ca nor its affiliates make any representations or warranties, express or implied, regarding the accuracy or completeness of the information presented here.