Get $5,500 Cash Back
646 BROOKER RIDGE, Newmarket (Stonehaven-Wyndham) — listed at $2,200,000. Earn buyer cashback at closing. No catches, just more money in your pocket.
Executive Living with Luxury, Space, and a Backyard Oasis. This magnificent turn-key home was newly renovated throughout, nothing left to do but unpack & enjoy. From the moment you walk in, you'll notice the impeccable craftsmanship, modern finishes, and open-concept design that flows throughout the home. Offers over 5000 sq ft of living space. Located in prestigious Stonehaven-Wyndham Village. Highlights of main floor include: spectacular 2 storey grand foyer, custom gourmet kitchen that makes everyday living a dream, family and living rooms conveniently have 2 fireplaces, formal dining room and office. Highlights of 2nd floor include: custom built primary bedroom with 5-piece luxurious spa, all secondary bedrooms are spacious, bedroom 2 with 3 Pc Ensuite. Two bedrooms have vaulted ceilings. Fully finished basement offering extra living space & comfort with recreational area including wet-bar, perfect home gym and lots of storage space. Resort-style backyard oasis featuring a sparkling in-ground saltwater pool, lounging areas, and lush landscaping, your private paradise for summer relaxation. (id:60164)
| Room | Level | Dimensions |
|---|---|---|
| Living room | Main level | 5.57 x 5.18 meters |
| Recreational, Games room | Basement | 9.15 x 5.5 meters |
| Exercise room | Basement | 5.5 x 4.57 meters |
| Dining room | Main level | 5.18 x 3.65 meters |
| Partial bathroom | Basement | 1.67 x 1.63 meters |
| Kitchen | Main level | 6.09 x 3.65 meters |
| Eating area | Main level | 6.09 x 3.65 meters |
| Family room | Main level | 6.09 x 3.65 meters |
| Office | Main level | 3.95 x 3.2 meters |
| Primary Bedroom | Second level | 6.54 x 5.18 meters |
| Bedroom 2 | Second level | 5.48 x 5.18 meters |
| Bedroom 3 | Second level | 5.18 x 3.65 meters |
| Bedroom 4 | Second level | 5.18 x 3.65 meters |
Is there air conditioning?+
Yes — central air conditioning cooling is in place.
What's the parking situation?+
This property includes 6 spaces — Garage.
What makes this a luxury property?+
At $2,200,000, standout features include 5 bathrooms, a pool. In this price range, expect higher-end finishes — verify during a showing.
How is the space laid out across floors?+
This is a 2-storey single family. The 4 bedrooms and 5 bathrooms are typically split with living areas on the main floor and bedrooms above — confirm the exact layout during a showing.
Is 646 BROOKER RIDGE a good fit for a growing family?+
With 4 bedrooms and 5 bathrooms, there's room for kids plus a guest room or home office. The 2-storey layout keeps living and sleeping areas separated.
What are the ongoing costs beyond the mortgage?+
Budget for annual property taxes of $9,326.65, heating is forced air, natural gas. Always verify the latest figures with your agent before making an offer — these change yearly.
Ask About This Property
Nearby Places
Searching nearby places…
Benchmark price · Updated 2026-09
Year over year
Past 10 years
Similar listings
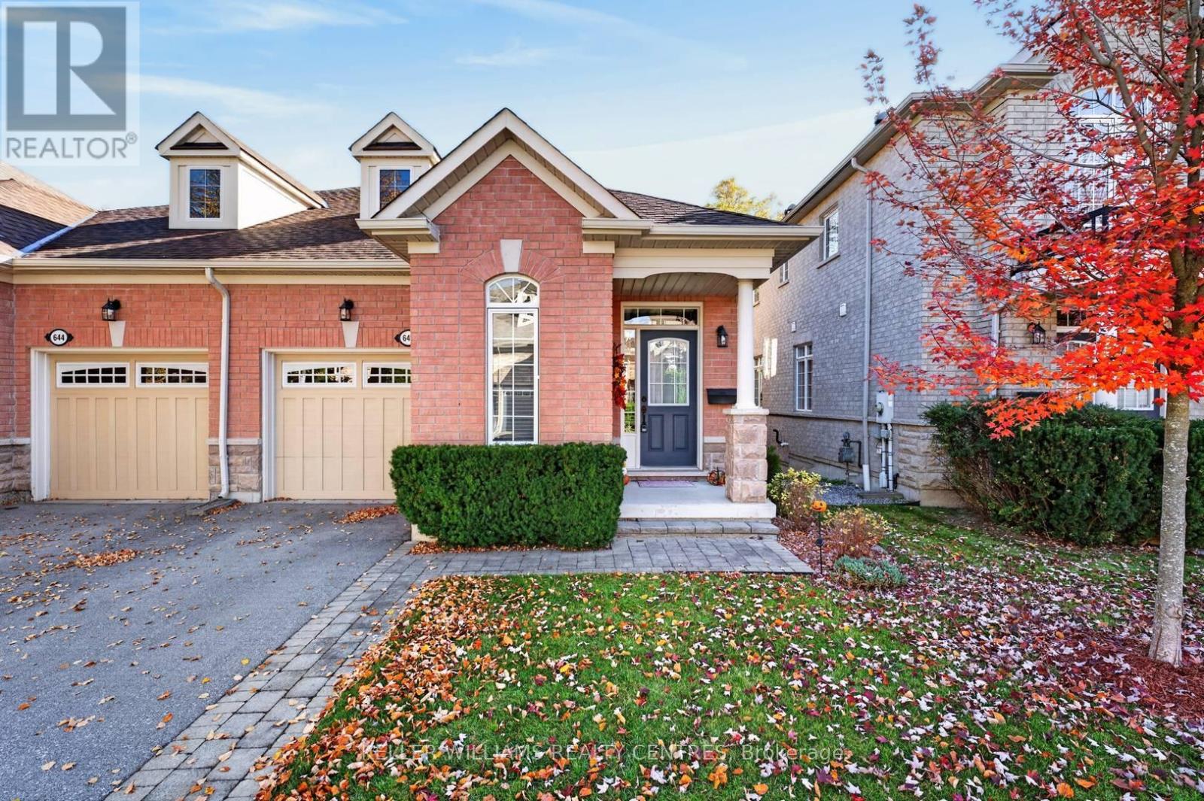
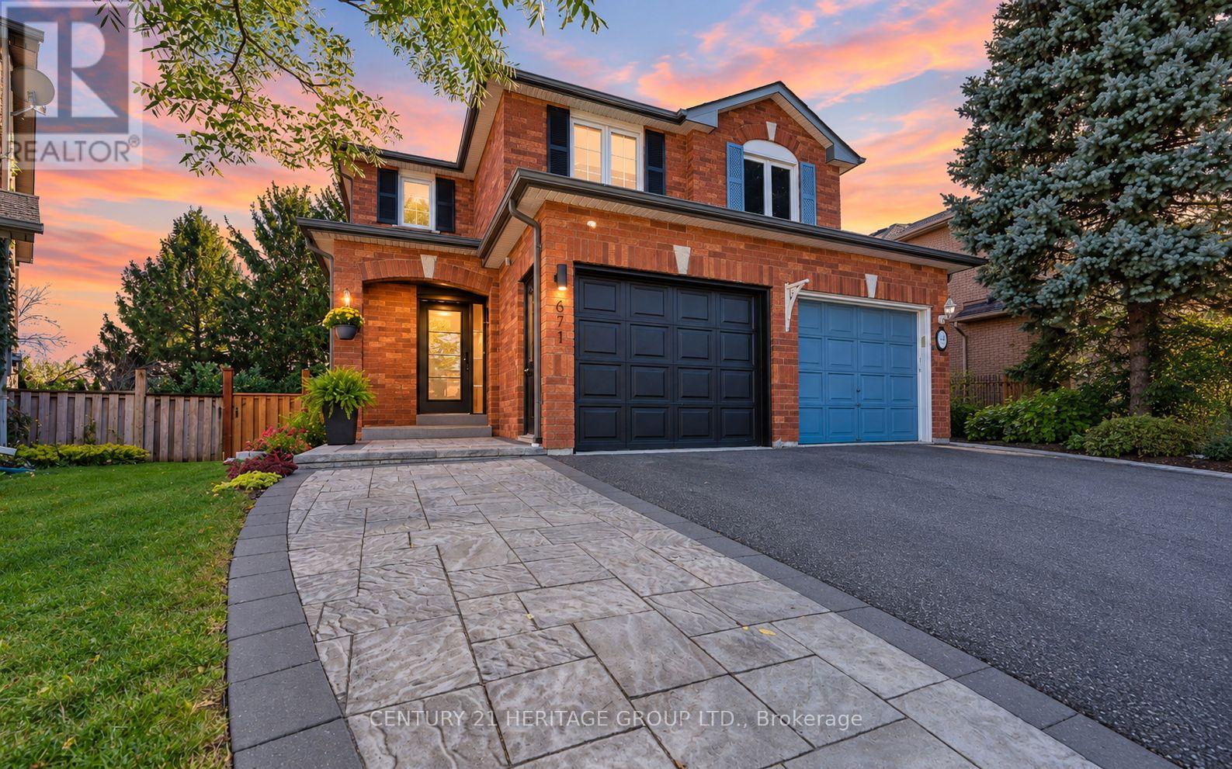
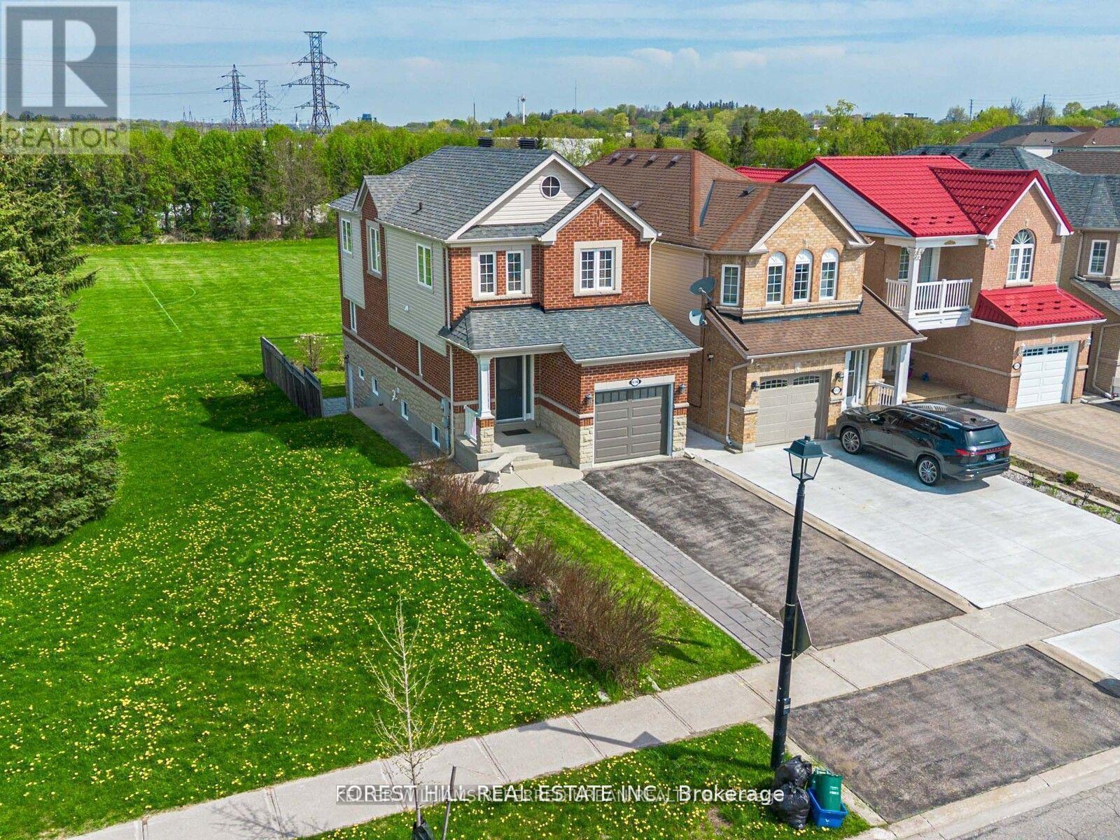
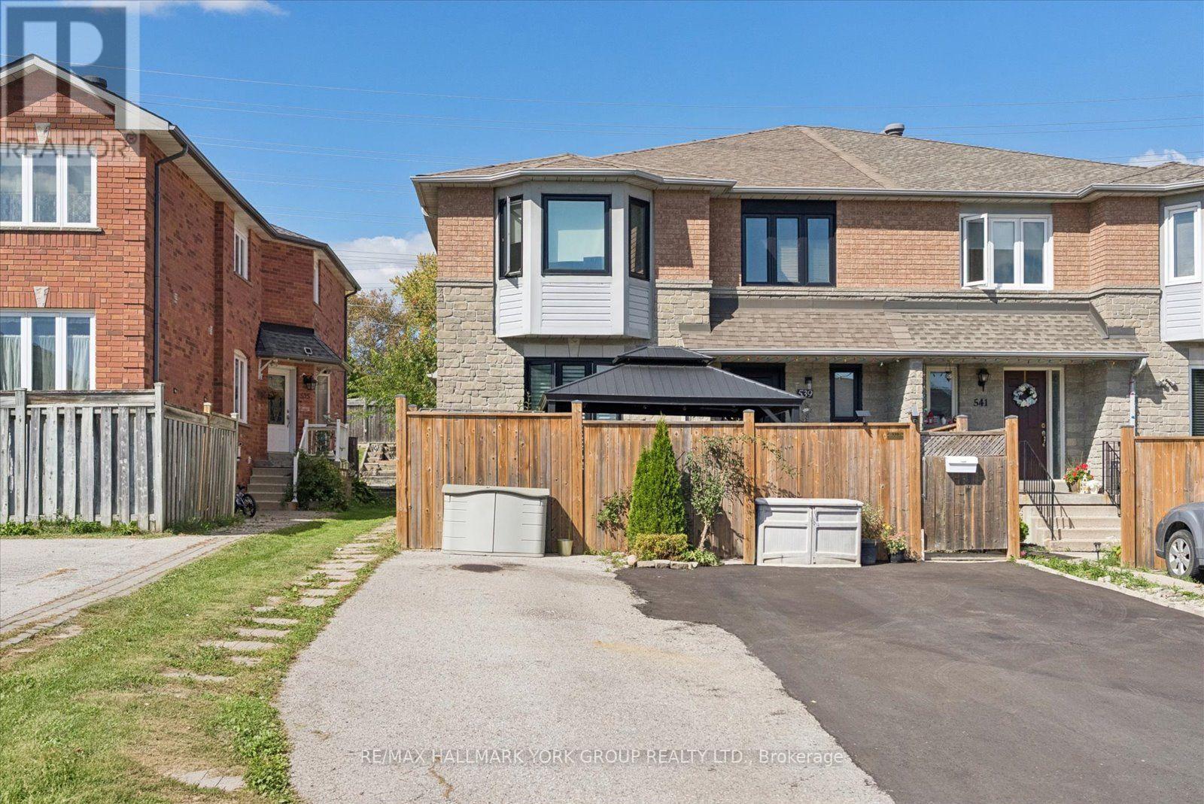 For Sale28 days26
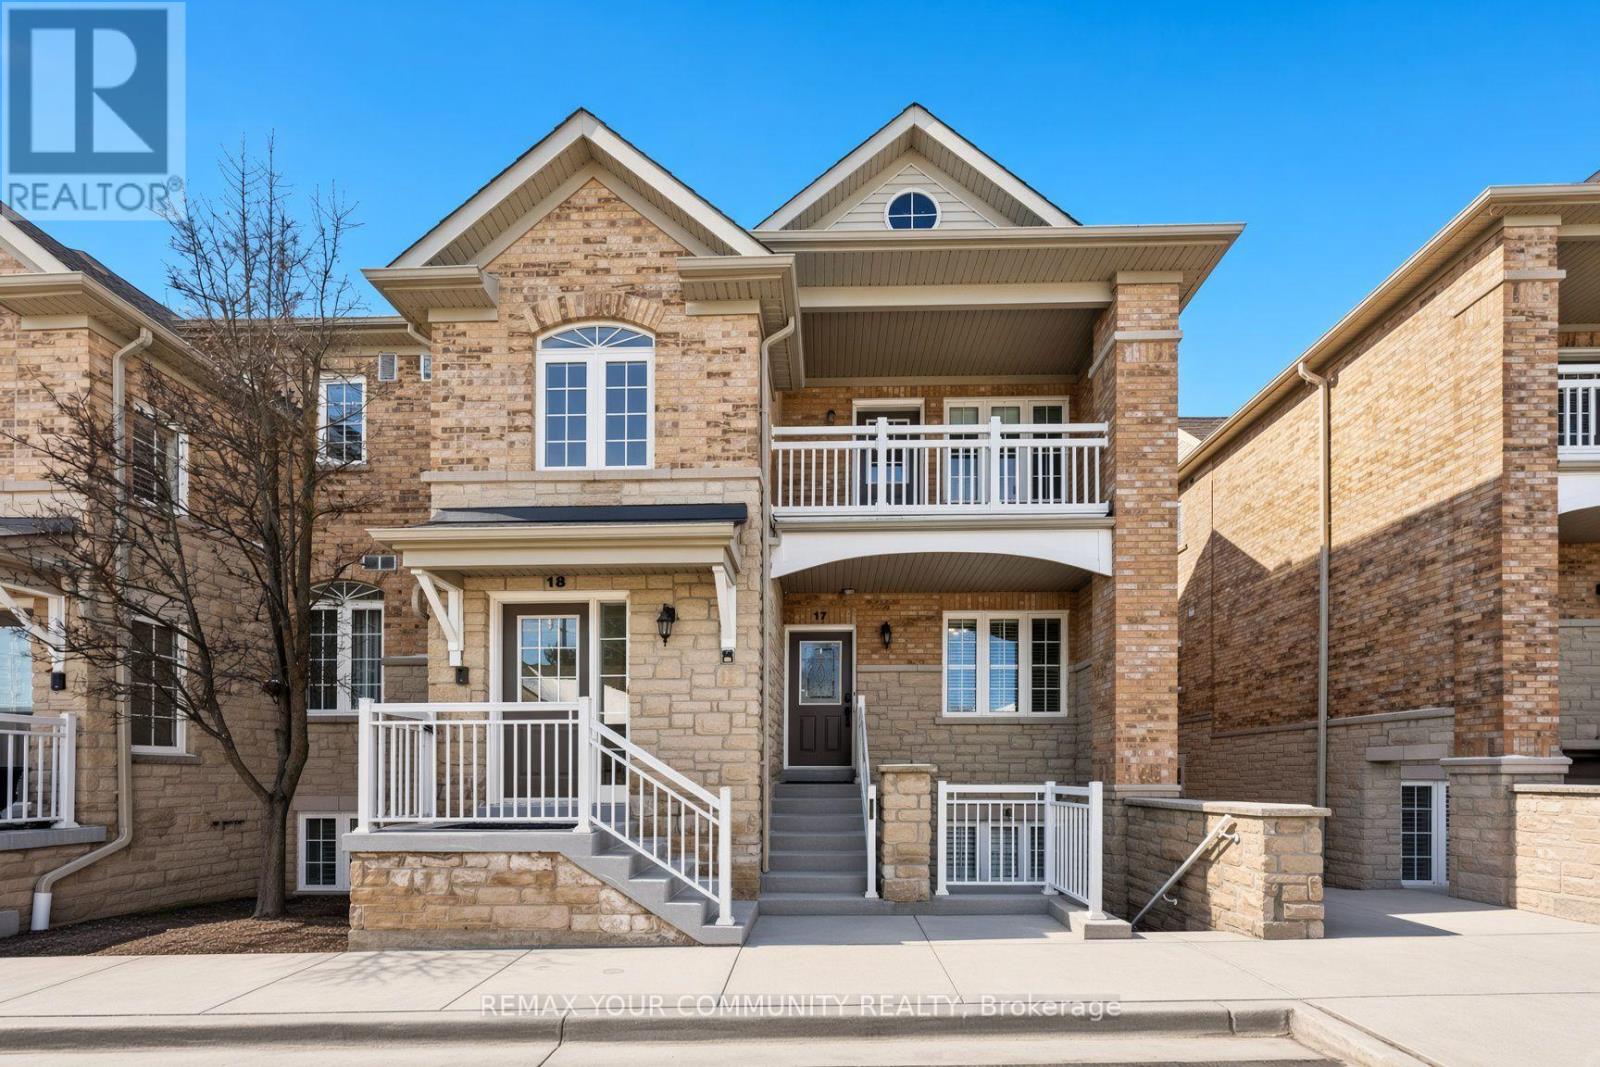 For Sale57 days26
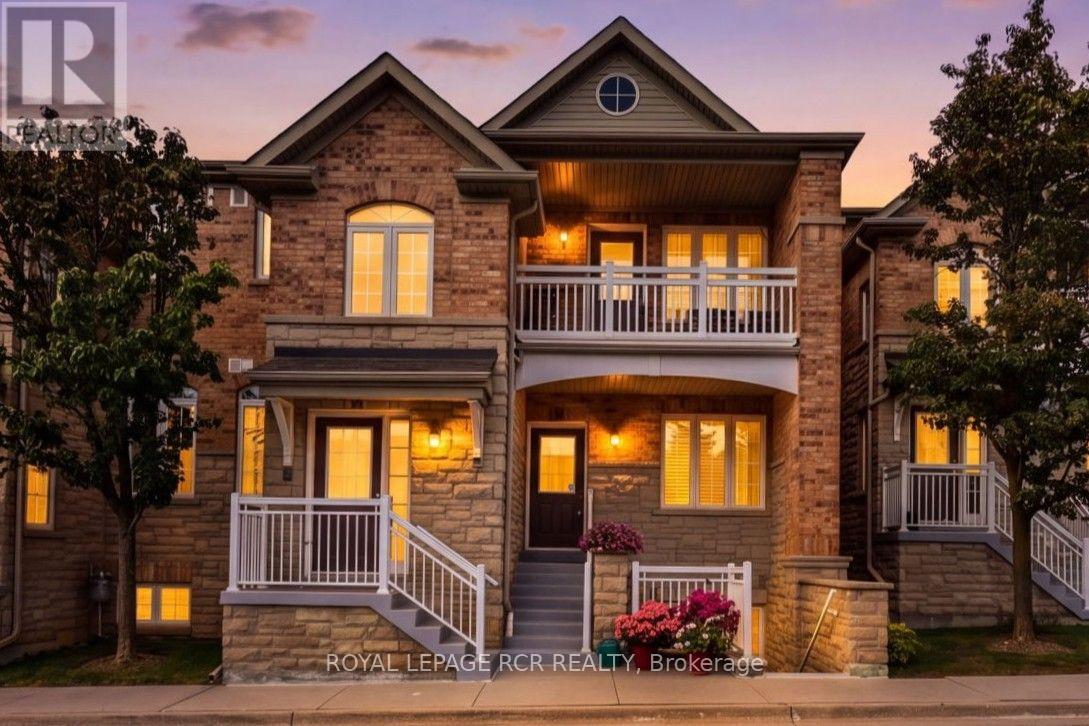 For Sale28 days49
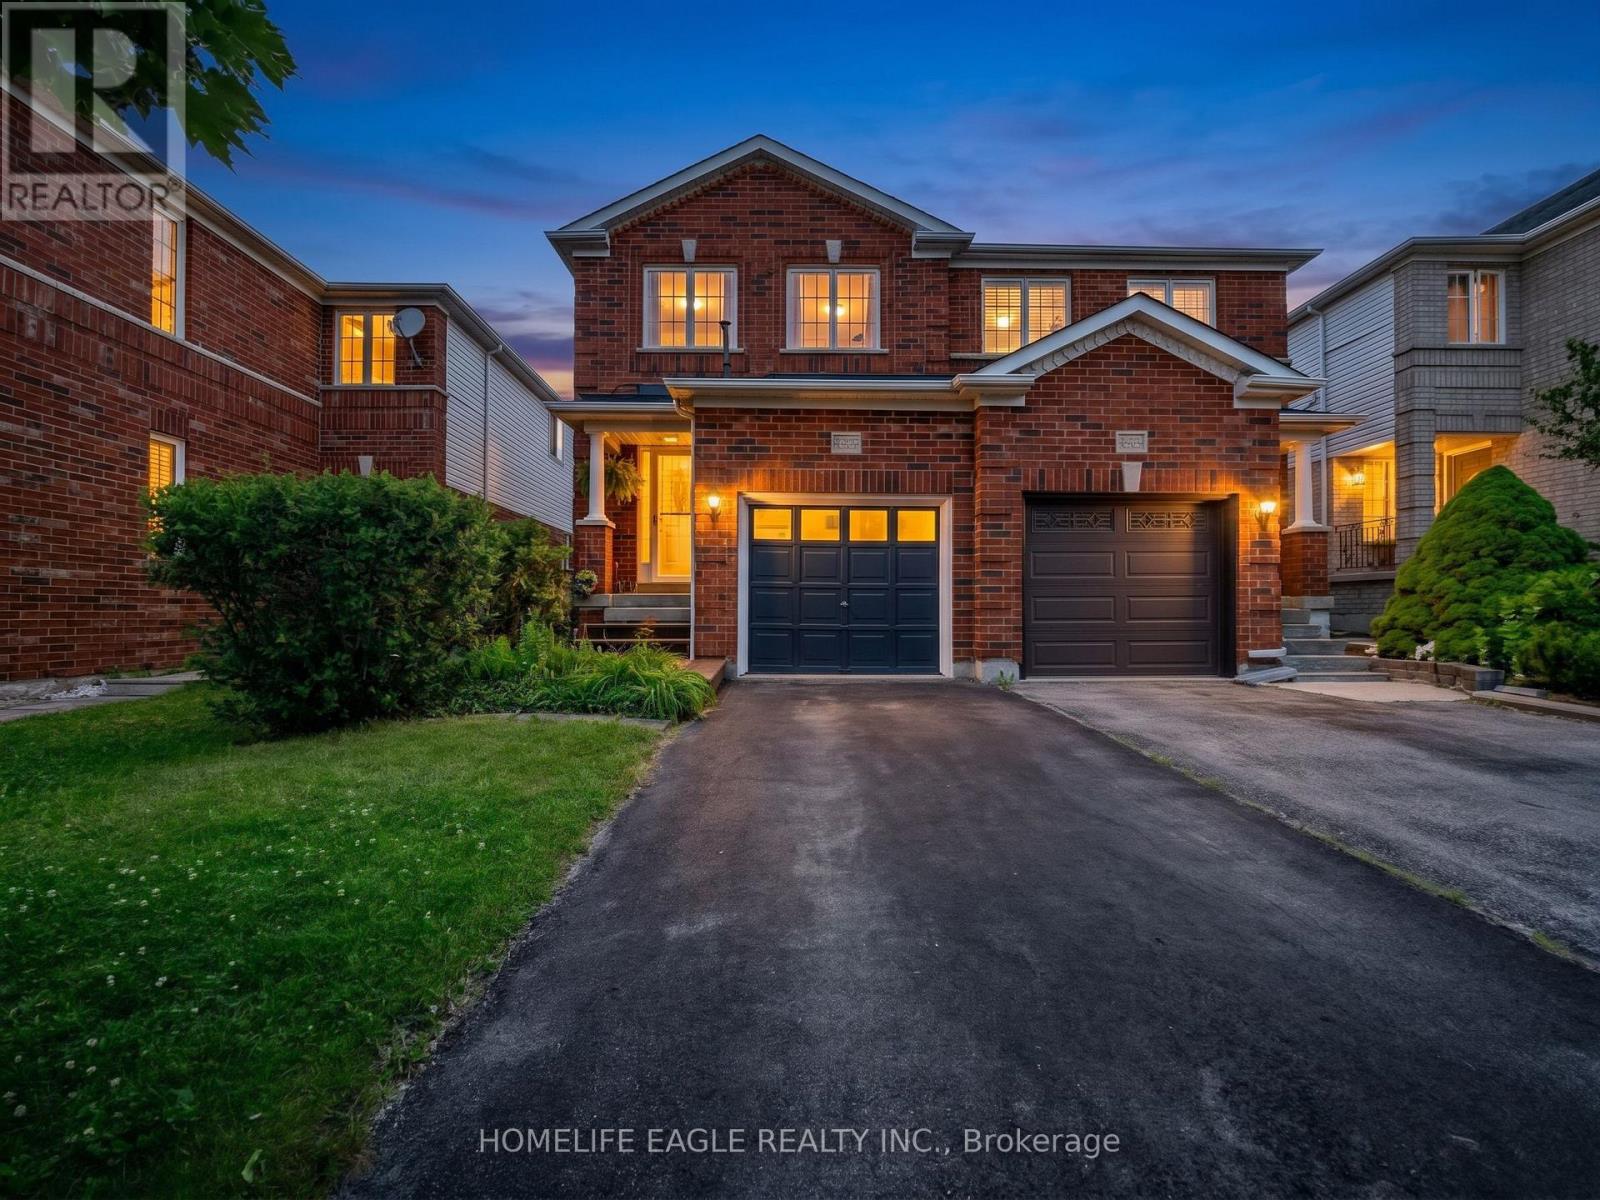 For Sale15 days28

The listing data above is provided under copyright by the Canadian Real Estate Association. While the information is considered reliable, its accuracy is not guaranteed by the Canadian Real Estate Association or getsetsold.ca. Neither getsetsold.ca nor its affiliates make any representations or warranties, express or implied, regarding the accuracy or completeness of the information presented here.