Get $13,498 Cash Back
581 MAPLEHURST AVENUE, Oakville (WO West) — listed at $5,399,000. Earn buyer cashback at closing. No catches, just more money in your pocket.
Discover luxury living in this exquisite custom-built home, nestled on a prestigious street in South Oakville. This opulent residence boasts an impressive 6,212 sq ft above grade, w/ over 9,000 sq ft of finished living space and elevator, perfect for both family life & entertaining. Step inside to find a thoughtfully designed floor plan featuring 10 ceilings on the main, upper & lower levels. The main floor showcases a separate living room, formal dining room, & home office. The heart of the home is the great room, complete w/ a fireplace flanked by custom built-ins, seamlessly flowing into the gourmet kitchen & breakfast area. Culinary enthusiasts will appreciate the atmosphere with a walk-in pantry, while side door lead to a covered terrace perfect for al fresco dining and relaxation. Ascend to the upper level, where you'll find the primary bedroom suite, a true sanctuary. The spa-like bathroom features a freestanding jacuzzi and a large shower with a steamer. Three additional bedrooms, each with their own ensuite and walk-in closet, ensure privacy and comfort for family and guests alike. The lower level extends the living and entertaining space with a recreation room, wine room, wet bar, home theatre, sauna, exercise room and additional bedroom with ensuites. Outside, the expansive rear yard is adorned with perennials and mature trees and swimming pool, creating a private oasis. this home offers the perfect blend of luxury and convenience. With easy access to the GO train and major highways, it's ideal for commuters. Experience the epitome of opulent living in this remarkable residence that seamlessly combines everyday family comfort with exceptional entertaining spaces. Approximately 80% of construction completed. Property Tax is not assessed yet (id:60164)
| Room | Level | Dimensions |
|---|---|---|
| Foyer | Ground level | 11.5 x 4.9 meters |
| Bedroom 4 | Second level | 6.5 x 5.2 meters |
| Laundry room | Second level | 3.7 x 2.2 meters |
| Recreational, Games room | Basement | 10 x 11.8 meters |
| Media | Basement | 5.4 x 4 meters |
| Other | Basement | 2 x 4.1 meters |
| Exercise room | Basement | 3.9 x 5.5 meters |
| Bedroom 5 | Basement | 4.3 x 7.3 meters |
| Laundry room | Basement | 1.9 x 3.8 meters |
| Solarium | Basement | 3.8 x 4.1 meters |
| Office | Ground level | 4.3 x 5.2 meters |
| Living room | Ground level | 4.6 x 5.7 meters |
| Dining room | Ground level | 4.8 x 5.7 meters |
| Family room | Ground level | 6.4 x 5.4 meters |
| Eating area | Ground level | 6.4 x 4.3 meters |
| Kitchen | Ground level | 5.9 x 6.4 meters |
| Primary Bedroom | Second level | 13.6 x 6.1 meters |
| Bedroom 2 | Second level | 6.1 x 5.7 meters |
| Bedroom 3 | Second level | 5.9 x 5.2 meters |
How is the home heated? Is it efficient?+
Heating is forced air, natural gas. Gas heating is generally the most cost-efficient option in Ontario winters.
Is there air conditioning?+
Yes — central air conditioning cooling is in place.
How many fireplaces are there, and what type?+
This home has 2 fireplaces. Confirm the fuel type (wood, gas, or electric) and have it inspected — especially wood-burning, which needs a WETT certification for insurance.
What makes this a luxury property?+
At $5,399,000, standout features include 7 bathrooms, a pool, 2 fireplaces. In this price range, expect higher-end finishes — verify during a showing.
What's the parking situation?+
This property includes 8 spaces — Garage.
Tell me about the pool.+
This property has a pool: Inground pool. Ask whether it's open year-round or seasonal, and factor in maintenance costs when budgeting.
Ask About This Property
Nearby Places
Searching nearby places…
Benchmark price · Updated 2026-09
Year over year
Past 10 years
Similar listings


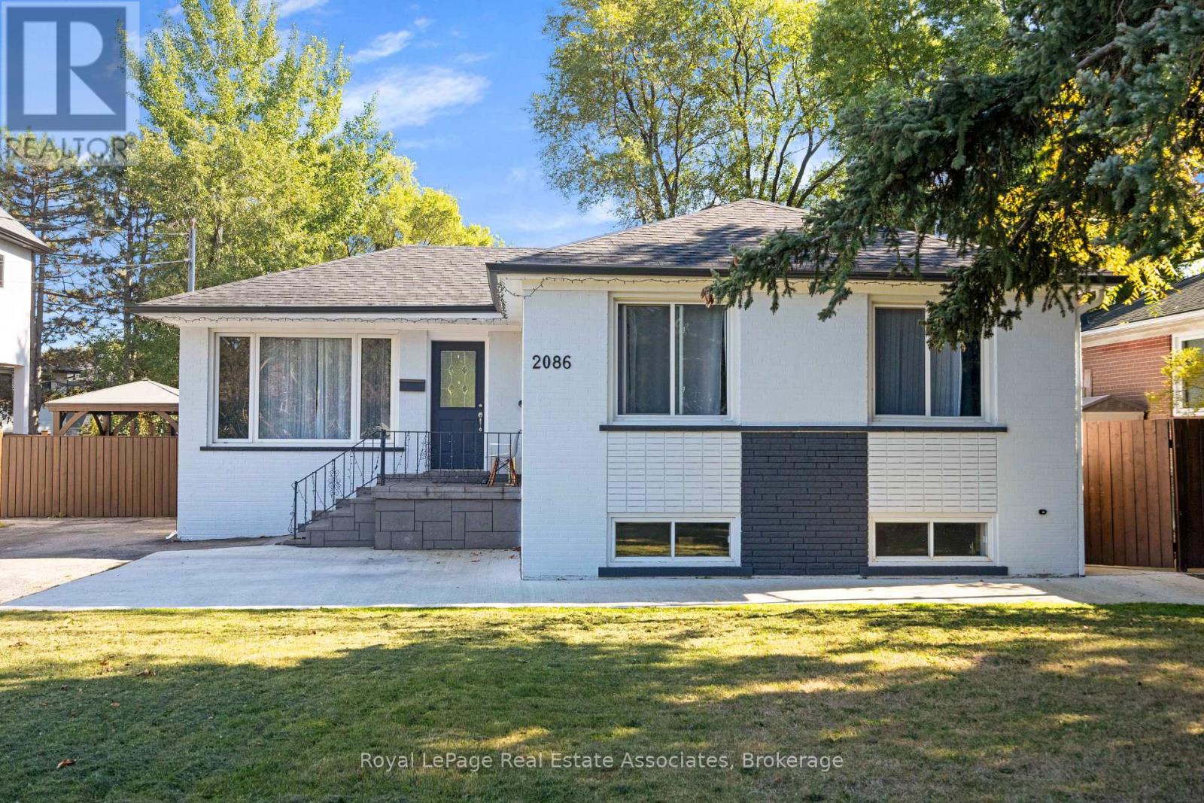




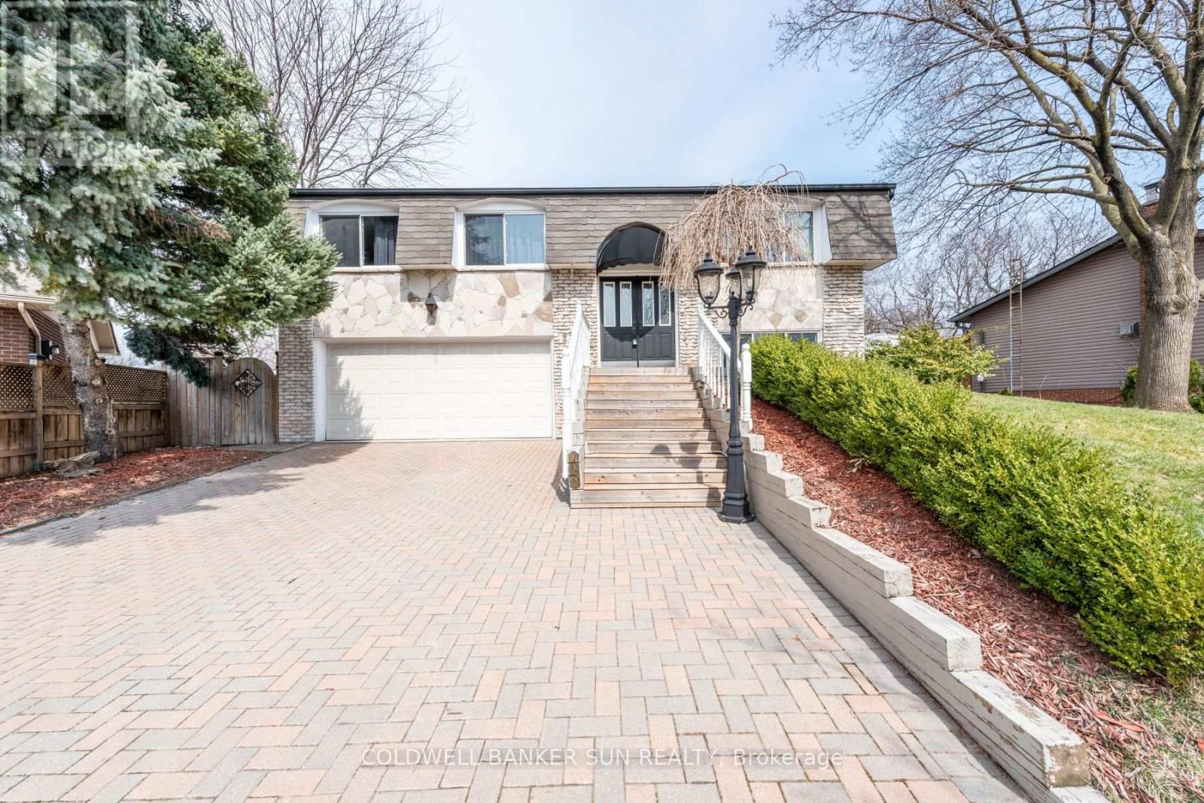

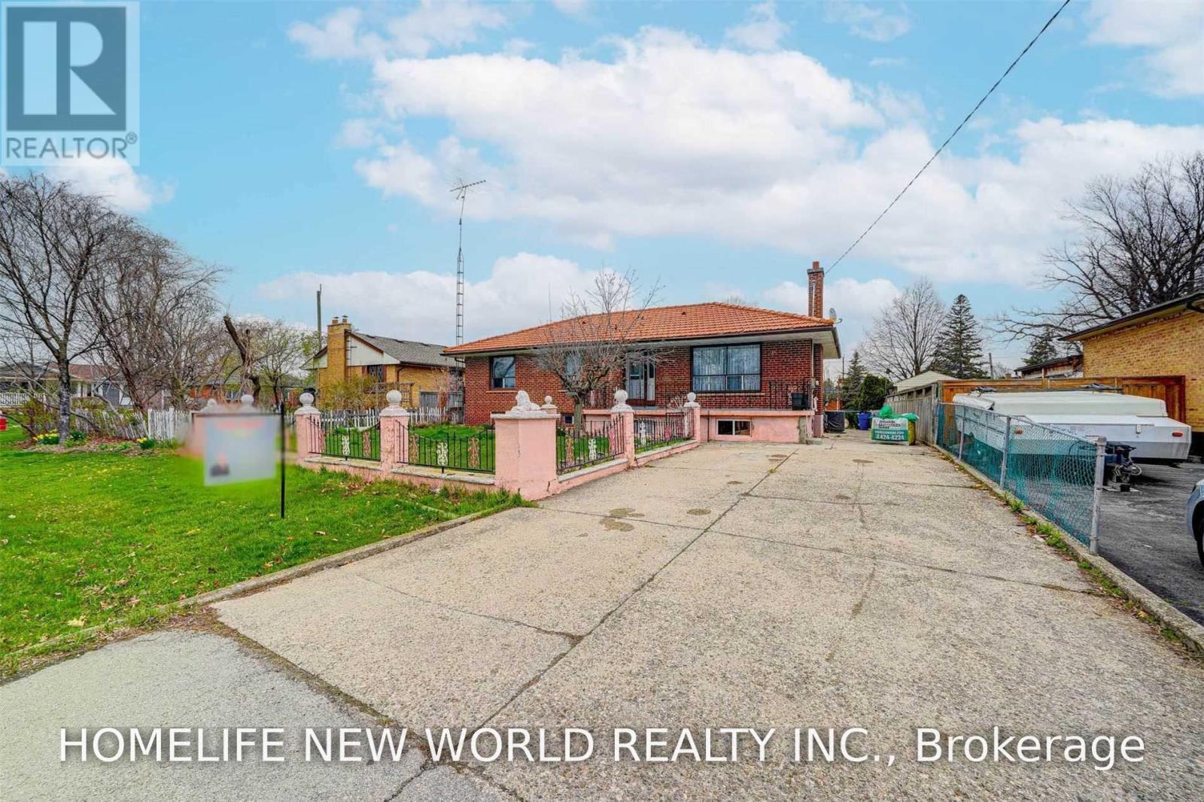

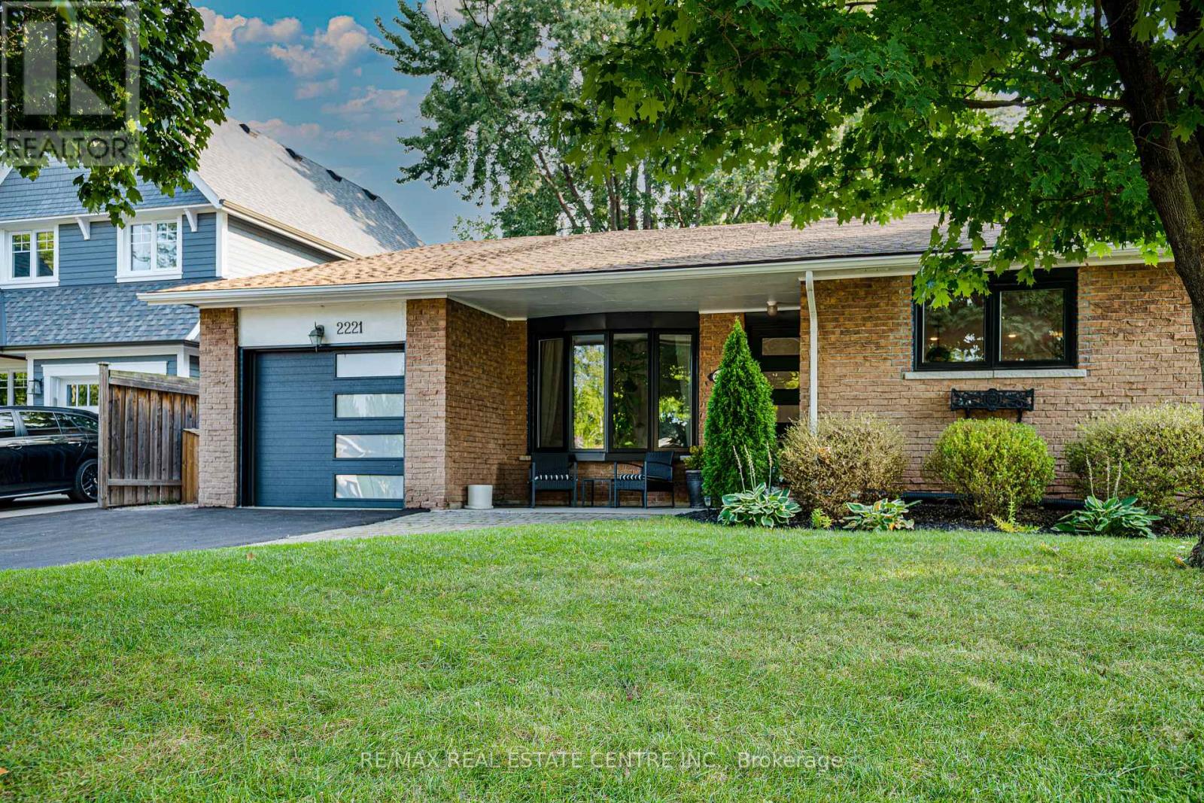
 For Sale49 days1
 For Sale34 days35
 For Sale11 days23
 For Sale1 day49

The listing data above is provided under copyright by the Canadian Real Estate Association. While the information is considered reliable, its accuracy is not guaranteed by the Canadian Real Estate Association or getsetsold.ca. Neither getsetsold.ca nor its affiliates make any representations or warranties, express or implied, regarding the accuracy or completeness of the information presented here.