Get $6,500 Cash Back
10566 SECOND Line, Campbellville — listed at $2,600,000. Earn buyer cashback at closing. No catches, just more money in your pocket.
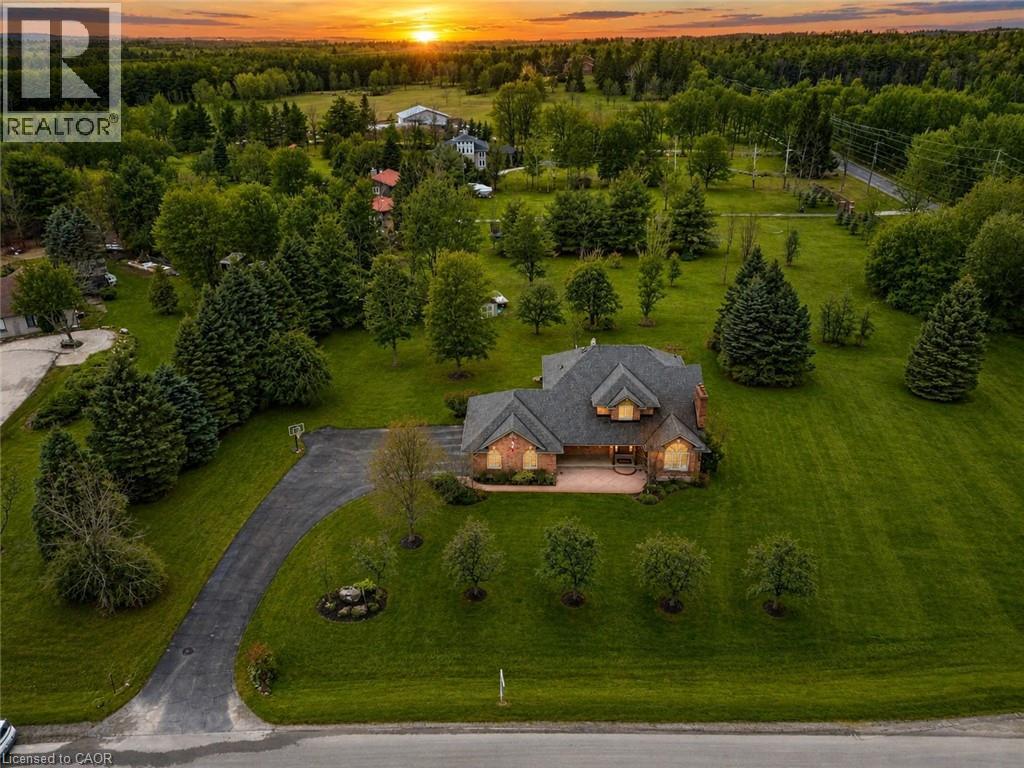
A remarkable offering in rural Milton, 10566 Second Line is a 24.8-acre country estate where craftsmanship, comfort, and natural beauty come together. Set back from the road, a long winding driveway leads to a solid brick bungalow framed by manicured lawns, a scenic pond, and private wooded trails. Inside, the main level is thoughtfully laid out with a sun-filled living room that overlooks the private pond — offering a tranquil, ever-changing view that feels like living inside a landscape painting. The main floor also features a formal dining room for memorable gatherings, a cozy breakfast area, and a beautifully appointed kitchen featuring Wolf, Miele, and Sub-Zero appliances, opening to a composite deck with glass railings. Three spacious bedrooms, including a primary retreat with a private four-piece ensuite. The fully finished walk-out lower level provides exceptional additional living space, complete with two more bedrooms, a large recreation room anchored by a classic brick fireplace and custom-built-in shelving, a three-piece bathroom, and an oversized utility room perfect for a workshop or extensive storage. Bonus: a third garage bay tucked discreetly behind the home, accessible from the lower level, currently used as a workshop — ideal for hobbyists, car enthusiasts, or those in need of extra parking. Step outside to a covered patio overlooking nature’s finest — the perfect setting for morning coffee or evening entertaining. Here, your lifestyle extends beyond the home: enjoy cross-country skiing, skating on your own pond, golf practice, or simply the peace and privacy of your own land. Located minutes to the Village of Campbellville, Rattlesnake Point Conservation Area, Kelso Lake, and world-class golf at Glencairn and Greystone, with easy access to the 401, this is a rare chance to own an exceptional country property without sacrificing proximity to the best of Halton. (id:60164)
| Room | Level | Dimensions |
|---|---|---|
| Utility room | Lower level | 20'3'' x 24'5'' |
| Bedroom | Lower level | 10'7'' x 17'5'' |
| Bedroom | Lower level | 12'2'' x 11'4'' |
| 3pc Bathroom | Lower level | 8'8'' x 5'1'' |
| Recreation room | Lower level | 21'6'' x 20'9'' |
| Bedroom | Main level | 10'0'' x 14'1'' |
| Bedroom | Main level | 9'11'' x 11'7'' |
| 4pc Bathroom | Main level | 6'8'' x 10'8'' |
| Primary Bedroom | Main level | 13'9'' x 10'11'' |
| 2pc Bathroom | Main level | 3'2'' x 7'7'' |
| Breakfast | Main level | 7'10'' x 11'10'' |
| Foyer | Main level | 8'5'' x 9'1'' |
| Dining room | Main level | 13'11'' x 9'11'' |
| Living room | Main level | 20'0'' x 13'10'' |
What are the ongoing costs beyond the mortgage?+
Budget for annual property taxes of $2,468, heating is forced air. Always verify the latest figures with your agent before making an offer — these change yearly.
What's the parking situation?+
This property includes 10 spaces — Attached Garage.
Does it have a basement, and is it finished?+
Yes — Partially finished, Full. A finished basement adds meaningful living space beyond the listed square footage.
Is 10566 SECOND Line a good fit for a growing family?+
With 5 bedrooms and 3 bathrooms (1523 sq ft), there's room for kids plus a guest room or home office.
How many fireplaces are there, and what type?+
This home has 1 fireplace. Confirm the fuel type (wood, gas, or electric) and have it inspected — especially wood-burning, which needs a WETT certification for insurance.
This home was built in 1972 — what should I watch for?+
Homes from this era may have original wiring, plumbing, or insulation. Key checks: electrical panel (100 vs 200 amp), roof age, furnace age, and whether the basement has ever had water issues. A thorough home inspection is essential.
Ask About This Property
Nearby Places
Searching nearby places…
Similar listings
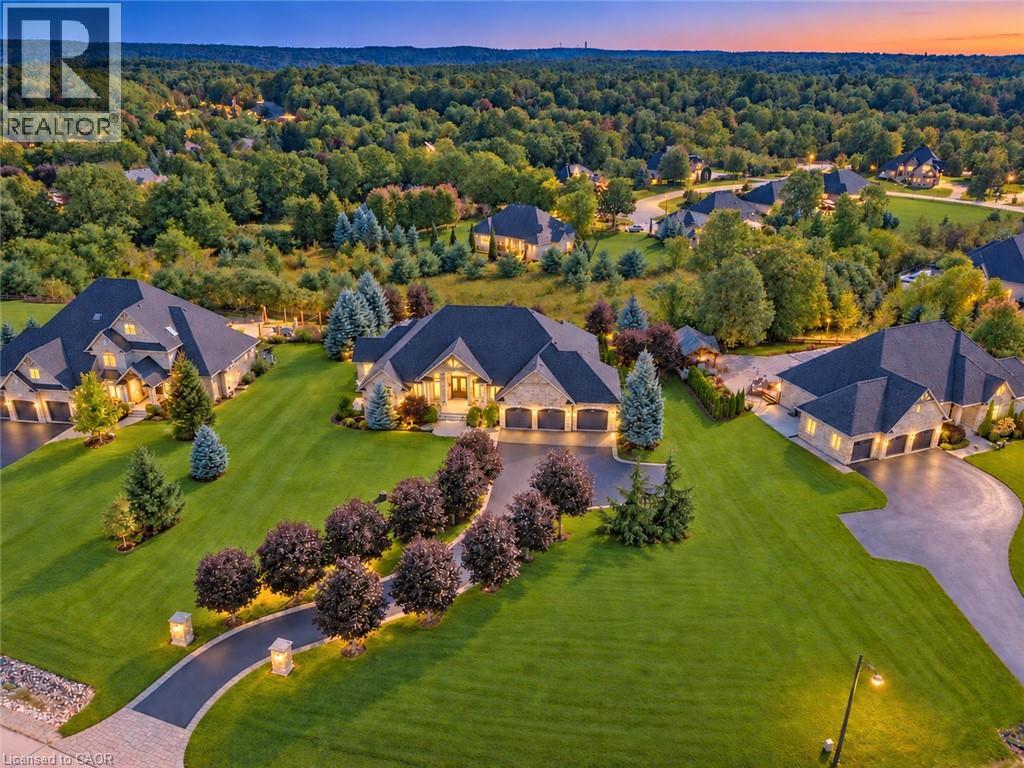
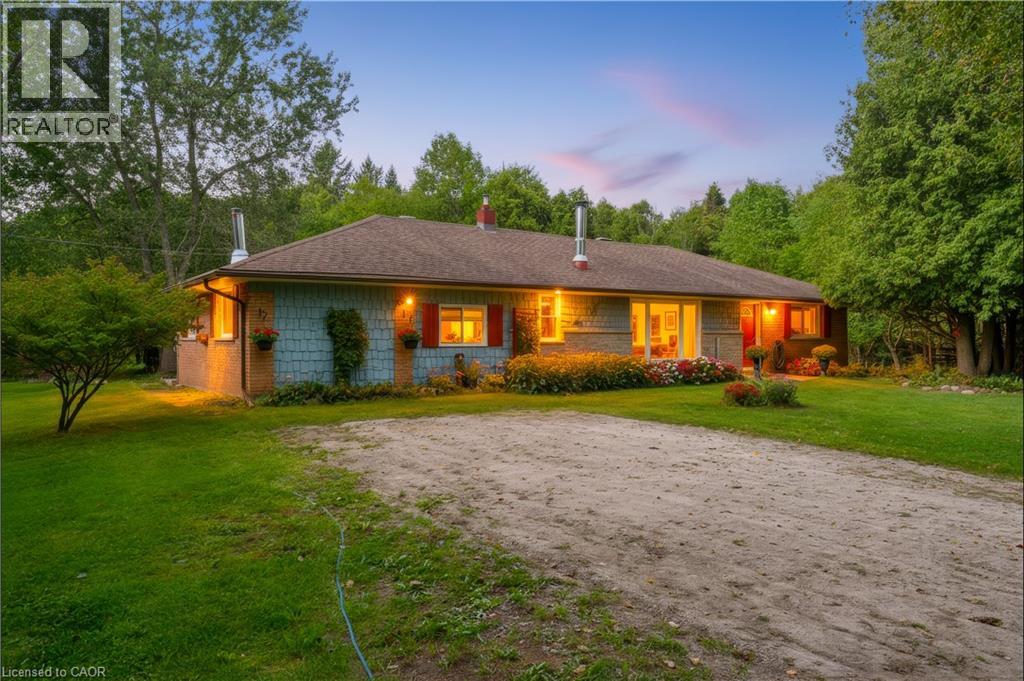 For Sale33 days42
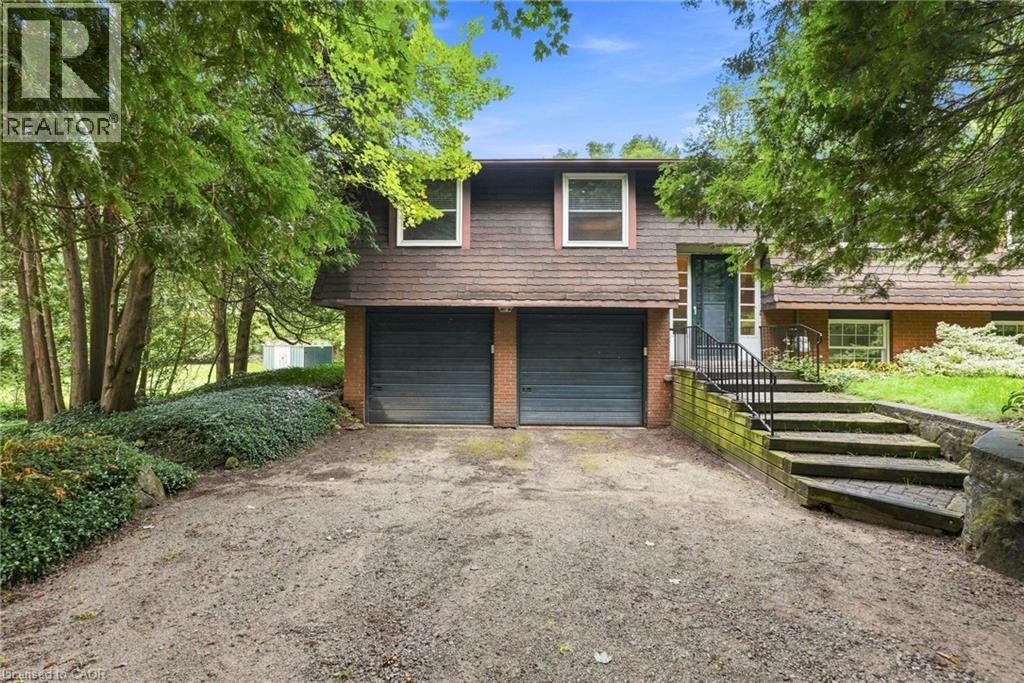 For Sale42 days45
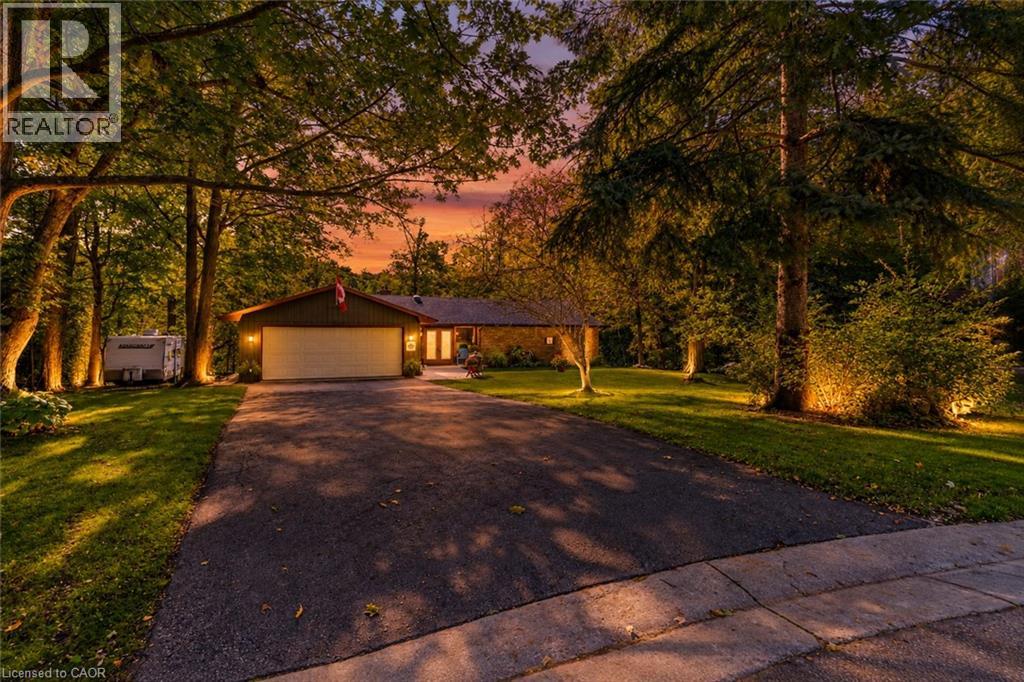 For Sale28 days50
 For Sale25 days43

The listing data above is provided under copyright by the Canadian Real Estate Association. While the information is considered reliable, its accuracy is not guaranteed by the Canadian Real Estate Association or getsetsold.ca. Neither getsetsold.ca nor its affiliates make any representations or warranties, express or implied, regarding the accuracy or completeness of the information presented here.