Get $5,188 Cash Back
2255 MOHAWK Trail, Campbellville — listed at $2,075,000. Earn buyer cashback at closing. No catches, just more money in your pocket.
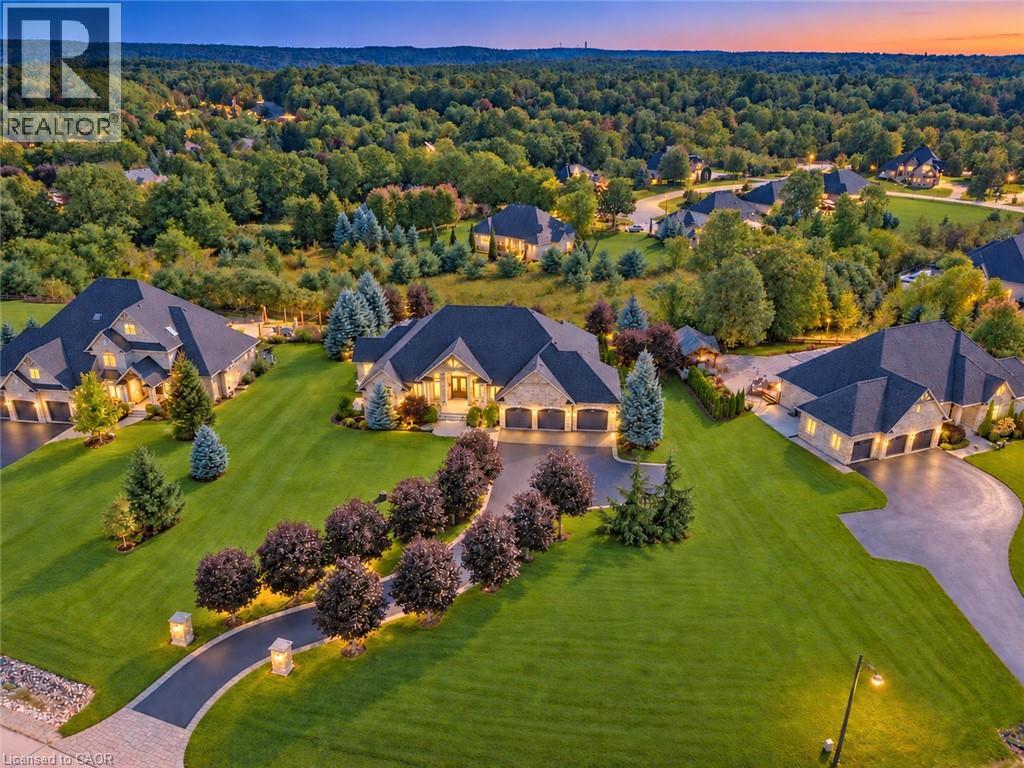
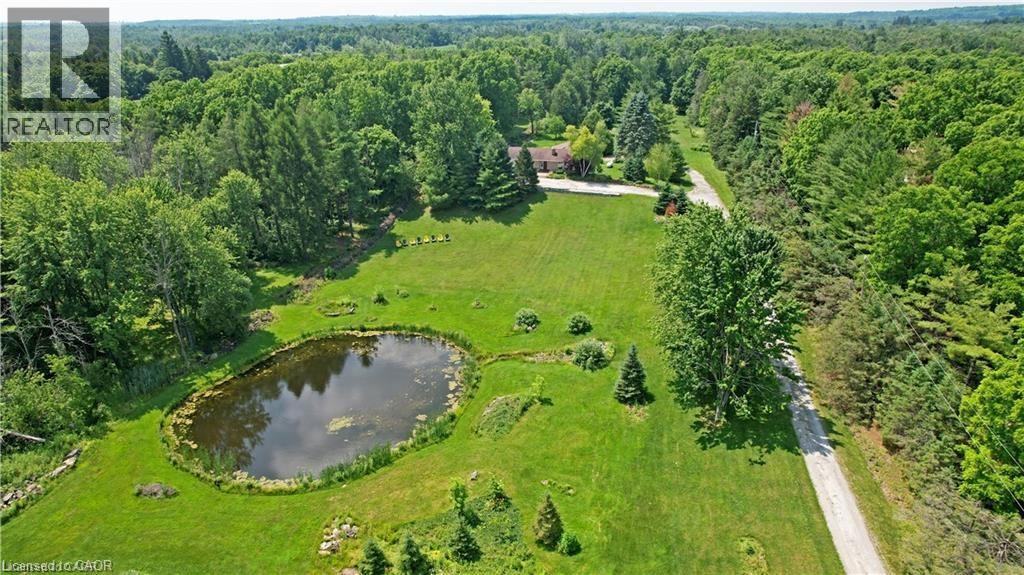
Welcome To An Extraordinary Offering In The Prestigious Countryside Enclave Of Campbellville-Where Refined Estate Living Meets Effortless Connectivity, Just Moments From Major Highways For A Seamless Commute. Set On An Impressive 2.18-Acre Corner Lot Within An Exclusive Executive Cul-De-Sac, This Impeccably Renovated And Energy Efficient Residence Showcases A Rare Blend Of Luxury, Efficiency, And Design. A Grand Arrival Awaits With An Oversized Foyer Featuring Dual Closets And A Striking Scarlett O'Hara Staircase. The Open-Concept Main Level Is Designed For Elevated Entertaining And Everyday Comfort, Featuring A Breathtaking Great Room With Vaulted Ceilings, Skylights, And A Gas Fireplace Flowing Seamlessly Into A Sophisticated Dining Area And A Chef-Inspired Kitchen Complete With Premium Appliances, Custom Cabinetry, Quartz Countertops, And A Classic Farmhouse Sink. The Main Floor Primary Suite Offers A Private Retreat With A Spa-Inspired 5-Piece Ensuite Featuring A Glass Shower And Deep Soaker Tub. Upstairs, A Juliet Balcony Overlooks The Great Room, Alongside Three Generously Sized Bedrooms And A Renovated 4-Piece Bath. The Fully Finished Lower Level With Separate Entrance Offers Flexible Living As An In-Law Suite, Office, Or Entertainment Space. Expansive Grounds Provide Privacy And Potential For A Second Driveway, While A Three-Car Garage With Dual EV Chargers, Ample Parking, And Storage Completes This Exceptional Property. (id:60164)
| Room | Level | Dimensions |
|---|---|---|
| Other | Basement | 19'5'' x 17'8'' |
| Bedroom | Basement | 16'4'' x 13'11'' |
| Recreation room | Basement | 19'9'' x 31'8'' |
| 3pc Bathroom | Basement | — |
| Bedroom | Second level | 12'2'' x 14'0'' |
| Bedroom | Second level | 12'2'' x 12'2'' |
| Bedroom | Second level | 11'7'' x 13'0'' |
| 4pc Bathroom | Second level | — |
| 5pc Bathroom | Main level | — |
| 2pc Bathroom | Main level | — |
| Laundry room | Main level | 8'6'' x 7'0'' |
| Primary Bedroom | Main level | 25'5'' x 12'10'' |
| Great room | Main level | 19'9'' x 13'11'' |
| Kitchen | Main level | 23'0'' x 12'0'' |
| Dining room | Main level | 12'1'' x 14'6'' |
| Living room | Main level | 17'10'' x 12'3'' |
What's the parking situation?+
This property includes 13 spaces — Attached Garage.
Does it have a basement, and is it finished?+
Yes — Finished, Full. A finished basement adds meaningful living space beyond the listed square footage.
What makes this a luxury property?+
At $2,075,000, standout features include 4737 sq ft, 4 bathrooms, 2 fireplaces. In this price range, expect higher-end finishes — verify during a showing.
What are the ongoing costs beyond the mortgage?+
Budget for annual property taxes of $7,087, heating is forced air, natural gas. Always verify the latest figures with your agent before making an offer — these change yearly.
How many fireplaces are there, and what type?+
This home has 2 fireplaces. Confirm the fuel type (wood, gas, or electric) and have it inspected — especially wood-burning, which needs a WETT certification for insurance.
How is the home heated? Is it efficient?+
Heating is forced air, natural gas. Gas heating is generally the most cost-efficient option in Ontario winters.
Ask About This Property
Nearby Places
Searching nearby places…
Similar listings
 For Sale32 days42
 For Sale42 days45
 For Sale28 days50
 For Sale135 days41

The listing data above is provided under copyright by the Canadian Real Estate Association. While the information is considered reliable, its accuracy is not guaranteed by the Canadian Real Estate Association or getsetsold.ca. Neither getsetsold.ca nor its affiliates make any representations or warranties, express or implied, regarding the accuracy or completeness of the information presented here.