Get $900 Cash Back
26 HICKORY Hollow, Nanticoke — listed at $360,000. Earn buyer cashback at closing. No catches, just more money in your pocket.
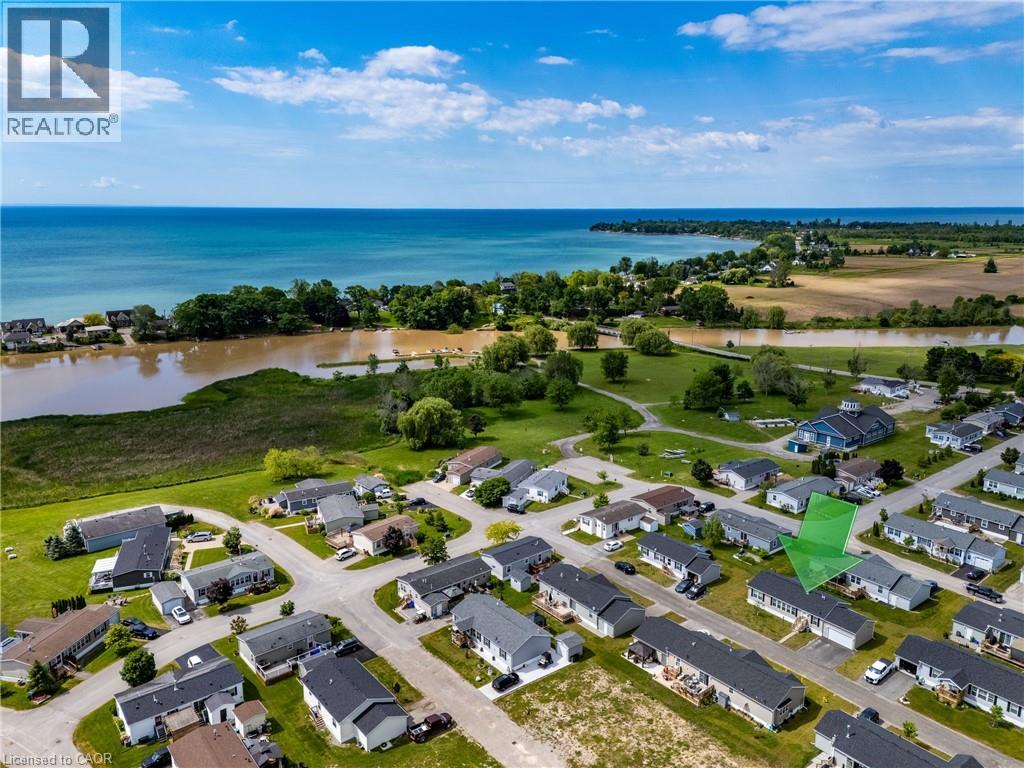
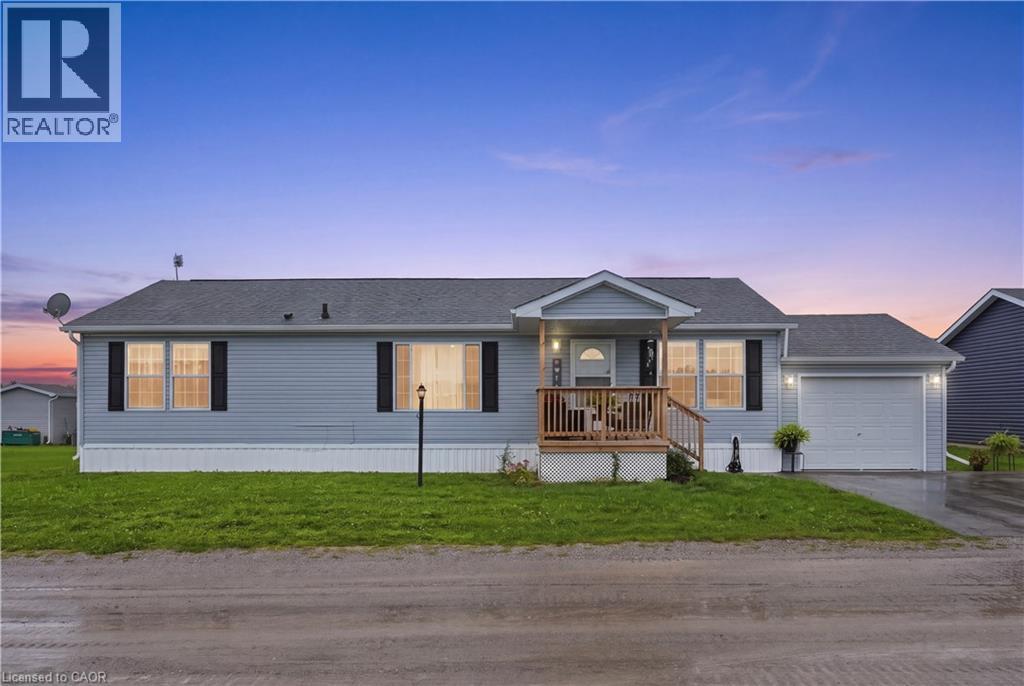
Welcome Home to 26 Hickory Hollow, a 1600 sq ft easy to care for modular home tucked away in one of Haldimand County's hidden gems, Sandusk Creek. The Biscayne model was built in 2023 and has 3 good sized Bedrooms and 2 full Bathrooms, with the Primary Bedroom featuring an ensuite and a large walk-in closet. Open concept living makes this the perfect layout for entertaining, showcasing a spacious Living Room with clear sight lines from both the Dining Room and the sizeable Kitchen. Speaking of the Kitchen, it features an abundance of cabinetry with a blend of cupboards and drawers, including built-in appliances, to keep the counter clear. The foyer has an area for main floor Laundry and both the front door and side door, which is intentionally designed for a future attached garage with inside entry. This lot will accommodate up to a 16' x 25' garage or if you choose, a smaller shed. Outside is a cheery front porch and back deck for you to style the way you like. The Sandusk Creek Year-round Waterfront Community is just a short walk to the lake and beside Selkirk Provincial Park. Although it's a very quiet area in a peaceful rural setting, you are under 20 minutes to shopping, the Hagersville hospital, Port Dover and under an hour to Hamilton. At 26 Hickory Hollow you'll have all the conveniences of traditional living in a spacious Bungalow with main floor Laundry and an open floor plan, plus the included benefits of grass cutting and snow removal, available owner-only rental boat slips and a large future Clubhouse. Monthly expenses are approximately: lease fees $690.71 (including maintenance) and property taxes $215.33. Make this your vacation home, or your permanent residence like many of your neighbours do. Come see for yourself why you should live Here! (id:60164)
| Room | Level | Dimensions |
|---|---|---|
| 4pc Bathroom | Main level | 4'11'' x 8'11'' |
| 3pc Ensuite bath | Main level | 8'11'' x 12'5'' |
| Bedroom | Main level | 10'8'' x 12'5'' |
| Bedroom | Main level | 11'2'' x 12'5'' |
| Primary Bedroom | Main level | 14'10'' x 12'6'' |
| Kitchen | Main level | 18'6'' x 12'6'' |
| Dining room | Main level | 9'2'' x 12'6'' |
| Living room | Main level | 21'3'' x 12'5'' |
| Laundry room | Main level | 7'7'' x 5'4'' |
| Foyer | Main level | 7'7'' x 7'0'' |
Built in 2023 — is this considered new?+
A 2023 build means modern building codes, likely better insulation and wiring than older homes. Ask if any major systems (roof, furnace, windows) have been replaced — even newer homes need maintenance.
How is the home heated? Is it efficient?+
Heating is forced air, natural gas. Gas heating is generally the most cost-efficient option in Ontario winters.
Is 26 HICKORY Hollow a good fit for a growing family?+
With 3 bedrooms and 2 bathrooms (1600 sq ft), there's room for kids plus a guest room or home office.
What are the ongoing costs beyond the mortgage?+
Budget for annual property taxes of $2,583.96, heating is forced air, natural gas. Always verify the latest figures with your agent before making an offer — these change yearly.
What's the parking situation?+
This property includes 2 spaces.
Does it have a basement, and is it finished?+
Yes — Unfinished, Crawl space. A finished basement adds meaningful living space beyond the listed square footage.
Ask About This Property
Nearby Places
Searching nearby places…
Similar listings
 For Sale22 days10
 For Sale56 days31
 For Sale150 days29
 For Sale121 days38

The listing data above is provided under copyright by the Canadian Real Estate Association. While the information is considered reliable, its accuracy is not guaranteed by the Canadian Real Estate Association or getsetsold.ca. Neither getsetsold.ca nor its affiliates make any representations or warranties, express or implied, regarding the accuracy or completeness of the information presented here.