Get $2,875 Cash Back
59 SWAN Avenue, Fonthill — listed at $1,149,900. Earn buyer cashback at closing. No catches, just more money in your pocket.
Welcome to this exceptional detached bungaloft, built in 2020 and thoughtfully designed with quality finishes, functional living spaces, and attention to detail throughout. Situated on a quiet street and backing onto natural greenspace, this impressive home offers the perfect blend of comfort, style, and versatility with 3+1 bedrooms, 4 full bathrooms, 2 floor-to-ceiling fireplaces, and beautifully finished living space across three levels. Step inside to discover a bright, open-concept main floor highlighted by a soaring vaulted ceiling in the great room, creating a spacious and inviting setting for everyday living and entertaining. The well-appointed kitchen offers ample cabinetry and workspace, along with a convenient rough-in for main floor laundry located in the pantry. The main-level primary suite serves as a private retreat, complete with a full ensuite bathroom and direct walk-out access to the rear deck, where you can enjoy peaceful views of the surrounding greenspace. The upper-level loft provides exceptional flexibility, featuring a bedroom, full bathroom, and sitting area, making it ideal for guests, extended family, a home office, or a private retreat. The fully finished walk-out basement significantly expands the living space and offers excellent potential for multigenerational living. Featuring a large recreation room with direct access to the rear patio, an additional bedroom, full bathroom, equipped laundry room, and cold cellar, this level is well suited for an in-law suite or extended family accommodations. Outside, both the front and rear yards have been professionally hardscaped for beauty and low-maintenance enjoyment. Additional highlights include a 1.5-car garage, natural gas BBQ hookups, and a premium lot backing onto protected natural surroundings. Conveniently located close to shopping, walking trails, and everyday amenities, this move-in-ready home offers a rare opportunity to enjoy modern living in a tranquil setting. (id:60164)
| Room | Level | Dimensions |
|---|---|---|
| Storage | Basement | 5'10'' x 15'1'' |
| Bedroom | Basement | 11'3'' x 11'4'' |
| 3pc Bathroom | Basement | 4'10'' x 11'4'' |
| Utility room | Basement | 10'0'' x 10'4'' |
| Laundry room | Basement | 7'7'' x 3'1'' |
| Recreation room | Basement | 34'3'' x 31'2'' |
| 4pc Bathroom | Second level | 4'10'' x 9'5'' |
| Bedroom | Second level | 12'10'' x 12'9'' |
| Office | Second level | 10'10'' x 13'11'' |
| 4pc Ensuite bath | Main level | 8'5'' x 8'8'' |
| Primary Bedroom | Main level | 12'2'' x 12'4'' |
| 4pc Bathroom | Main level | 8'3'' x 10'0'' |
| Bedroom | Main level | 11'1'' x 9'1'' |
| Pantry | Main level | 4'0'' x 3'4'' |
| Living room | Main level | 16'7'' x 18'6'' |
| Kitchen | Main level | 10'9'' x 18'6'' |
| Dining room | Main level | 9'7'' x 15'6'' |
| Foyer | Main level | 19'0'' x 5'8'' |
How is the home heated? Is it efficient?+
Heating is forced air, natural gas. Gas heating is generally the most cost-efficient option in Ontario winters.
How many fireplaces are there, and what type?+
This home has 2 fireplaces. Confirm the fuel type (wood, gas, or electric) and have it inspected — especially wood-burning, which needs a WETT certification for insurance.
Is 59 SWAN Avenue a good fit for a growing family?+
With 4 bedrooms and 4 bathrooms (2831 sq ft), there's room for kids plus a guest room or home office.
What makes this a luxury property?+
At $1,149,900, standout features include 2831 sq ft, 4 bathrooms, 2 fireplaces. In this price range, expect higher-end finishes — verify during a showing.
Does it have a basement, and is it finished?+
Yes — Finished, Full. A finished basement adds meaningful living space beyond the listed square footage.
Is there air conditioning?+
Yes — central air conditioning cooling is in place.
Ask About This Property
Nearby Places
Searching nearby places…
Similar listings
 For Sale7 days18
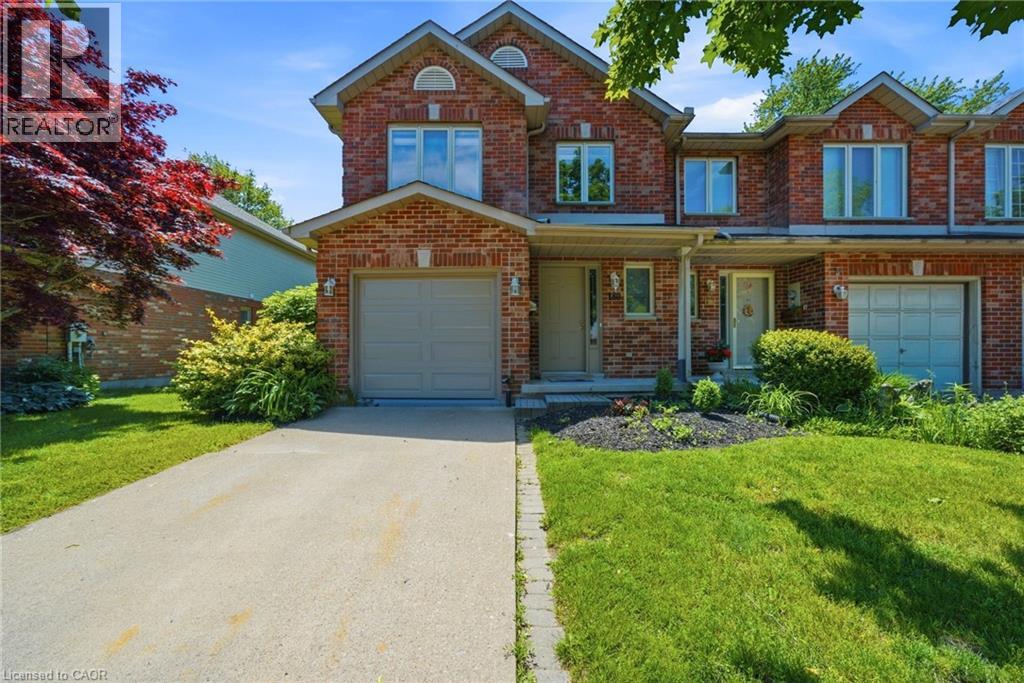 For Sale138 days44
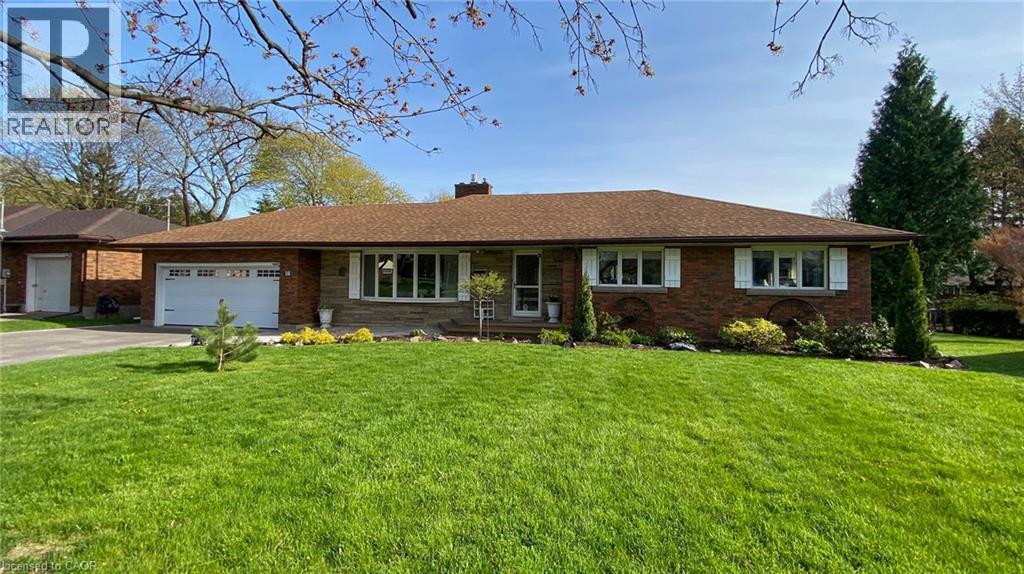 For Sale10 days24
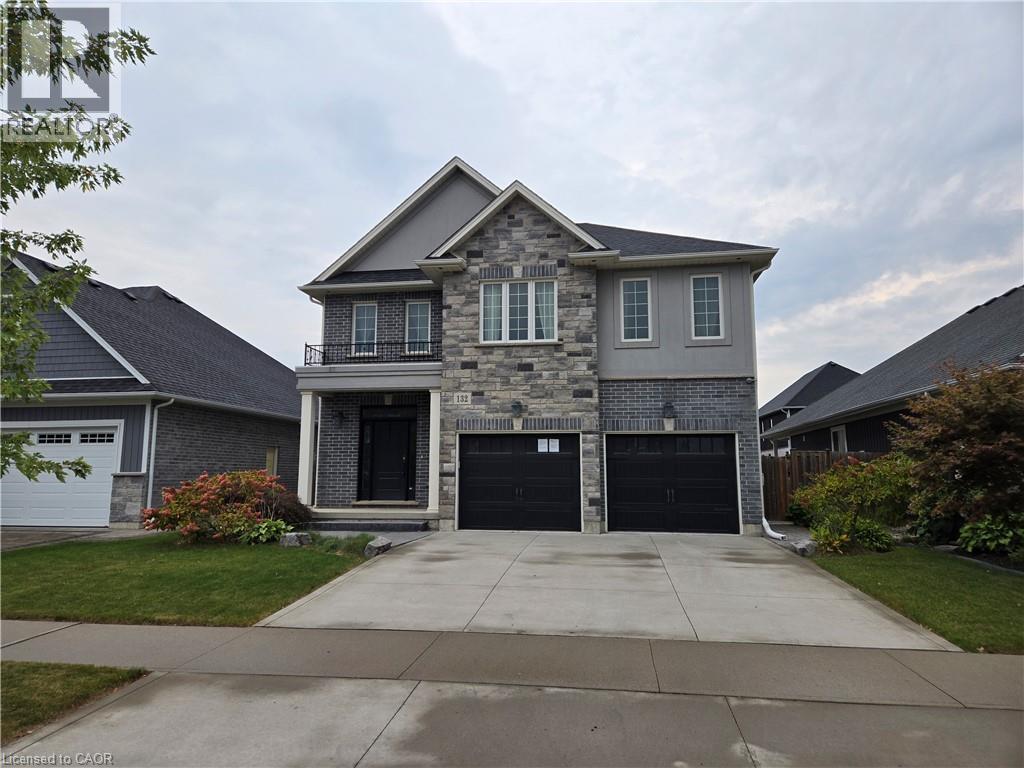 For Sale7 days34

The listing data above is provided under copyright by the Canadian Real Estate Association. While the information is considered reliable, its accuracy is not guaranteed by the Canadian Real Estate Association or getsetsold.ca. Neither getsetsold.ca nor its affiliates make any representations or warranties, express or implied, regarding the accuracy or completeness of the information presented here.