Get $4,625 Cash Back
55 SWAN Avenue, Fonthill — listed at $1,850,000. Earn buyer cashback at closing. No catches, just more money in your pocket.
Welcome to 55 Swan Avenue, a custom-built luxury bungalow with a loft and fully finished walkout basement that is guaranteed to impress. Offering 4 bedrooms, 4 bathrooms, and a rough-in for a second kitchen, this exceptional home is ideal for multi-generational living, an in-law suite, or future rental income.From the exposed aggregate driveway, California-style garage doors, and professional landscaping to the stunning interior, every detail reflects exceptional craftsmanship and premium finishes. Inside, soaring ceilings, a dramatic floor-to-ceiling glass feature wall, herringbone hardwood floors, oversized windows, and skylights create a bright, elegant atmosphere.The chef's kitchen features custom cabinetry, Dekton countertops and backsplash, built-in Dacor refrigeration, GE Café wall ovens, an oversized island, and a walk-in pantry with bar sink and beverage fridge. It flows seamlessly into the dining area and great room with a 55,000 BTU gas fireplace and access to the covered composite deck.The main-floor primary suite offers a walk-in closet and spa-inspired ensuite with heated floors. A laundry room, powder room, and mudroom with garage access complete the main level.Upstairs you'll find spacious bedrooms and heated-floor bathrooms, while the walkout basement offers a large rec room, bedroom, full bath, storage, cold cellar, patio access, and a kitchen rough-in.Additional features include built-in audio, wired security cameras, Hide-A-Hose central vacuum, irrigation, custom lighting, designer window coverings, hot tub, 8-foot shaker doors, and an oversized 21' x 21' garage roughed in for gas heat.Located in prestigious Saffron Estates, close to excellent schools, parks, golf, trails, shopping, restaurants, and easy access throughout Niagara and the GTA, this is a rare opportunity to own a truly custom luxury home. (id:60164)
| Room | Level | Dimensions |
|---|---|---|
| Utility room | Basement | 7'2'' x 25'10'' |
| Storage | Basement | 6'9'' x 7'9'' |
| 3pc Bathroom | Basement | — |
| Family room | Basement | 19'10'' x 14'2'' |
| Recreation room | Basement | 26'0'' x 34'10'' |
| Bedroom | Basement | 15'3'' x 15'6'' |
| Bedroom | Second level | 15'11'' x 12'8'' |
| 4pc Bathroom | Main level | — |
| 4pc Bathroom | Second level | — |
| Bedroom | Second level | 21'4'' x 19'7'' |
| 4pc Bathroom | Main level | — |
| Primary Bedroom | Main level | 14'2'' x 16'6'' |
| Dining room | Main level | 15'3'' x 14'10'' |
| Kitchen | Main level | 18'7'' x 10'9'' |
| Laundry room | Main level | 7'8'' x 13'9'' |
| Living room | Main level | 18'9'' x 18'11'' |
| Foyer | Main level | 15'1'' x 14'3'' |
What are the ongoing costs beyond the mortgage?+
Budget for annual property taxes of $10,264, heating is forced air, natural gas. Always verify the latest figures with your agent before making an offer — these change yearly.
Is there air conditioning?+
Yes — central air conditioning cooling is in place.
What makes this a luxury property?+
At $1,850,000, standout features include 4554 sq ft, 4 bathrooms. In this price range, expect higher-end finishes — verify during a showing.
How is the home heated? Is it efficient?+
Heating is forced air, natural gas. Gas heating is generally the most cost-efficient option in Ontario winters.
How is the space laid out across floors?+
This is a 2-storey single family. The 4 bedrooms and 4 bathrooms are typically split with living areas on the main floor and bedrooms above — confirm the exact layout during a showing.
Is 55 SWAN Avenue a good fit for a growing family?+
With 4 bedrooms and 4 bathrooms (4554 sq ft), there's room for kids plus a guest room or home office. The 2-storey layout keeps living and sleeping areas separated.
Ask About This Property
Nearby Places
Searching nearby places…
Similar listings
 For Sale7 days18
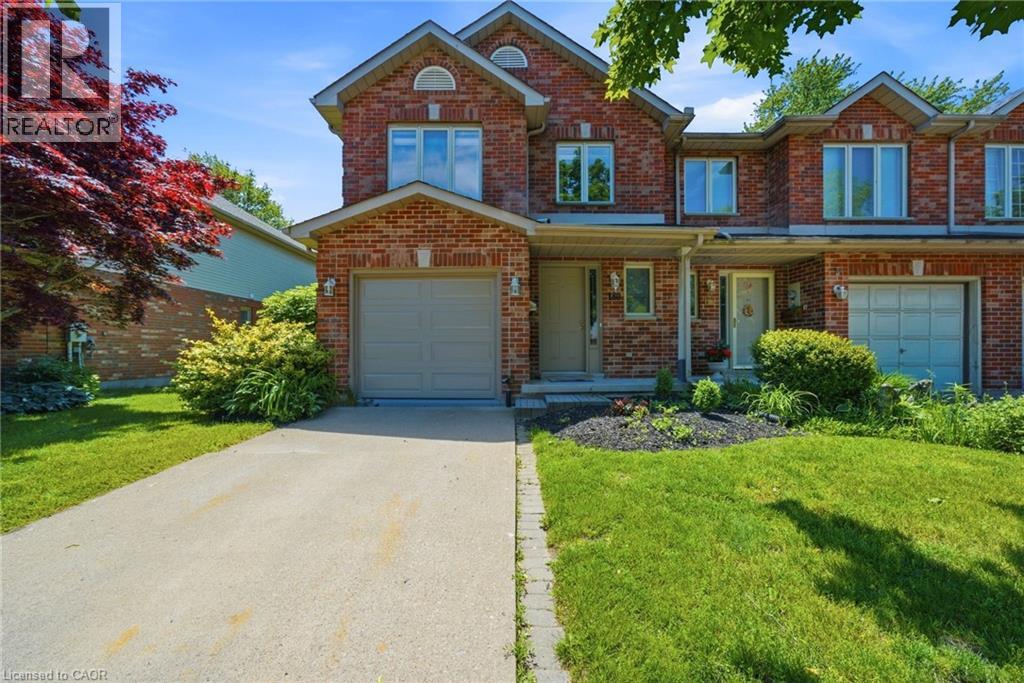 For Sale138 days44
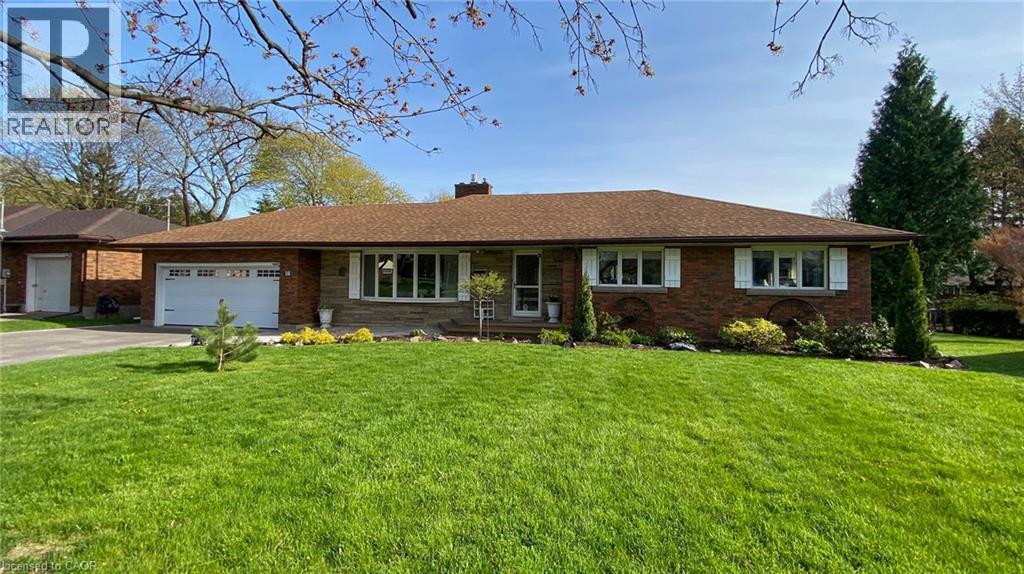 For Sale10 days24
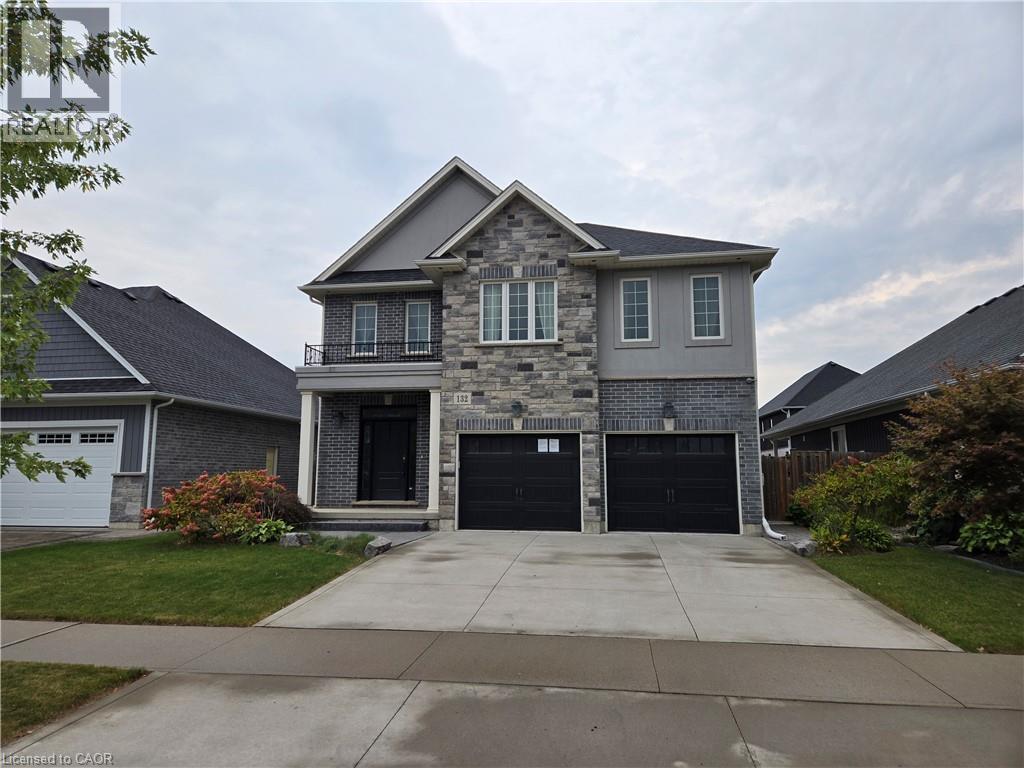 For Sale7 days34

The listing data above is provided under copyright by the Canadian Real Estate Association. While the information is considered reliable, its accuracy is not guaranteed by the Canadian Real Estate Association or getsetsold.ca. Neither getsetsold.ca nor its affiliates make any representations or warranties, express or implied, regarding the accuracy or completeness of the information presented here.