Get $4,750 Cash Back
10321 LAKSHORE ROAD W, Wainfleet (Lakeshore) — listed at $1,899,900. Earn buyer cashback at closing. No catches, just more money in your pocket.
This is the stretch of shoreline Lake Erie lovers whisper about. Imagine owning one of the largest private sand beach lots in one of Niagara's most exclusive waterfront communities. Widely regarded as one of the finest stretches of sandy beach on Lake Erie, this remarkable waterfront property offers nearly one acre of prime beachfront land with an impressive 100 feet of private shoreline, breathtaking lake views, and the kind of setting that rarely becomes available.Protected by an armour stone break wall and surrounded by mature trees, this impressive raised brick bungalow offers over 4,000 square feet of finished living space, making it an ideal year-round residence, family retreat, or multi-generational home. Inside, you'll find an abundance of space with 6 bedrooms, 3 bathrooms, 2 generously sized kitchens, and a fully finished in-law suite with separate entrance. The heart of the home is the massive kitchen opening onto the formal dining room, perfectly suited for hosting large family gatherings, holiday celebrations, and memorable dinners with friends. The inviting living room offers beautiful views of the water, direct access to the lakeside deck, and a cozy wood-burning fireplace that creates the perfect atmosphere year-round. Outside, the composite waterfront deck provides a front-row seat to spectacular sunsets and endless days spent enjoying the beach. A circular driveway offers ample parking for family and guests, while the attached double-car garage provides plenty of room for vehicles, water toys, and all the essentials of waterfront living.Whether you're searching for a prestigious waterfront estate, a multi-generational family compound, or a legacy property to enjoy for generations, opportunities like this are few and far between. Welcome to Sand Hills-one of Niagara's best-kept waterfront secrets. (id:60164)
| Room | Level | Dimensions |
|---|---|---|
| Foyer | Main level | 2.97 x 2.27 meters |
| Bathroom | Lower level | 3.77 x 1.83 meters |
| Games room | Lower level | 6.31 x 4.85 meters |
| Living room | Lower level | 6.5 x 4.29 meters |
| Bedroom | Lower level | 4.32 x 3.41 meters |
| Bedroom | Lower level | 5.11 x 4.32 meters |
| Bedroom | Lower level | 4.64 x 4.28 meters |
| Kitchen | Lower level | 4.74 x 4.18 meters |
| Dining room | Lower level | 3.65 x 3.4 meters |
| Utility room | Lower level | 4.91 x 3.88 meters |
| Dining room | Main level | 5.26 x 4.28 meters |
| Kitchen | Main level | 4.64 x 3.78 meters |
| Living room | Main level | 6.31 x 4.7 meters |
| Bathroom | Main level | 3.03 x 2.04 meters |
| Primary Bedroom | Main level | 4.63 x 3.48 meters |
| Bathroom | Main level | 3.03 x 1.32 meters |
| Bedroom 2 | Main level | 4.54 x 3.89 meters |
| Bedroom 3 | Main level | 3.34 x 3.45 meters |
| Eating area | Main level | 4.67 x 3.81 meters |
How is the home heated? Is it efficient?+
Heating is forced air, natural gas. Gas heating is generally the most cost-efficient option in Ontario winters.
Is 10321 LAKSHORE ROAD W a good fit for a growing family?+
With 6 bedrooms and 3 bathrooms, there's room for kids plus a guest room or home office.
What's the parking situation?+
This property includes 14 spaces — Attached Garage, Garage.
Could this work as an investment property?+
The basement description mentions: Finished, Full, Separate entrance, N/A, N/A. If it has a separate entrance, there may be rental income potential — but verify zoning and whether a legal second unit is permitted in Wainfleet (Lakeshore) before counting on it.
Is there air conditioning?+
Yes — central air conditioning cooling is in place.
What are the ongoing costs beyond the mortgage?+
Budget for annual property taxes of $13,819, heating is forced air, natural gas. Always verify the latest figures with your agent before making an offer — these change yearly.
Ask About This Property
Nearby Places
Searching nearby places…
Similar listings



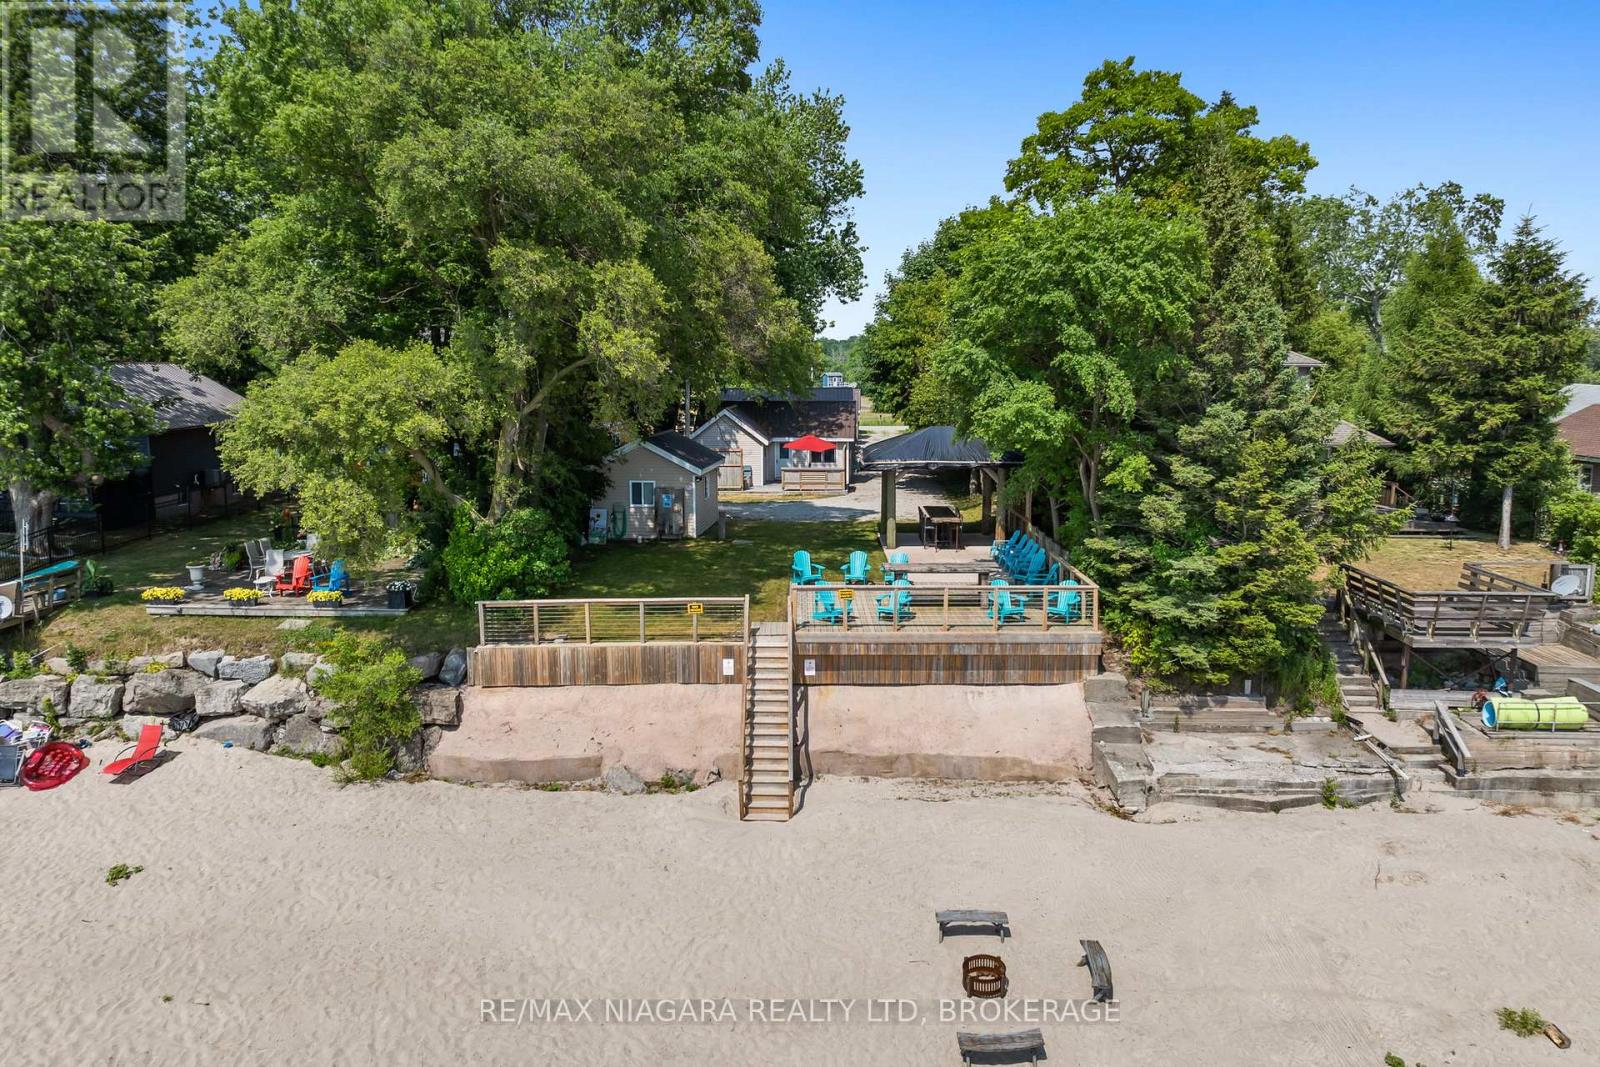
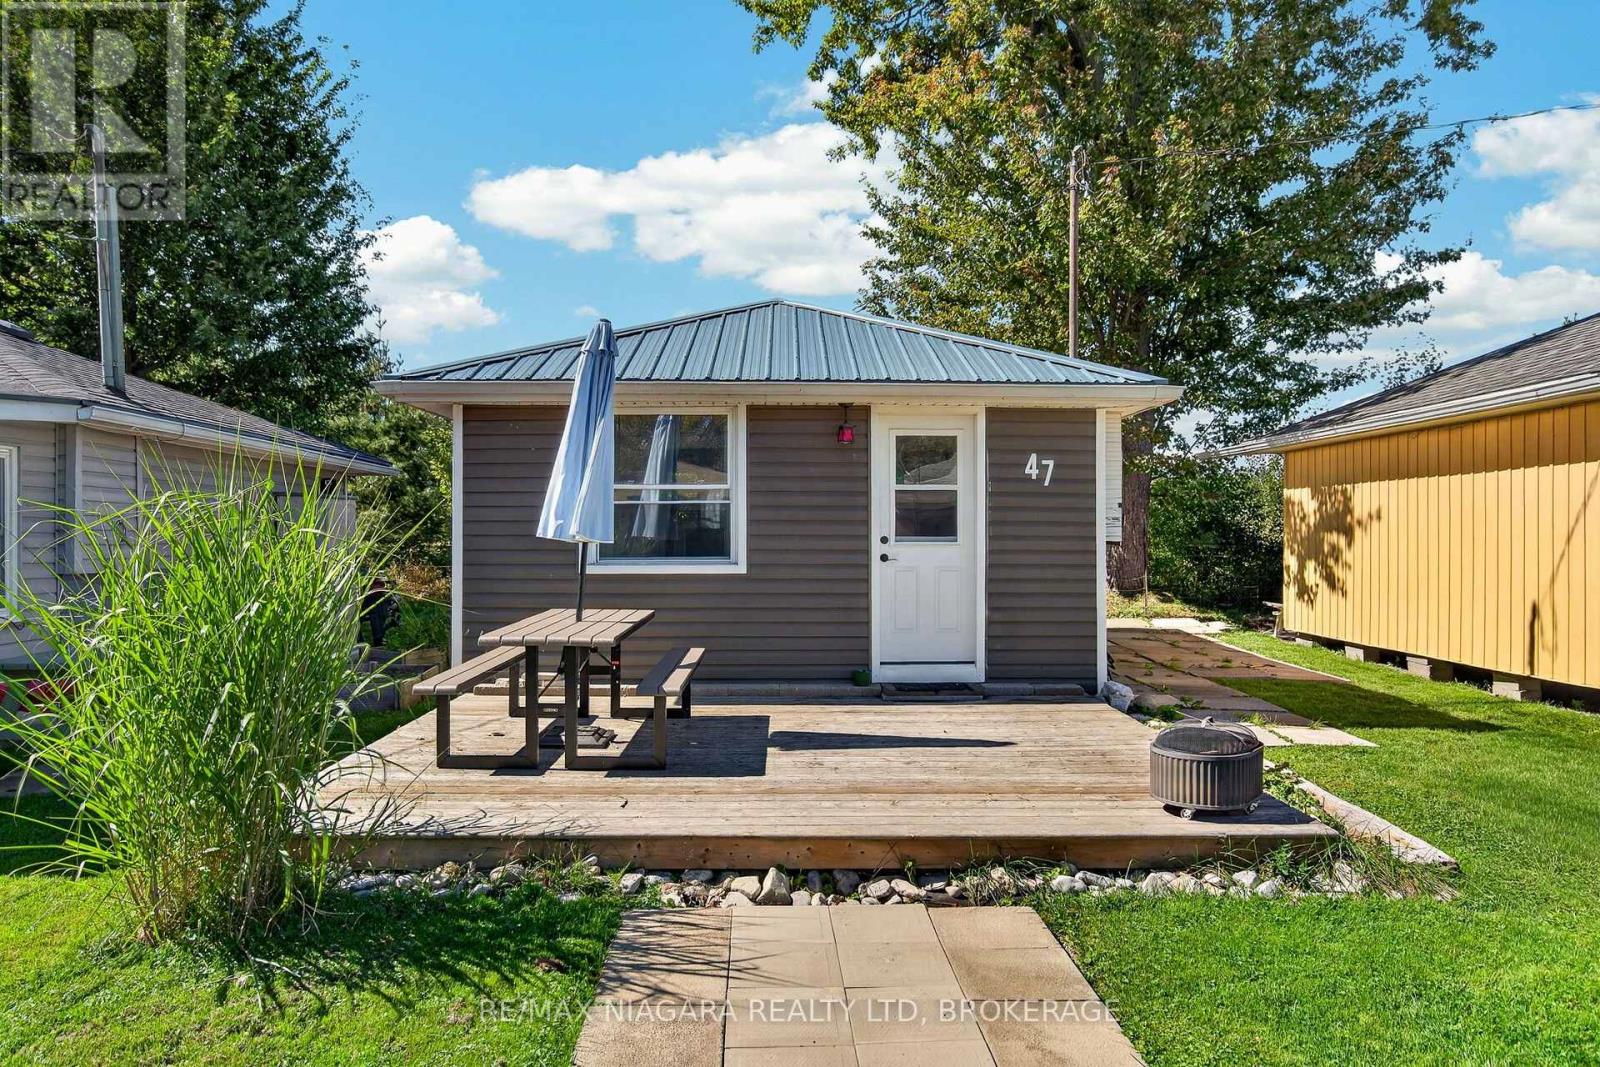 For Sale27 days25
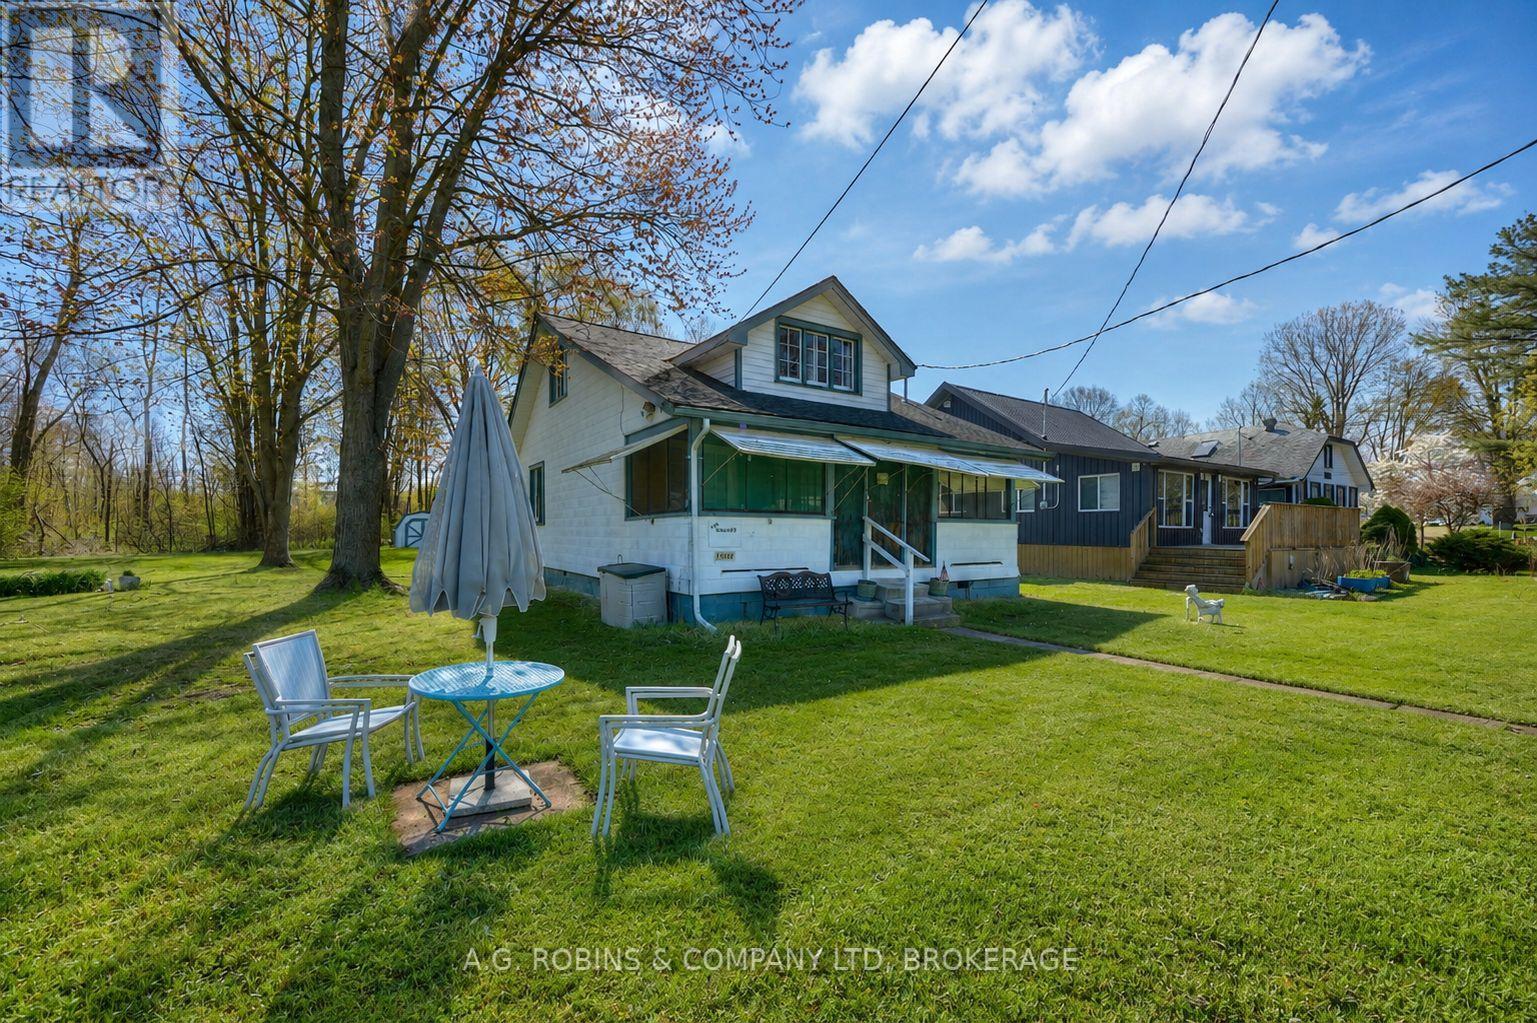 For Sale132 days37
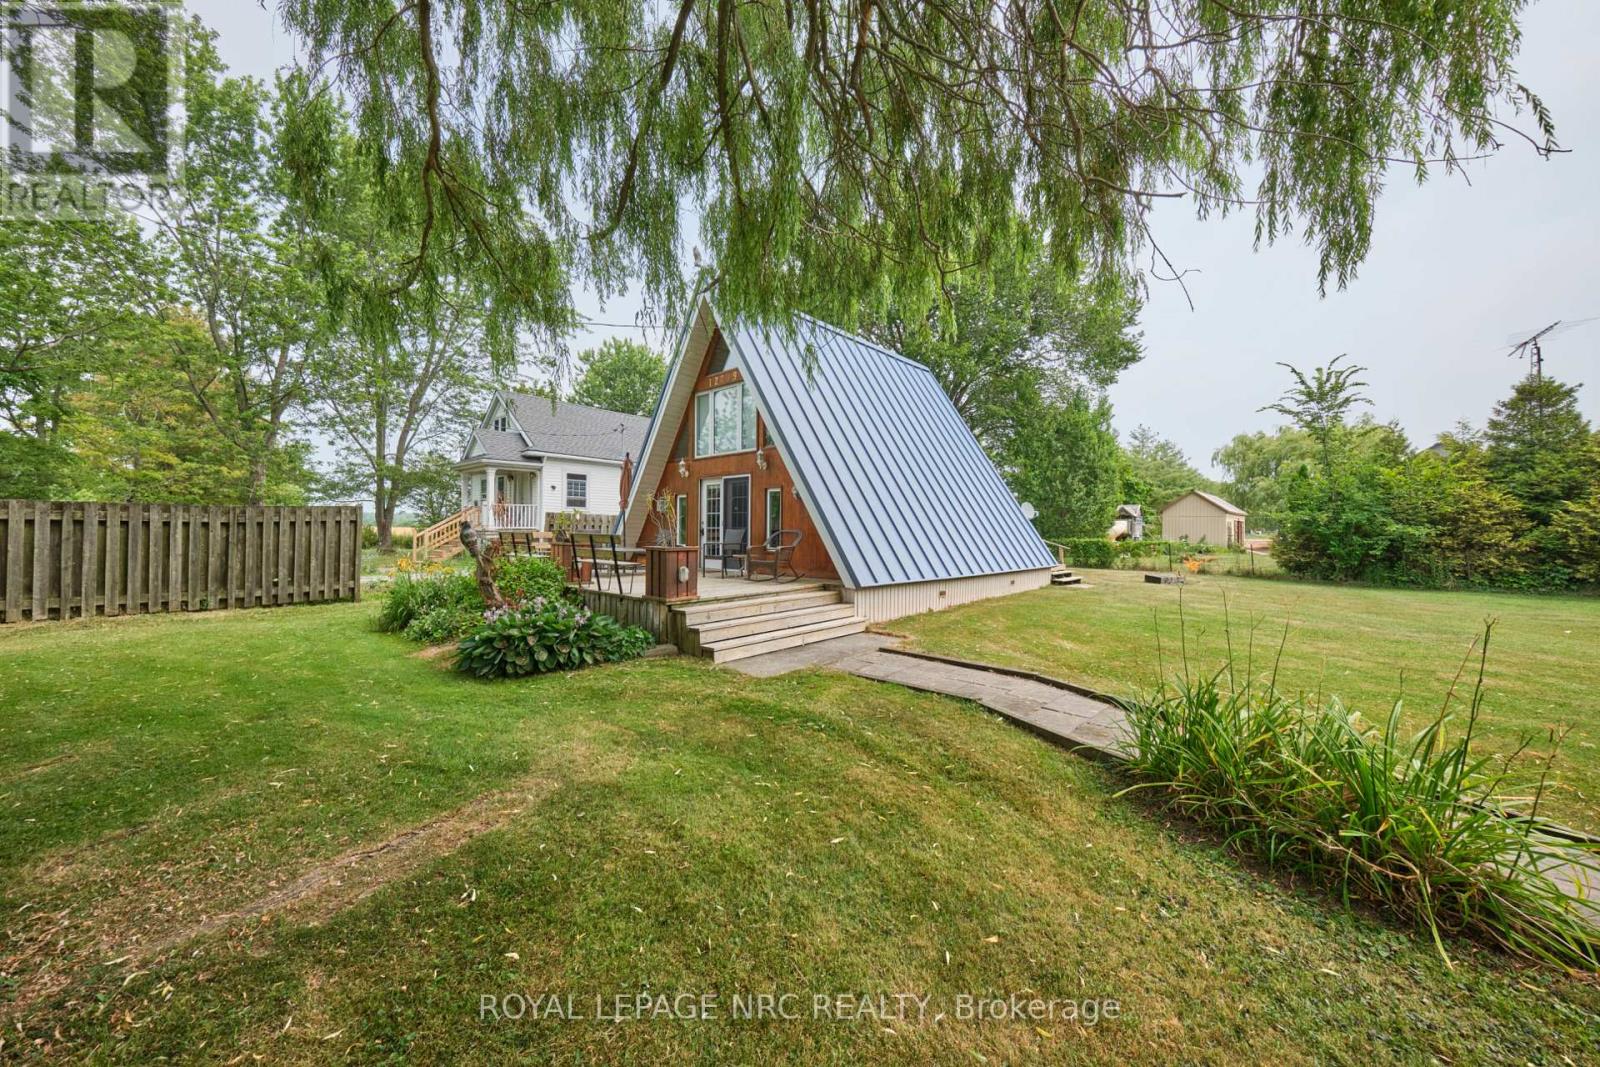 For Sale87 days46
 For Sale35 days34

The listing data above is provided under copyright by the Canadian Real Estate Association. While the information is considered reliable, its accuracy is not guaranteed by the Canadian Real Estate Association or getsetsold.ca. Neither getsetsold.ca nor its affiliates make any representations or warranties, express or implied, regarding the accuracy or completeness of the information presented here.