Get $3,250 Cash Back
3607 CAROLINIA COURT, Fort Erie (Ridgeway) — listed at $1,299,999. Earn buyer cashback at closing. No catches, just more money in your pocket.
Custom-built luxury home on an extra-large irregular, pie-shaped lot, located less than 3 minutes from Lake Erie and under 20 minutes from the new Niagara Falls hospital currently under construction. Offering over 3,500 sq. ft. of finished living space, this stunning home boasts exceptional curb appeal with a stone and stucco façade and oversized front porch. The backyard is designed for entertaining with an oversized wood deck and covered porch. Inside, you'll find a custom kitchen featuring a waterfall concrete stone island, quartz countertops, stainless steel appliances, a gas stove, a walk-in pantry, and a gas BBQ hookup. The main floor office showcases custom-built-in millwork, while the floating oak staircase with glass railings creates a dramatic grand entrance. The newly finished basement offers potential for a 5th bedroom and includes a gas fireplace, wet bar, and 3-piece bathroom. Additional features include a heated garage with epoxy-coated floor, electric car charger, 100" electric linear fireplace, hot water on demand, interior and exterior pot lights throughout, black trim, custom mudroom built-ins, second-floor laundry, his-and-hers custom closets, built-in speakers in the living room and outdoor patio, security cameras with PVR, Wi-Fi extenders on both floors, and an irrigation system. A rare opportunity to own a thoughtfully upgraded home in a prime location close to beaches, schools, amenities, highways, future healthcare infrastructure, and all that Niagara's South Coast has to offer. (id:60164)
| Room | Level | Dimensions |
|---|---|---|
| Living room | Main level | 5.82 x 4.93 meters |
| Family room | Basement | 2.14 x 1.34 meters |
| Recreational, Games room | Basement | 8.63 x 4.89 meters |
| Dining room | Main level | — |
| Kitchen | Main level | 4.95 x 4.78 meters |
| Mud room | Main level | 1.88 x 0.94 meters |
| Office | Main level | 4.11 x 3.68 meters |
| Primary Bedroom | Second level | 5.05 x 5.05 meters |
| Bedroom 2 | Second level | 3.02 x 3.62 meters |
| Bedroom 3 | Second level | 4.02 x 3.07 meters |
| Bedroom 4 | Second level | 3.35 x 3.47 meters |
| Laundry room | Second level | 1.21 x 1.21 meters |
What's the parking situation?+
This property includes 6 spaces — Attached Garage, Garage.
What makes this a luxury property?+
At $1,299,999, standout features include 5 bathrooms. In this price range, expect higher-end finishes — verify during a showing.
How is the space laid out across floors?+
This is a 2-storey single family. The 4 bedrooms and 5 bathrooms are typically split with living areas on the main floor and bedrooms above — confirm the exact layout during a showing.
Is there air conditioning?+
Yes — central air conditioning cooling is in place.
Does it have a basement, and is it finished?+
Yes — Finished, N/A. A finished basement adds meaningful living space beyond the listed square footage.
Is 3607 CAROLINIA COURT a good fit for a growing family?+
With 4 bedrooms and 5 bathrooms, there's room for kids plus a guest room or home office. The 2-storey layout keeps living and sleeping areas separated.
Ask About This Property
Nearby Places
Searching nearby places…
Benchmark price · Updated 2026-09
Year over year
Past 10 years
Similar listings
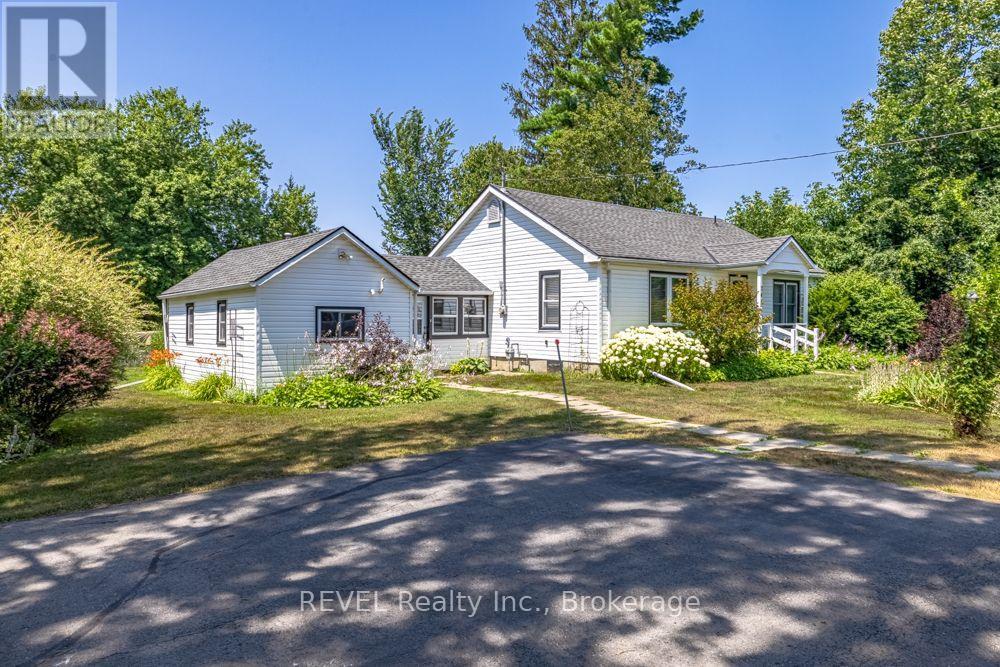

 For Sale48 days6
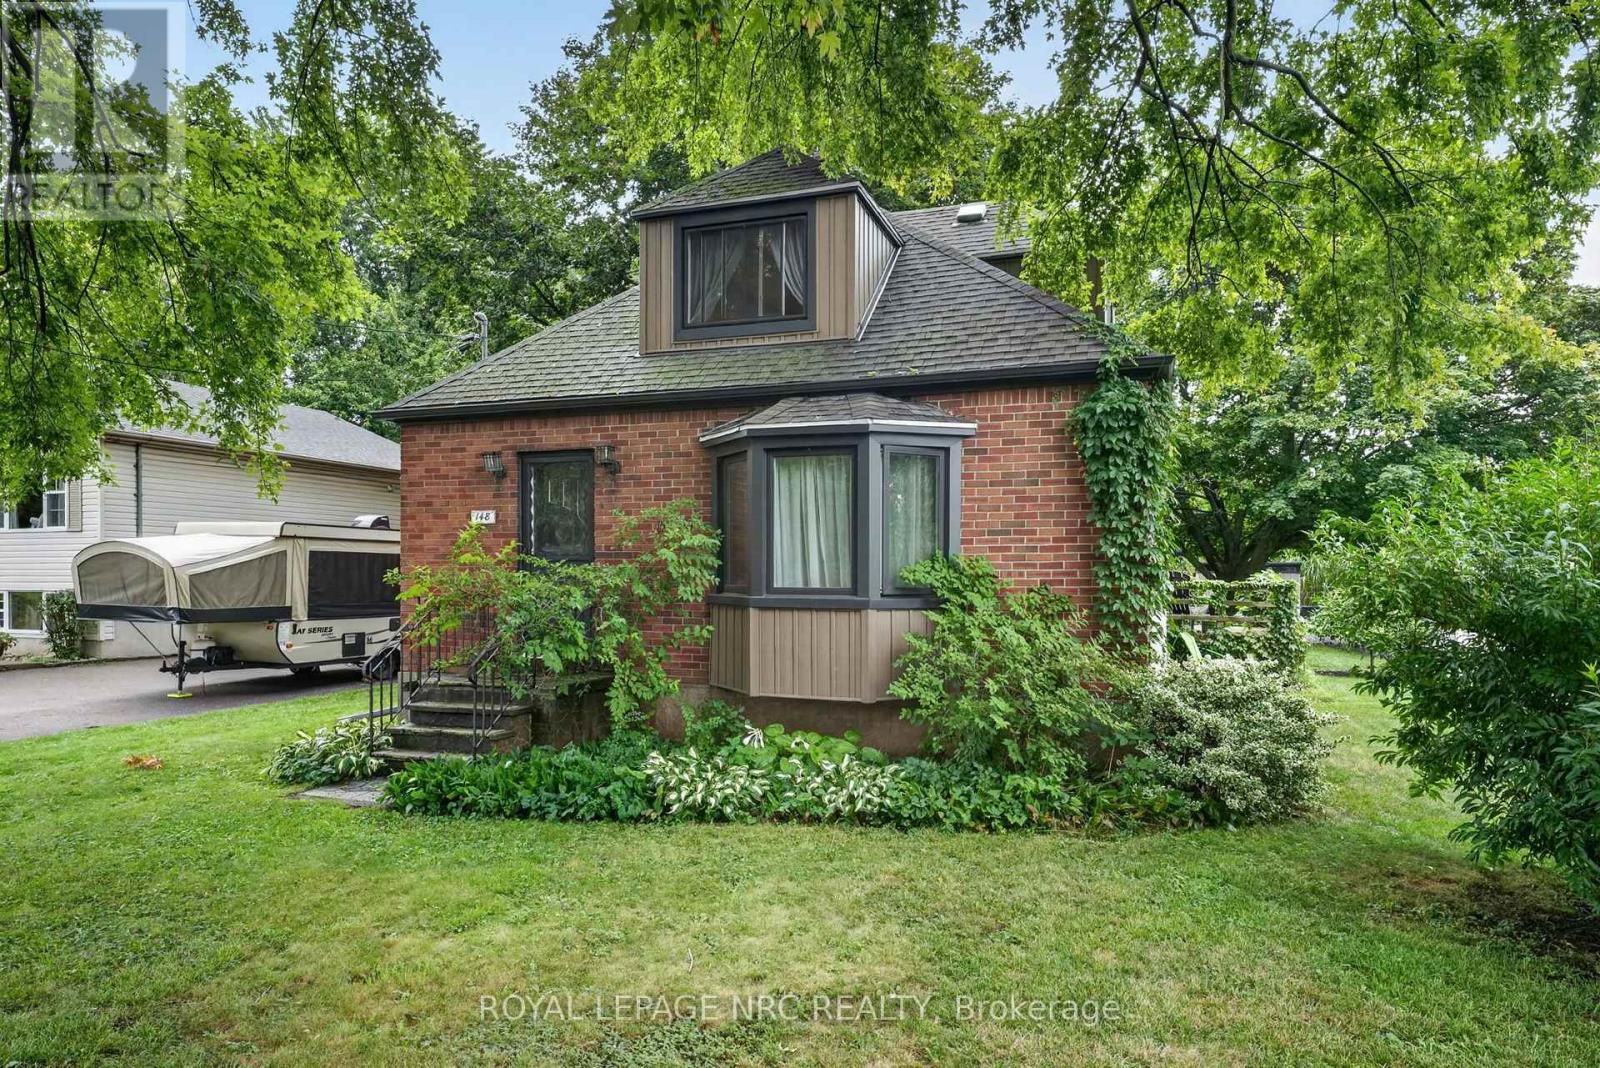
 For Sale56 days32
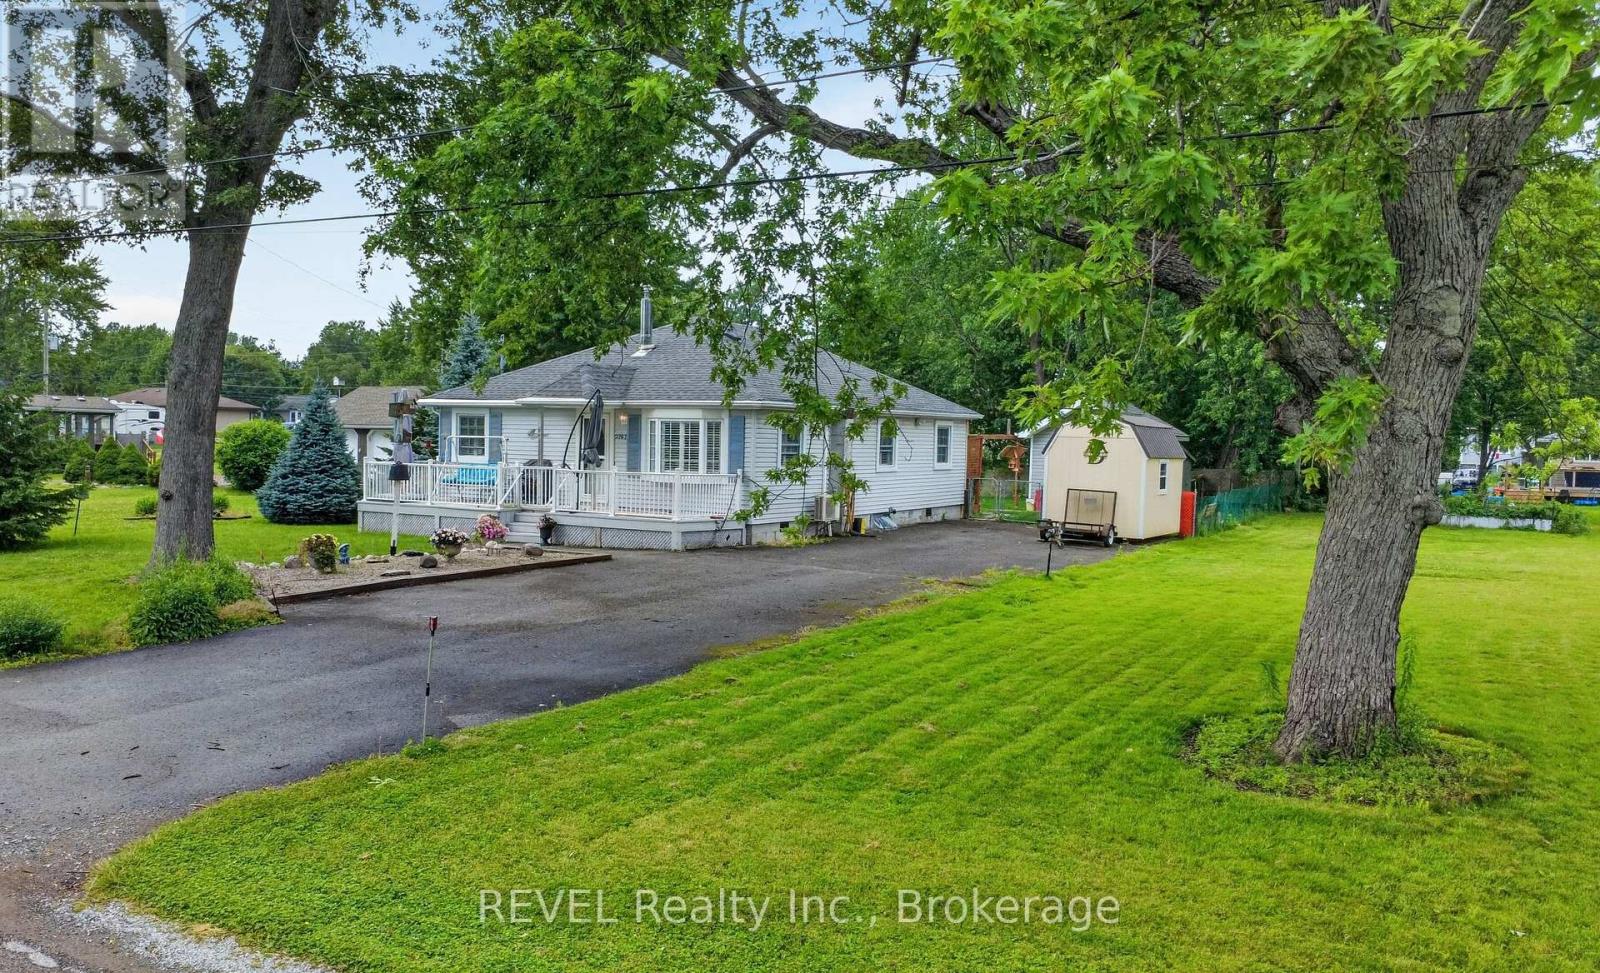
 For Sale15 days33
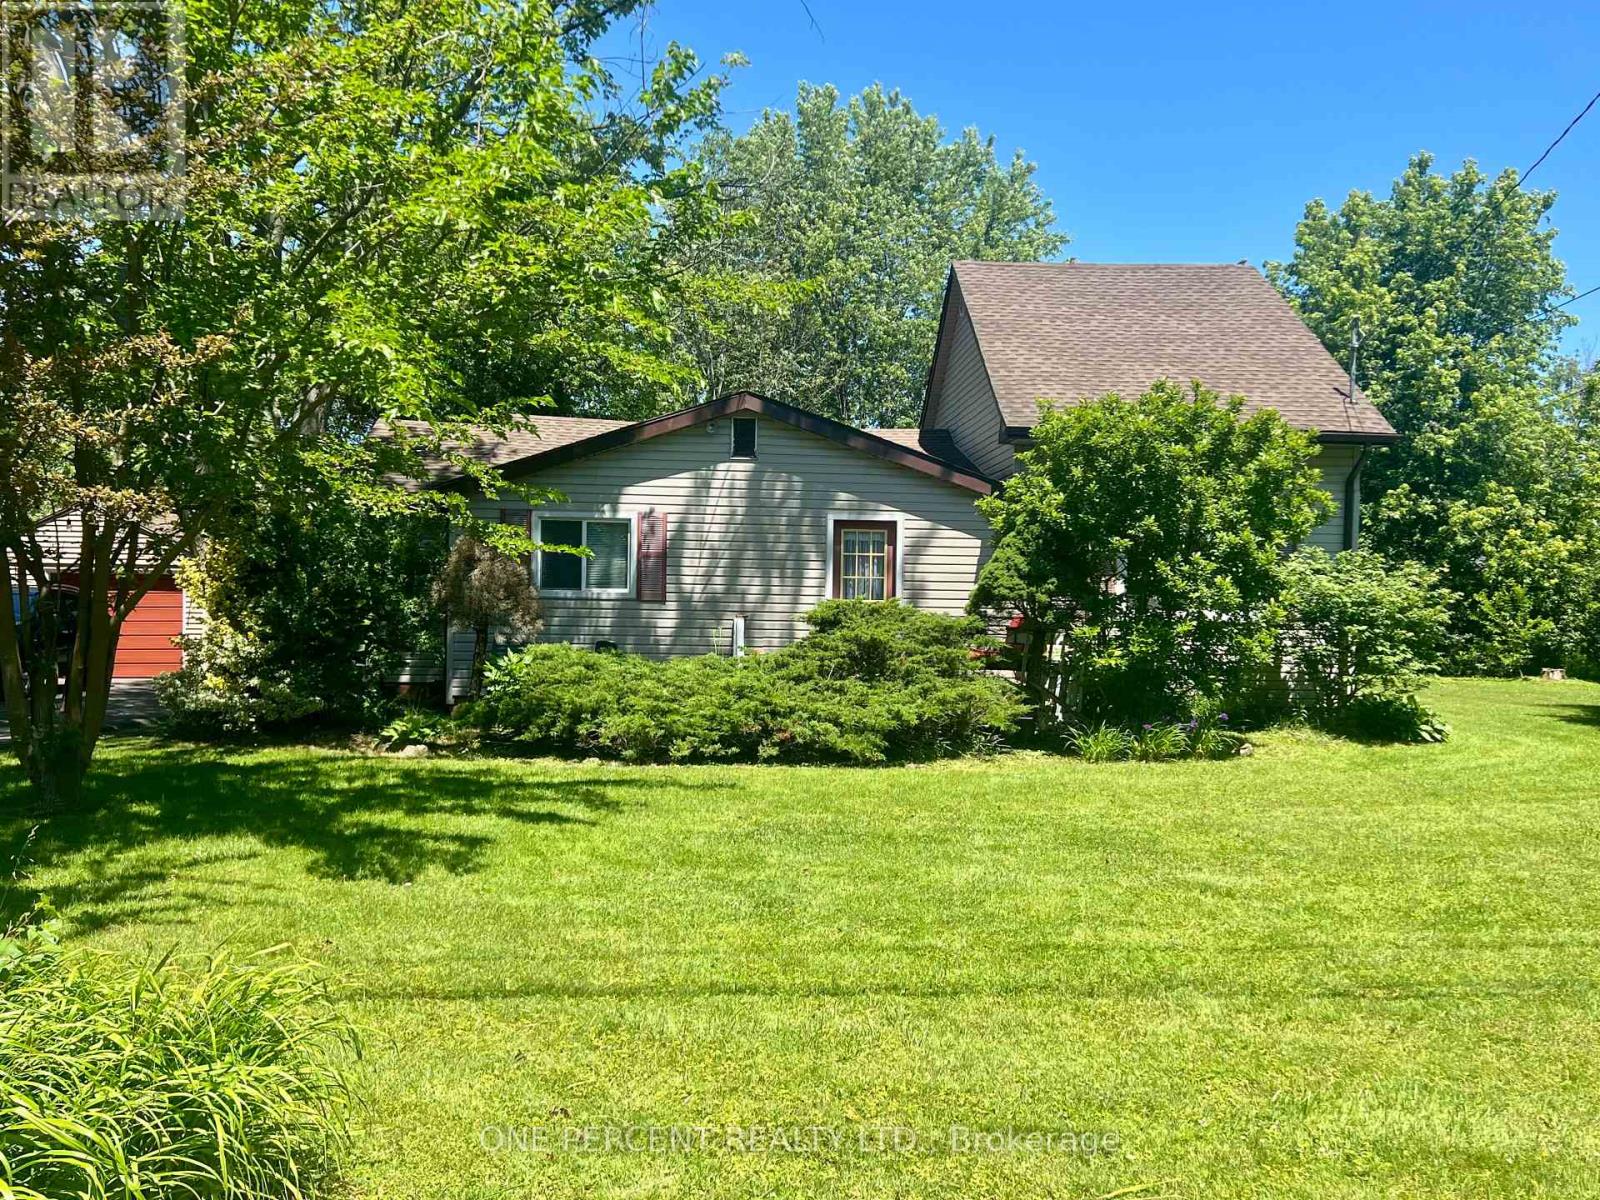
 For Sale163 days40

The listing data above is provided under copyright by the Canadian Real Estate Association. While the information is considered reliable, its accuracy is not guaranteed by the Canadian Real Estate Association or getsetsold.ca. Neither getsetsold.ca nor its affiliates make any representations or warranties, express or implied, regarding the accuracy or completeness of the information presented here.