Get $2,745 Cash Back
944 TRAILSWAY AVENUE, London South (South B) — listed at $1,098,000. Earn buyer cashback at closing. No catches, just more money in your pocket.
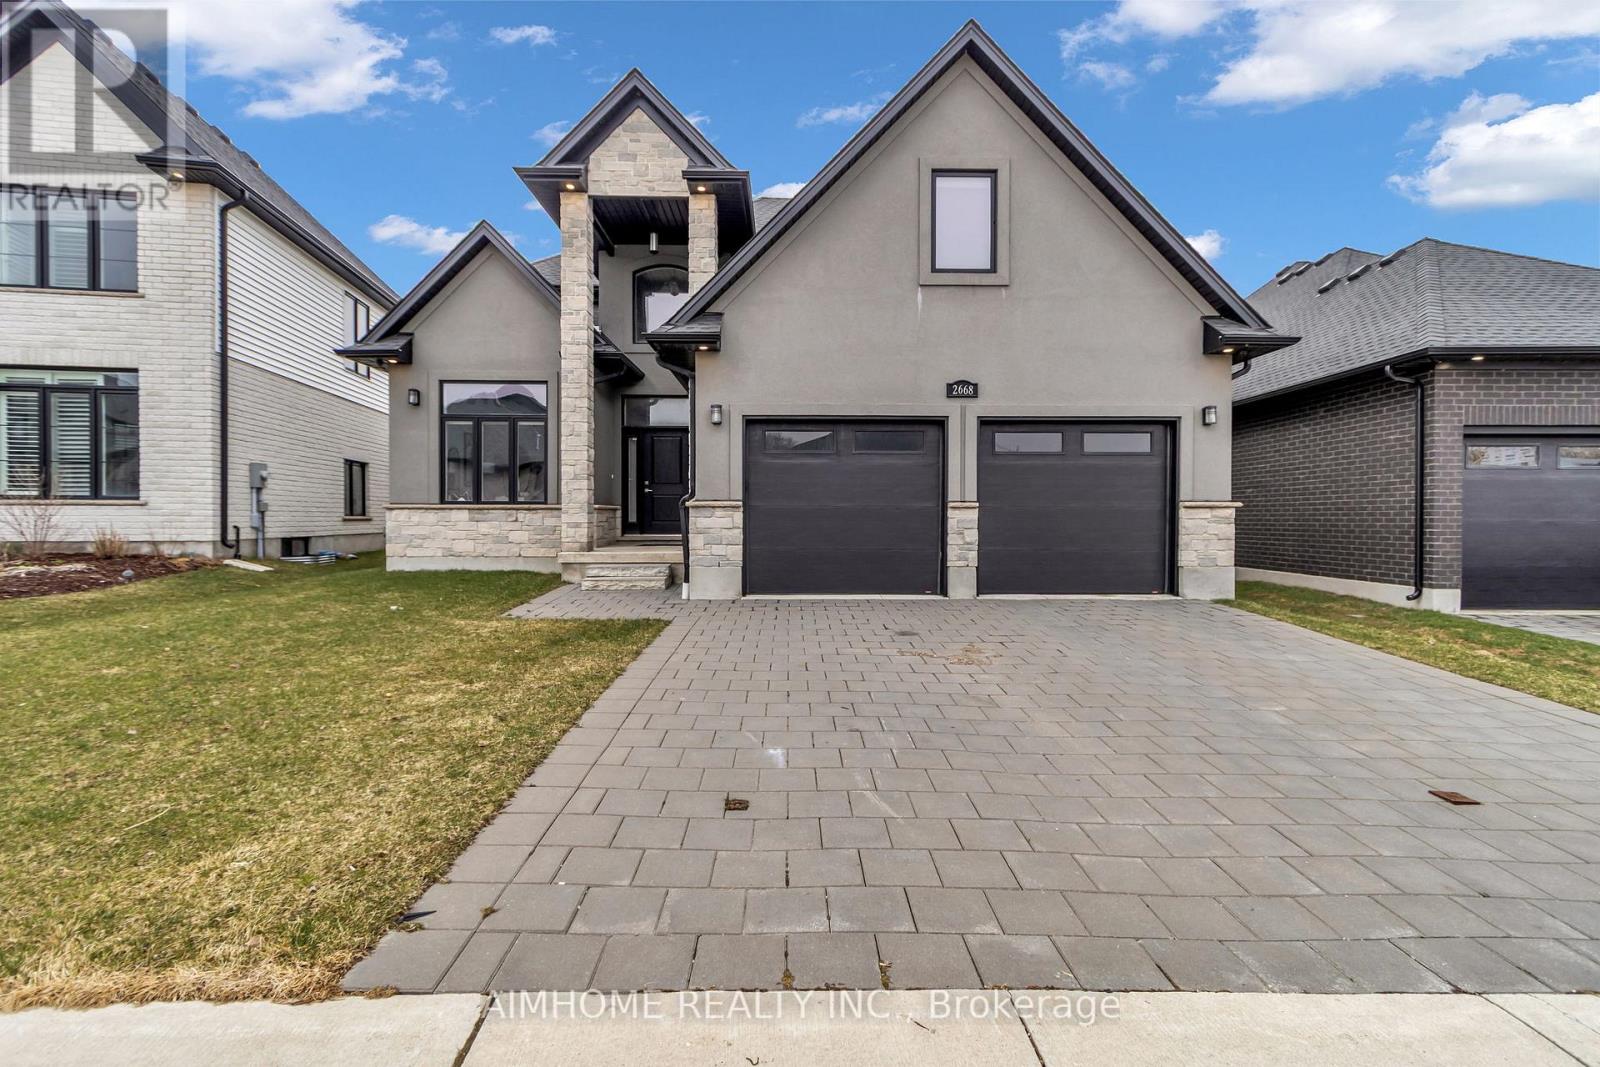
Welcome to 944 Trailsway Ave, a breathtaking custom-built home in one of London's most sought-after neighborhoods, Warbler Woods. Spanning over 3500 sq. ft., this exquisite residence offers 6 bedrooms, 5 bathrooms, 2 kitchens and a legal walkout basement unit, making it perfect for multi-generational living. Designed with elegance and functionality in mind, the home features a highly upgraded main kitchen, and a bright walkout basement with a full kitchen and kitchenette. The main floor boasts a grand foyer, open-to-above family room,The second floor offers a luxurious primary suite with two closets and a spa-like 5-piece ensuite, a second bedroom with a private 4-piece bath, and two additional bedrooms sharing a separate bathroom. The walkout basement includes a legal additional dwelling unit (ADU) with a separate entrance, an upgraded kitchen, a bedroom, and a modern full bath with a standing shower, plus an extra bedroom, kitchenette, Built in 2022 by Saratoga Homes, this residence features custom lighting, engineered hardwood, luxury tiles (no carpet!), and a premium lot backing onto scenic trails for privacy. Big backyard further enhances outdoor living. Under Tarion Warranty until 2029, this home ensures long-term peace of mind. Located near top-rated schools, Boler Mountain, hiking trails, shopping, and dining, it offers an unmatched lifestyle in one of London's most prestigious communities. Plus, with the Ministry of Education approving $27.1M for a new elementary school just steps away, the area's appeal continues to grow. Don't miss out on scheduling your viewing today!Please note - property is currently Tenanted, upstairs and Basement both portions are rented need 24 hrs Notice , tenants are cooperative and will vacate with 60 days notice before even closing .Pictures are from the previous listing but the house looks the same . (id:60164)
| Room | Level | Dimensions |
|---|---|---|
| Living room | Main level | 6.1 x 3.3 meters |
| Bedroom | Basement | 3.2 x 3.35 meters |
| Bathroom | Basement | 3.2 x 2.31 meters |
| Living room | Basement | 7.72 x 4.11 meters |
| Family room | Main level | 5.26 x 4.27 meters |
| Dining room | Main level | 6.1 x 3.3 meters |
| Eating area | Main level | 4.27 x 3.16 meters |
| Kitchen | Main level | 5.08 x 3.05 meters |
| Primary Bedroom | Second level | 4.88 x 3.91 meters |
| Bedroom 2 | Second level | 3.89 x 3.51 meters |
| Bedroom 3 | Second level | 3.86 x 3.51 meters |
| Bedroom 4 | Second level | 5.84 x 3.15 meters |
| Bedroom 5 | Basement | 3.65 x 3.16 meters |
Is 944 TRAILSWAY AVENUE a good fit for a growing family?+
With 6 bedrooms and 5 bathrooms, there's room for kids plus a guest room or home office. The 2-storey layout keeps living and sleeping areas separated.
What's the parking situation?+
This property includes 6 spaces — Garage.
Is there air conditioning?+
Yes — central air conditioning cooling is in place.
Does it have a basement, and is it finished?+
The listing describes the basement as: Apartment in basement, N/A. Confirm the finishing status during a showing — it affects both livable space and resale value.
What makes this a luxury property?+
At $1,098,000, standout features include 5 bathrooms. In this price range, expect higher-end finishes — verify during a showing.
How is the home heated? Is it efficient?+
Heating is forced air, natural gas. Gas heating is generally the most cost-efficient option in Ontario winters.
Ask About This Property
Nearby Places
Searching nearby places…
Similar listings
 For Sale35 days27
 For Sale51 days29
 For Sale107 days45
 For Sale75 days47

The listing data above is provided under copyright by the Canadian Real Estate Association. While the information is considered reliable, its accuracy is not guaranteed by the Canadian Real Estate Association or getsetsold.ca. Neither getsetsold.ca nor its affiliates make any representations or warranties, express or implied, regarding the accuracy or completeness of the information presented here.