Get $2,875 Cash Back
1867 FOUNTAIN GRASS DRIVE, London South (South B) — listed at $1,149,900. Earn buyer cashback at closing. No catches, just more money in your pocket.
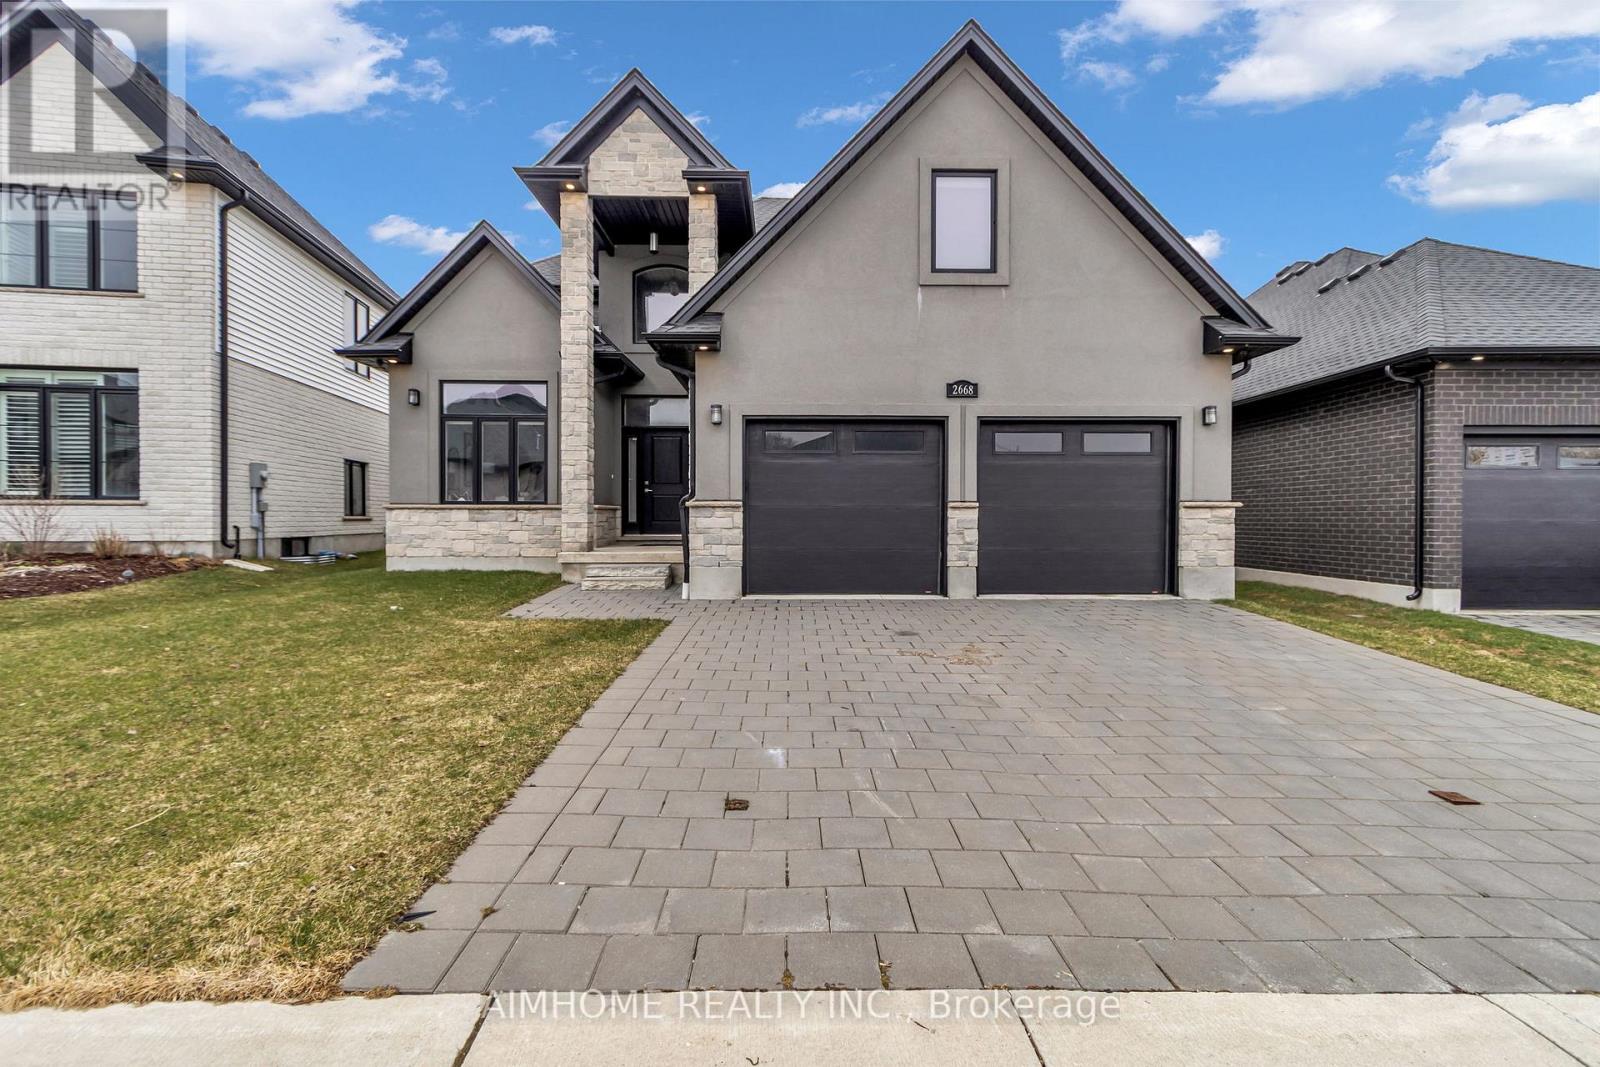
Welcome to this stunning 6-year-young executive home in Warbler Woods, one of London's most sought-after upscale neighbourhoods! This beautifully designed 4-bedroom, 2-storey home features 9-ft ceilings, an open-concept layout, a spacious living room with a gas fireplace, and an elegant dining area. The modern kitchen boasts a large island, beautiful stone countertops, ample cabinetry, and a corner pantry. A spacious main-floor den with double pocket doors, convenient laundry, and access to the double-car garage add to the home's functionality. Enjoy outdoor living on the covered porch with maintenance-free composite decking. The fully finished walkout basement features an in-law suite with a large living area, kitchen, bedroom, bathroom, separate laundry, and storage, offering excellent income potential. Upstairs, discover a spacious loft, four generously sized bedrooms, and a luxurious primary suite with a tray ceiling, walk-in closet, and ensuite featuring a glass shower, freestanding oval bathtub, and double-sink vanity. Hardwood flooring, upgraded baseboards and trim, contemporary décor, and zebra blinds throughout add a modern touch. Complete with a beautifully landscaped front yard, this exceptional home offers the perfect blend of luxury, comfort, and versatility. Move in and enjoy! (id:60164)
| Room | Level | Dimensions |
|---|---|---|
| Foyer | Main level | 2.79 x 2.41 meters |
| Bedroom | Basement | 3.76 x 3.15 meters |
| Family room | Basement | 11.58 x 4.85 meters |
| Den | Main level | 3.76 x 3.2 meters |
| Great room | Main level | 6.1 x 4.8 meters |
| Kitchen | Main level | 3.71 x 3.71 meters |
| Mud room | Main level | 2.77 x 2.03 meters |
| Primary Bedroom | Second level | 5.49 x 3.66 meters |
| Bedroom 2 | Second level | 3.76 x 3.38 meters |
| Bedroom 3 | Second level | 3.58 x 3.33 meters |
| Bedroom 4 | Second level | 3.38 x 3.05 meters |
| Loft | Second level | 3.76 x 3.15 meters |
How is the space laid out across floors?+
This is a 2-storey single family. The 5 bedrooms and 4 bathrooms are typically split with living areas on the main floor and bedrooms above — confirm the exact layout during a showing.
Could this work as an investment property?+
The basement description mentions: Finished, Separate entrance, Walk out, N/A, N/A. If it has a separate entrance, there may be rental income potential — but verify zoning and whether a legal second unit is permitted in London South (South B) before counting on it.
Does it have a basement, and is it finished?+
Yes — Finished, Separate entrance, Walk out, N/A, N/A. A finished basement adds meaningful living space beyond the listed square footage.
What's the parking situation?+
This property includes 4 spaces — Attached Garage, Garage.
Is 1867 FOUNTAIN GRASS DRIVE a good fit for a growing family?+
With 5 bedrooms and 4 bathrooms, there's room for kids plus a guest room or home office. The 2-storey layout keeps living and sleeping areas separated.
Is there air conditioning?+
Yes — central air conditioning cooling is in place.
Ask About This Property
Nearby Places
Searching nearby places…
Similar listings
 For Sale35 days27
 For Sale51 days29
 For Sale107 days45
 For Sale75 days47

The listing data above is provided under copyright by the Canadian Real Estate Association. While the information is considered reliable, its accuracy is not guaranteed by the Canadian Real Estate Association or getsetsold.ca. Neither getsetsold.ca nor its affiliates make any representations or warranties, express or implied, regarding the accuracy or completeness of the information presented here.