Get $4,375 Cash Back
1368 TANSLEY DRIVE, Oakville (WO West) — listed at $1,749,999. Earn buyer cashback at closing. No catches, just more money in your pocket.
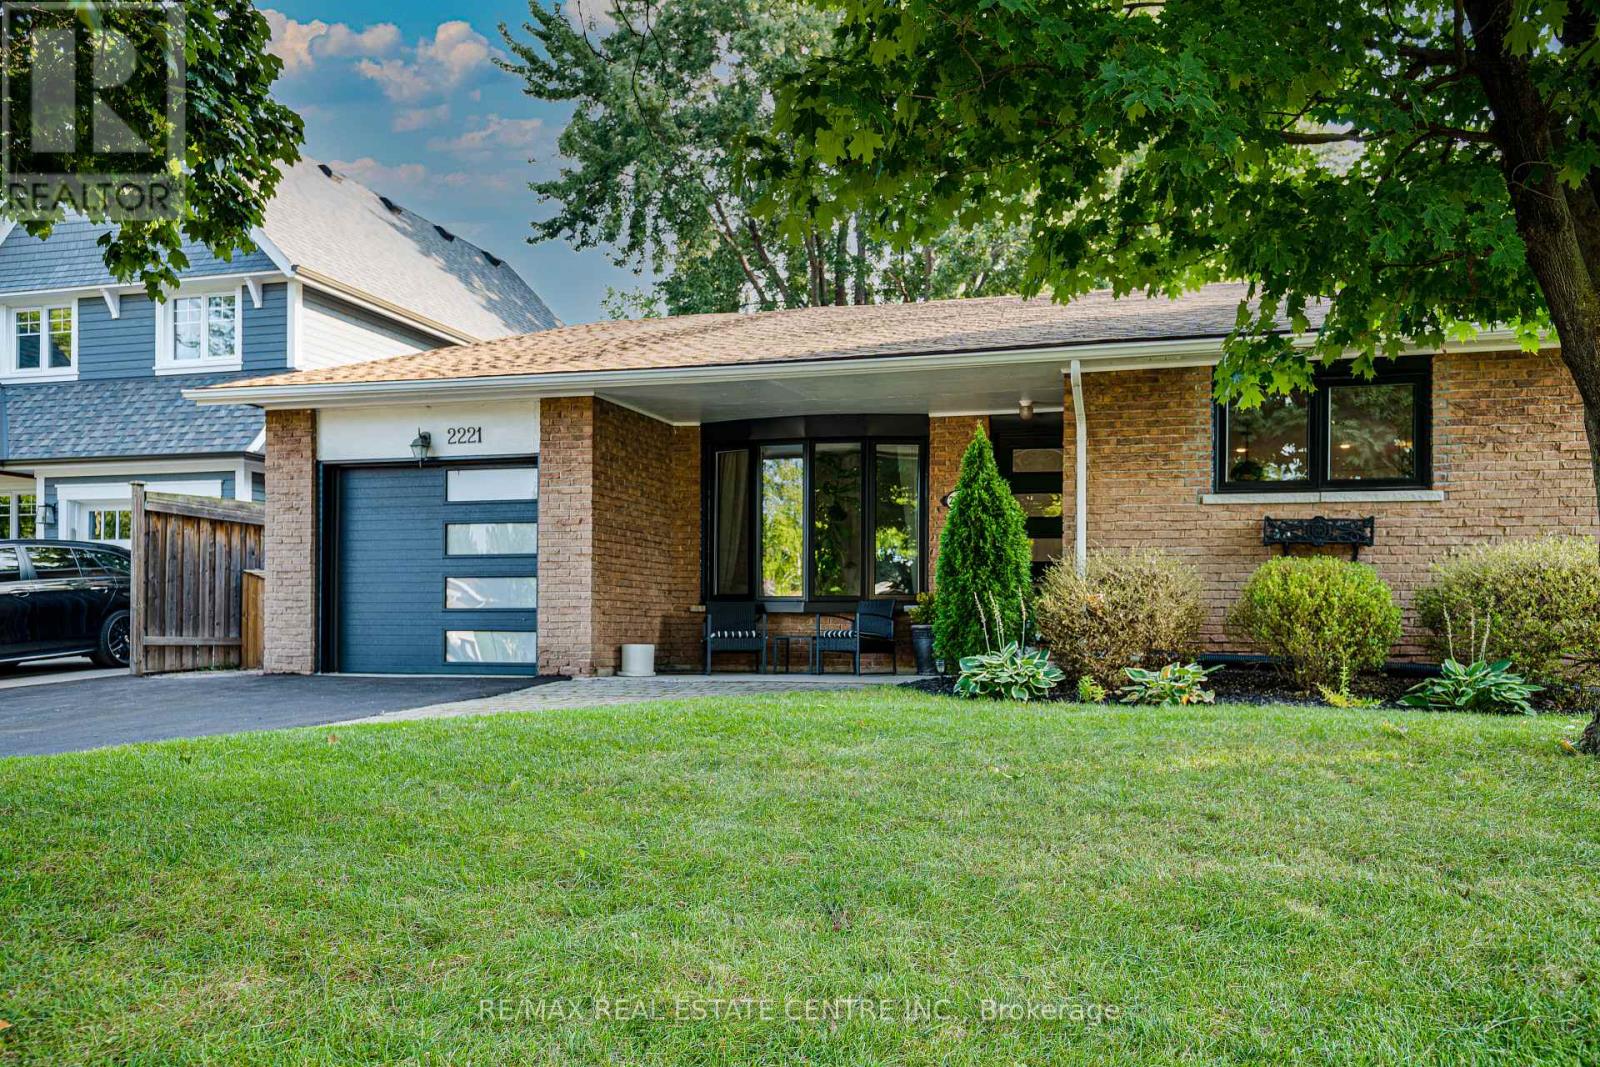
Prestigious South West Oakville Bungalow - Live, Lease, or Build. Discover refined living in this beautifully maintained four-bedroom bungalow, gracefully situated in one of South West Oakville's most distinguished and established neighbourhoods. Surrounded by mature trees and bespoke multi-million- dollar estate homes listed as high as $4.69 million-this residence is set on a generous, oversized lot boasting RL3-0 zoning and impressive frontage (61.59 x 128.57 x 123.46 x 60.60 ft), offering an unparalleled opportunity for discerning homeowners, investors, or builders. Exuding warmth and understated elegance, the home presents a harmonious blend of comfot, character, and versatility. The interiors are thoughtfully arranged to maximize functionality, featuring a modern kitchen, well-defined living areas, and tasteful finishes throughout. The current design encompasses two separate living units, ideal for extended families, rental income, or interim occupancy while preparing for a custom redevelopment. An updated estimate was provided recently, confirming that expanding to six bedrooms, alongside further enhancements, can be accomplished for under $10,000, underscoring the property's exceptional potential. This unique offering allows buyers the flexibility to move in immediately, lease one or both units, or redevelop within a pretigious enclave renowned for its collection of luxury custom residences. The current owner is amenable to remaining as a tenant, ensuring a seamless transition and immediate income stream. For builders and investors, the opportunity to lease during the permitting process provides valuable holding income while unlocking the fullpromise of this coveted parcel. (id:60164)
| Room | Level | Dimensions |
|---|---|---|
| Foyer | Main level | 1.3 x 1.47 meters |
| Living room | Main level | 3.38 x 6.86 meters |
| Kitchen | Main level | 2.77 x 4.17 meters |
| Primary Bedroom | Main level | 4.11 x 3.12 meters |
| Bedroom | Main level | 2.95 x 2.97 meters |
| Bedroom | Main level | 2.9 x 2.97 meters |
| Bathroom | Main level | 2.62 x 2.01 meters |
Is there air conditioning?+
Yes — central air conditioning cooling is in place.
Could this work as an investment property?+
The basement description mentions: Finished, Apartment in basement, Separate entrance, N/A, N/A, N/A. If it has a separate entrance, there may be rental income potential — but verify zoning and whether a legal second unit is permitted in Oakville (WO West) before counting on it.
How is the home heated? Is it efficient?+
Heating is forced air, natural gas. Gas heating is generally the most cost-efficient option in Ontario winters.
Does it have a basement, and is it finished?+
Yes — Finished, Apartment in basement, Separate entrance, N/A, N/A, N/A. A finished basement adds meaningful living space beyond the listed square footage.
What's the parking situation?+
This property includes 6 spaces — No Garage.
Is 1368 TANSLEY DRIVE a good fit for a growing family?+
With 4 bedrooms and 2 bathrooms, there's room for kids plus a guest room or home office.
Ask About This Property
Nearby Places
Searching nearby places…
Benchmark price · Updated 2026-09
Year over year
Past 10 years
Similar listings















 For Sale49 days1
 For Sale34 days35
 For Sale10 days23
 For Sale1 day49

The listing data above is provided under copyright by the Canadian Real Estate Association. While the information is considered reliable, its accuracy is not guaranteed by the Canadian Real Estate Association or getsetsold.ca. Neither getsetsold.ca nor its affiliates make any representations or warranties, express or implied, regarding the accuracy or completeness of the information presented here.