Get $8,000 Cash Back
425457 25 SIDE ROAD, Amaranth — listed at $3,199,900. Earn buyer cashback at closing. No catches, just more money in your pocket.
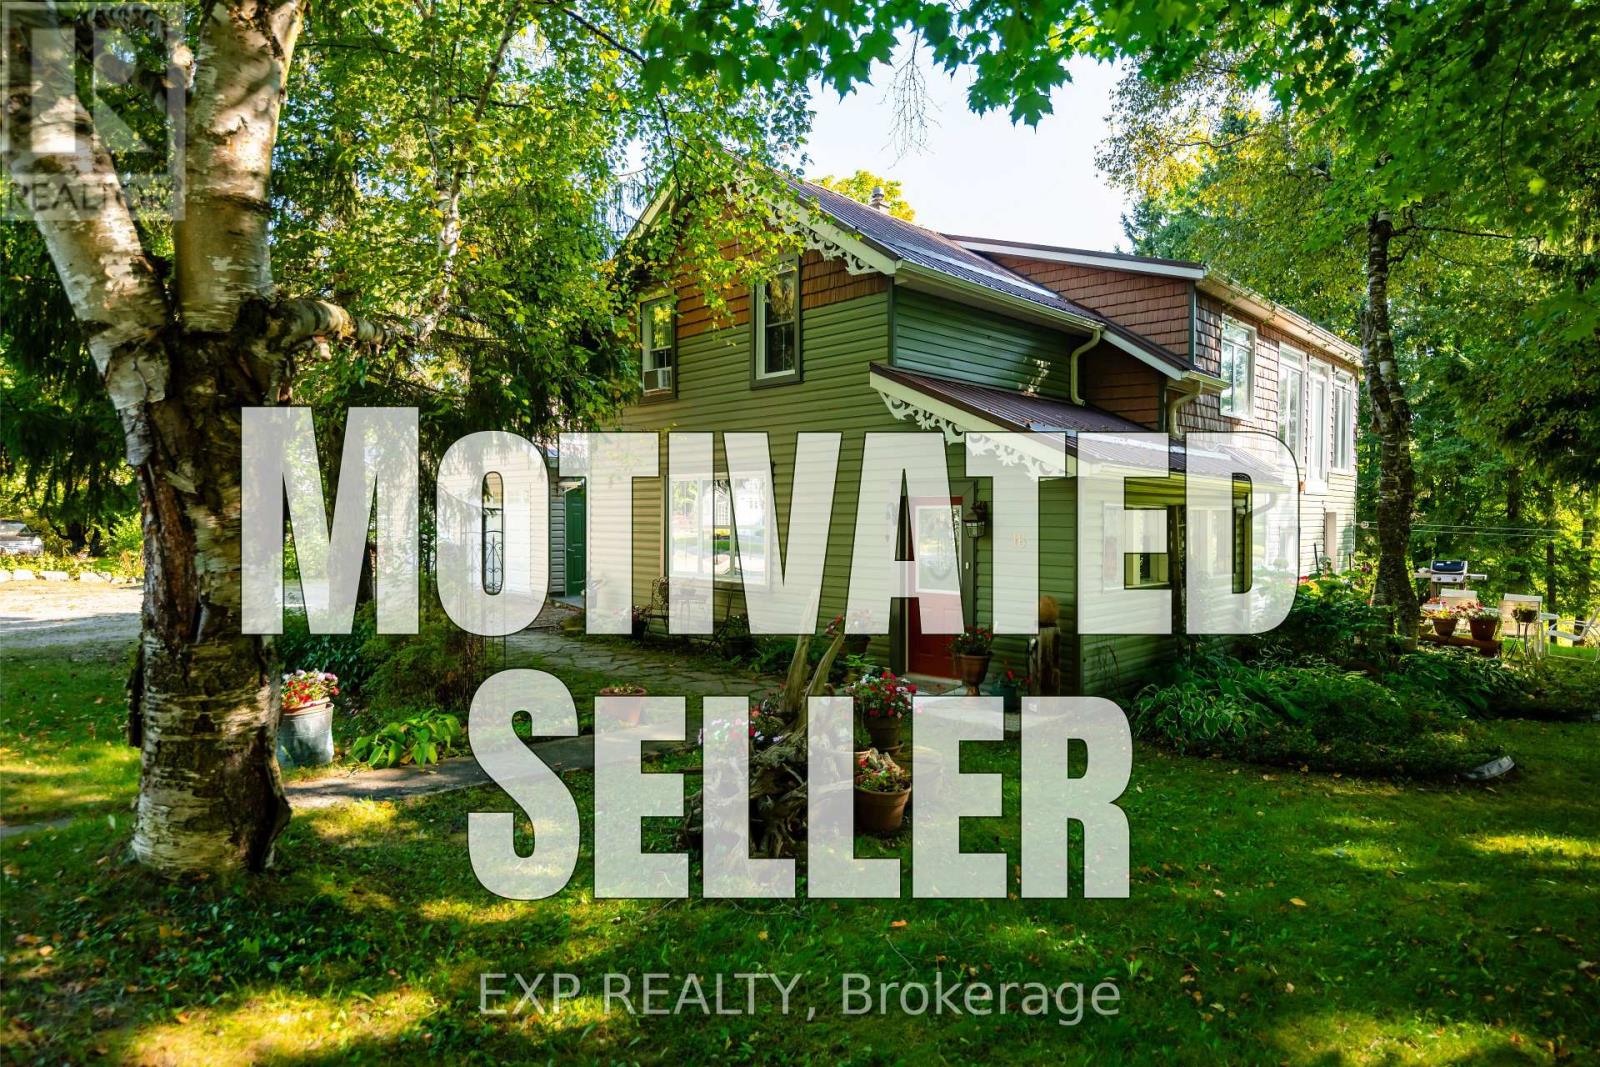
Enjoy the warm & relaxed atmosphere of this Swedish Cope log home, detached heated coach-house with 2 bedroom loft suite, in a private, wooded setting with the opportunity to utilize the extensive 6,800+ sq.ft., workshop with radiant in-floor heat. Lower level of the workshop has walkout area, complete with guest suite & full bathroom, for endless possibilities of home occupation, home industry, hobbies, storage. This picturesque 45 acre property has rolling land with mixed forest, 6,000+ tree plantation, meadow, walking trails & currently under Managed Forest Tax Incentive Program. Featuring the rustic & charismatic 3 bedroom, 3 bathroom main log home showcasing unique craftsmanship throughout, including a gourmet kitchen with gas range, handmade tile floors, Great Room with woodstove and custom staircase, plus finished walkout basement. The adjacent coach house offers a heated 2 car garage & spacious 2 bedroom, 2 bath loft/Great room with w/o to upper patio & bridge connecting back to main house. There's much more, including a quaint studio set in the forest & several storage buildings/barn. Enjoy a secluded lifestyle with the bonus of fibre optic cable for connecting with the world. This extensive & exciting property is well maintained & presented throughout. Main house has new furnace 2026. See attached zoning permitted uses. Enjoy the video tour & floor plans & lots of additional photos in the virtual tour package link. Please do not attend property without a confirmed showing appointment. (id:60164)
| Room | Level | Dimensions |
|---|---|---|
| Kitchen | Main level | 6 x 4 meters |
| Bedroom 4 | Second level | 3.5 x 3 meters |
| Bedroom 5 | Second level | 3.5 x 3.8 meters |
| Dining room | Main level | 6 x 3.4 meters |
| Living room | Main level | 4.8 x 7.6 meters |
| Bedroom 2 | Main level | 3.5 x 2.6 meters |
| Primary Bedroom | Upper Level | 6 x 7.8 meters |
| Recreational, Games room | Lower level | 4.4 x 7.1 meters |
| Bedroom 3 | Lower level | 2.7 x 5.1 meters |
| Laundry room | Lower level | 2.8 x 2.3 meters |
| Foyer | Lower level | 4.2 x 5.9 meters |
| Great room | Second level | 7 x 7 meters |
How many fireplaces are there, and what type?+
This home has 1 fireplace. Confirm the fuel type (wood, gas, or electric) and have it inspected — especially wood-burning, which needs a WETT certification for insurance.
Is there air conditioning?+
No central cooling is listed. Budget for portable or window units, or get a quote for adding central air — typically $5,000–$10,000 installed.
What's the parking situation?+
This property includes 14 spaces — Detached Garage, Garage.
Is 425457 25 SIDE ROAD a good fit for a growing family?+
With 5 bedrooms and 6 bathrooms, there's room for kids plus a guest room or home office. The 2-storey layout keeps living and sleeping areas separated.
How is the space laid out across floors?+
This is a 2-storey single family. The 5 bedrooms and 6 bathrooms are typically split with living areas on the main floor and bedrooms above — confirm the exact layout during a showing.
How is the home heated? Is it efficient?+
Heating is propane, other. Ask for past utility bills to understand real heating costs.
Ask About This Property
Nearby Places
Searching nearby places…
Similar listings









 For Sale30 days32
 For Sale35 days24
 For Sale42 days50
 For Sale6 days37

The listing data above is provided under copyright by the Canadian Real Estate Association. While the information is considered reliable, its accuracy is not guaranteed by the Canadian Real Estate Association or getsetsold.ca. Neither getsetsold.ca nor its affiliates make any representations or warranties, express or implied, regarding the accuracy or completeness of the information presented here.