Get $5,248 Cash Back
434555 4TH Line, Amaranth — listed at $2,099,000. Earn buyer cashback at closing. No catches, just more money in your pocket.
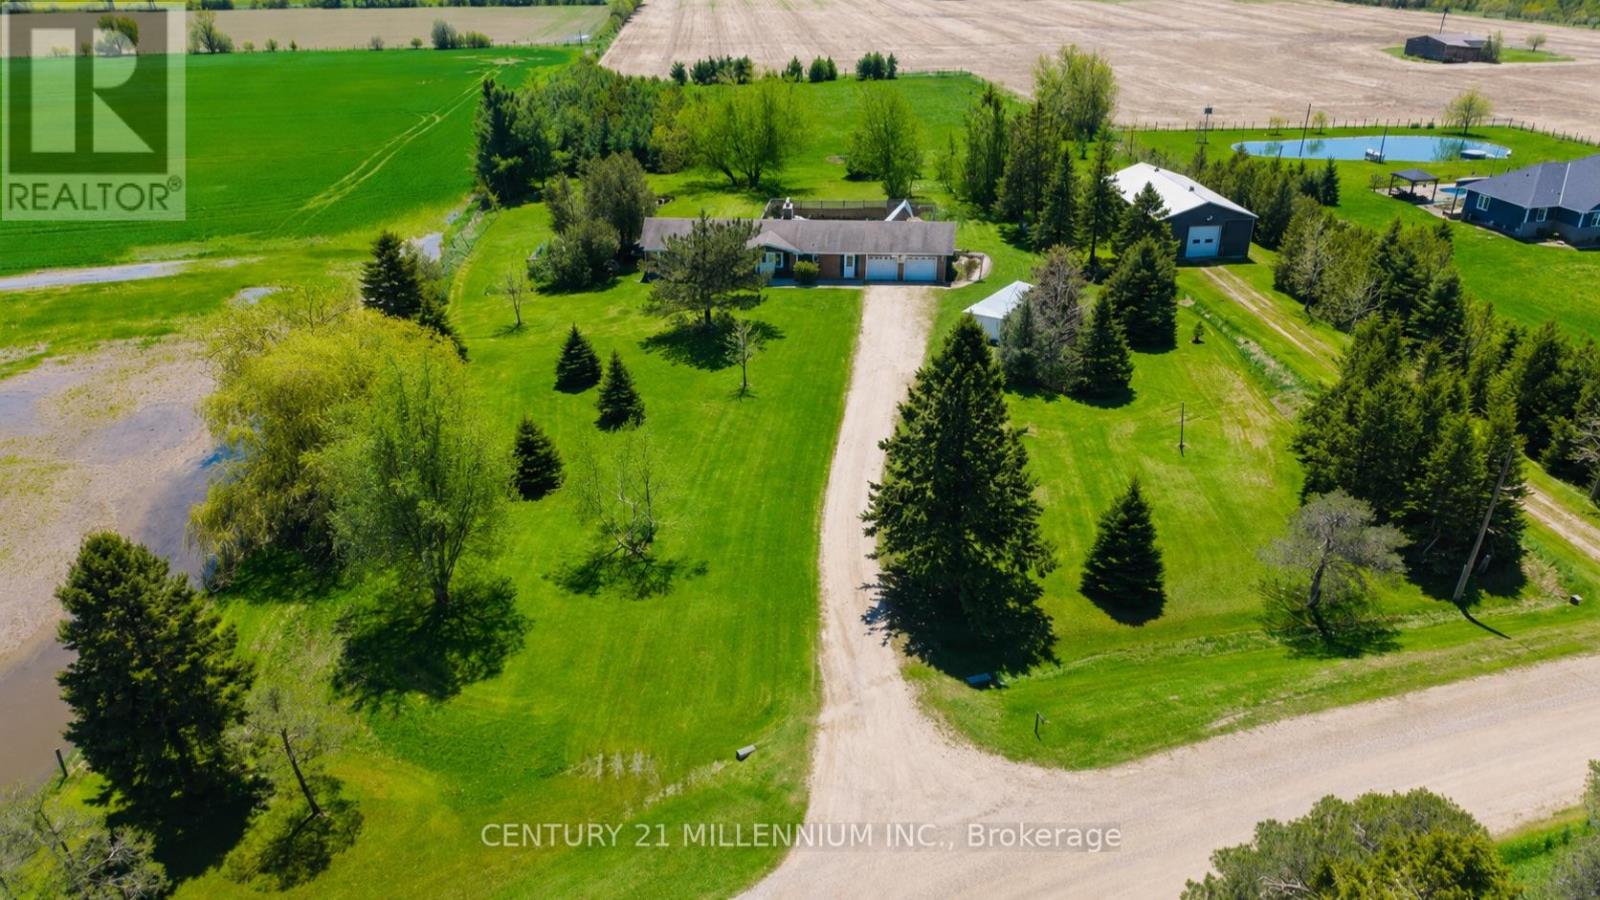
Your New Country Home is a Spectacular Open Concept Bungalow On Over 3 Professionally Landscaped Acres. Executive Chef Kitchen that Includes A 48 Dual Fuel Wolf Range w/matching Wolf Pro Range Hood. A 36 Sub-Zero Fridge, Integrated Kitchen Aid Dishwasher. The Solid Maple Kitchen Cabinetry Is Finished With A Cambria Quartz Counter Top. The Oversize Dining Room Space Has A Walk-Out To Sun Deck/Bbq Area. Open Concept To The Living Room Where The Center Piece Is A Stone Surround Wood Mantle Gas Fireplace. Large Windows Come Complete With 4 1/2' Wide Eclipse Shutters Throughout The Entire Home. Primary Ensuite Has Heated Tile Floors, Heated Towel Bar & A Large Walk-In Closet. Plus, A Walkout To Sun Deck. The Main Floor Has 3.25 Ash Hardwood Throughout. The Finished Basement Has Radiant In- Floor Heating Throughout. A Lrg 4th Bedroom (In-Law Space) & Large Office. The Exercise Room Has Quick Fit Interlocking Rubber Gym Tile And Has walkout to ground level. A New Generac Air Cooled Standby Generator including Whole Home electrical coverage has been added for 2026. (id:60164)
| Room | Level | Dimensions |
|---|---|---|
| 4pc Bathroom | Main level | 9'7'' x 10'7'' |
| 3pc Bathroom | Basement | 6'2'' x 12'5'' |
| Exercise room | Basement | 34'7'' x 37'0'' |
| Office | Basement | 12'7'' x 25'8'' |
| Bedroom | Basement | 12'1'' x 18'8'' |
| 5pc Bathroom | Main level | 8'8'' x 8'11'' |
| Laundry room | Main level | 8'4'' x 9'1'' |
| Bedroom | Main level | 10'7'' x 14'2'' |
| Bedroom | Main level | 10'11'' x 14'2'' |
| Primary Bedroom | Main level | 14'11'' x 16'11'' |
| Kitchen | Main level | 13'0'' x 17'3'' |
| Dining room | Main level | 11'6'' x 14'5'' |
| Living room | Main level | 16'2'' x 23'7'' |
How is the home heated? Is it efficient?+
Heating is forced air, in floor heating, propane. Ask for past utility bills to understand real heating costs.
Built in 2016 — is this considered new?+
A 2016 build means modern building codes, likely better insulation and wiring than older homes. Ask if any major systems (roof, furnace, windows) have been replaced — even newer homes need maintenance.
What's the parking situation?+
This property includes 13 spaces — Attached Garage.
What are the ongoing costs beyond the mortgage?+
Budget for annual property taxes of $8,501, heating is forced air, in floor heating, propane. Always verify the latest figures with your agent before making an offer — these change yearly.
How many fireplaces are there, and what type?+
This home has 1 fireplace. Confirm the fuel type (wood, gas, or electric) and have it inspected — especially wood-burning, which needs a WETT certification for insurance.
Does it have a basement, and is it finished?+
Yes — Finished, Full. A finished basement adds meaningful living space beyond the listed square footage.
Ask About This Property
Nearby Places
Searching nearby places…
Similar listings









 For Sale30 days32
 For Sale35 days24
 For Sale42 days50
 For Sale6 days37

The listing data above is provided under copyright by the Canadian Real Estate Association. While the information is considered reliable, its accuracy is not guaranteed by the Canadian Real Estate Association or getsetsold.ca. Neither getsetsold.ca nor its affiliates make any representations or warranties, express or implied, regarding the accuracy or completeness of the information presented here.