Get $1,062 Cash Back
61 QUEEN STREET, Fort Erie (Central) — listed at $424,900. Earn buyer cashback at closing. No catches, just more money in your pocket.
Truly unique opportunity for homeowners, investors, or entrepreneurs. An ideal opportunity for a home based business. This versatile property features an owner-occupied unit plus two additional residential units, offering flexible living and income potential. The spacious owner's unit boasts exclusive access to a full basement spanning the entire building, providing exceptional storage or workspace options. Meanwhile, the two additional residential units are currently vacant, allowing for immediate occupancy or tenant selection. Adding to the appeal, the existing zoning (RM1-595) permits the operation of a small business from the front unit, making this an ideal setup for those seeking a live-work opportunity. At the rear of the property, you'll find a large detached structure that includes a covered porch, a workshop, and plenty of additional storage space perfect for hobbyists, entrepreneurs, or those simply needing extra room. It also has a separate electrical service and a Plug hook up for an RV. Located just a short walk from the Niagara River Parkway and the Friendship Trail, outdoor enthusiasts will love the easy access to scenic trails and waterfront activities. Plus, with proximity to shopping, restaurants, and convenient QEW access, everyday needs and commuting are a breeze. Don't miss this rare opportunity to own a multi-functional property in a prime location! Roof shingles on the garage / shop are less than 5 years old. Specific zoning (RM1-595) permits a Take-out Restaurant Use shall be limited to selling ready-to-eat items that do not require commercial kitchen equipment, such as coffee, tea, ice cream, muffins, and cookies prepared off-site. (id:60164)
| Room | Level | Dimensions |
|---|---|---|
| Living room | Main level | 4.9168 x 1.67 meters |
| Utility room | Basement | 8.05 x 7.95 meters |
| Other | Basement | 3.78 x 3 meters |
| Other | Basement | 2.43 x 3.6 meters |
| Bathroom | Basement | 3.56 x 1.74 meters |
| Living room | Main level | 2.76 x 2.73 meters |
| Bedroom | Main level | 2.8 x 2.16 meters |
| Bathroom | Main level | 1.4 x 0.85 meters |
| Kitchen | Main level | 1.67 x 1.68 meters |
| Workshop | Main level | 9.88 x 7.1 meters |
| Sunroom | Main level | 4.74 x 3.43 meters |
| Kitchen | Main level | 3.94 x 1.84 meters |
| Workshop | Main level | 4.8 x 3.55 meters |
| Bedroom | Main level | 3.9 x 2.79 meters |
| Bathroom | Main level | 3.55 x 2.79 meters |
| Laundry room | Main level | 4.99 x 1.5 meters |
| Living room | Main level | 4 x 3.1 meters |
| Kitchen | Main level | 2.75 x 3.84 meters |
| Bedroom | Main level | 3 x 2.75 meters |
| Den | Main level | 2.13 x 1.85 meters |
| Bathroom | Main level | 1.96 x 1.66 meters |
How is the home heated? Is it efficient?+
Heating is forced air, natural gas. Gas heating is generally the most cost-efficient option in Ontario winters.
Is 61 QUEEN STREET a good fit for a growing family?+
With 3 bedrooms and 3 bathrooms, there's room for kids plus a guest room or home office.
What's the parking situation?+
This property includes 11 spaces — Detached Garage, Garage.
Is this a good starter home?+
At $424,900, this is priced in starter-home territory for Fort Erie (Central). With multiple bedrooms, it has room to grow into. Factor in property taxes when calculating your true monthly cost.
Does it have a basement, and is it finished?+
Yes — Partially finished, Full. A finished basement adds meaningful living space beyond the listed square footage.
What are the ongoing costs beyond the mortgage?+
Budget for annual property taxes of $3,511, heating is forced air, natural gas. Always verify the latest figures with your agent before making an offer — these change yearly.
Ask About This Property
Nearby Places
Searching nearby places…
Benchmark price · Updated 2026-09
Year over year
Past 10 years
Similar listings
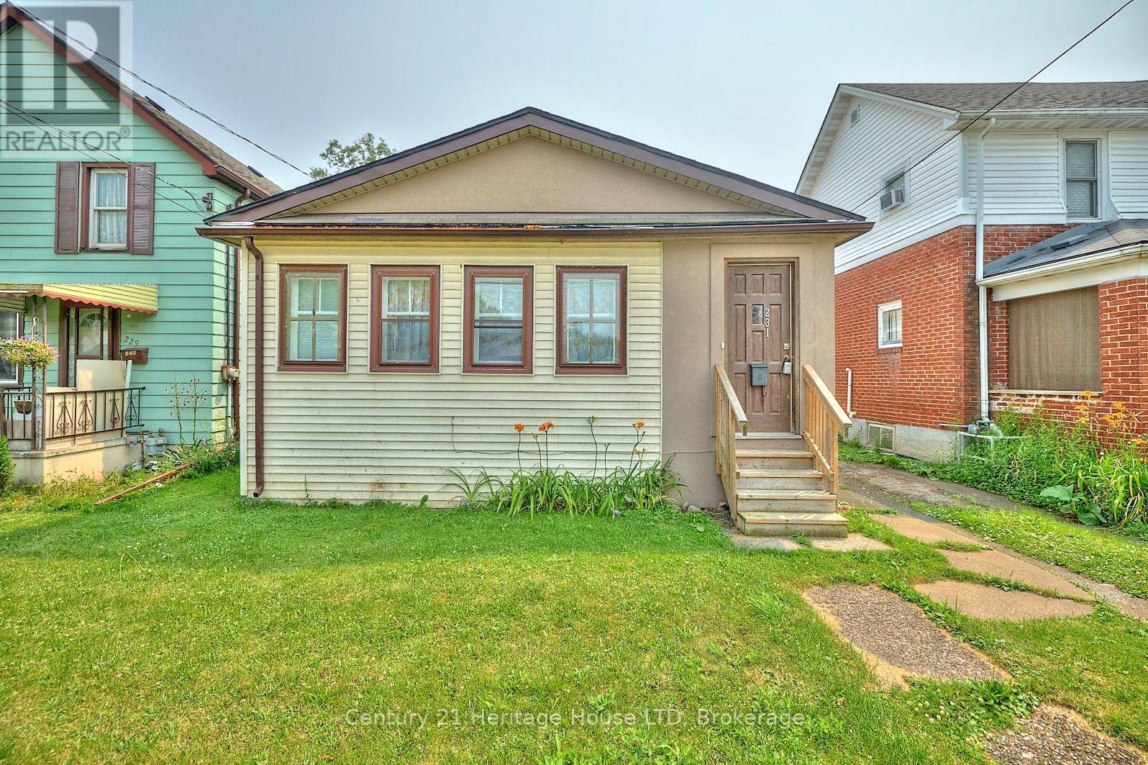
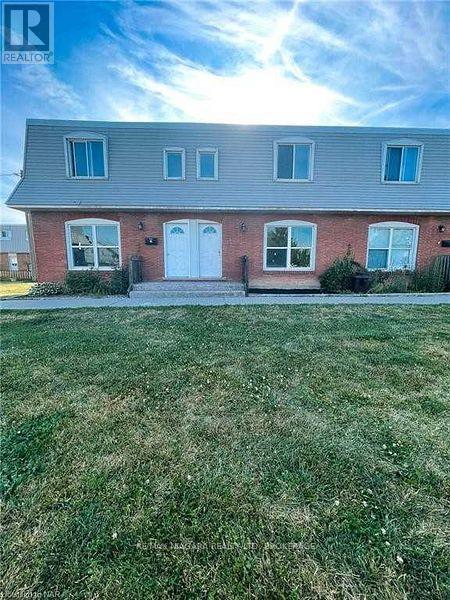
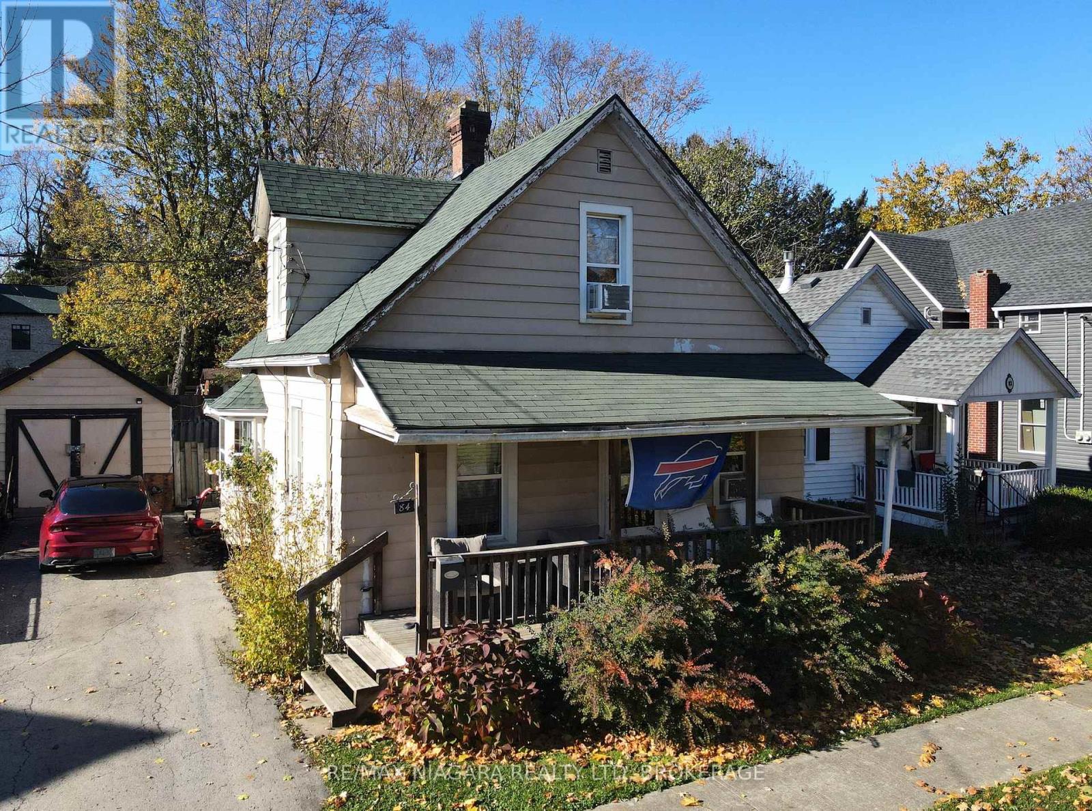
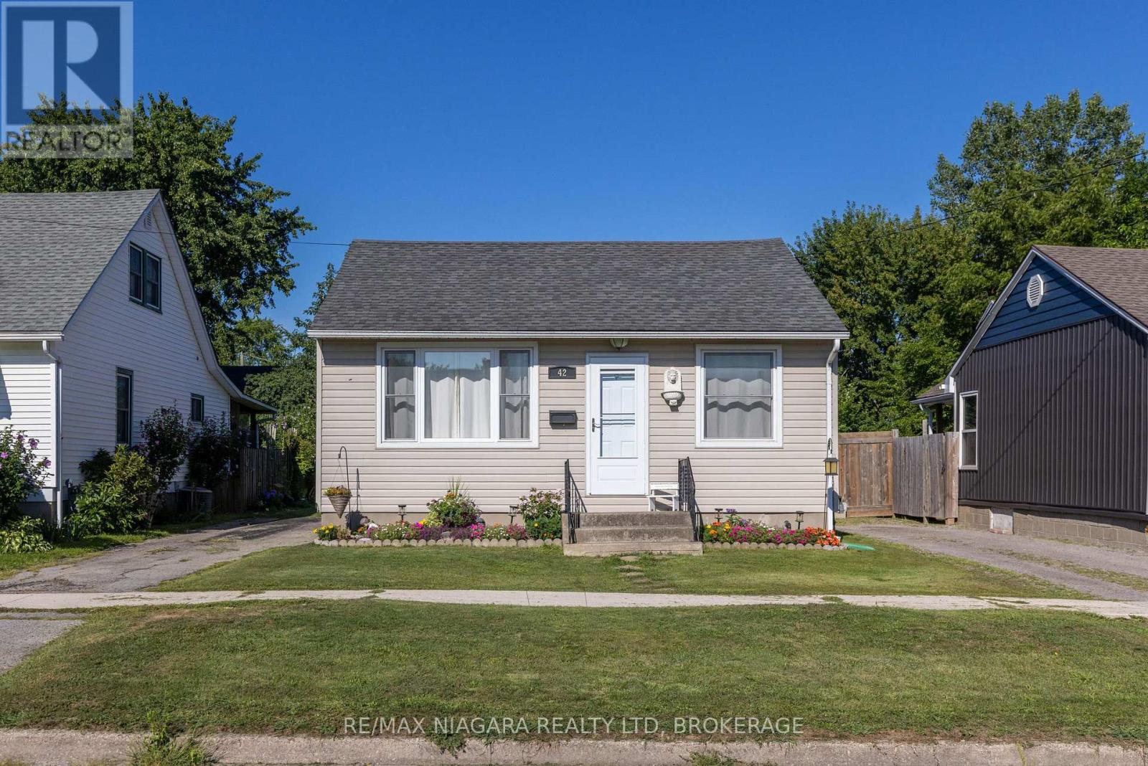
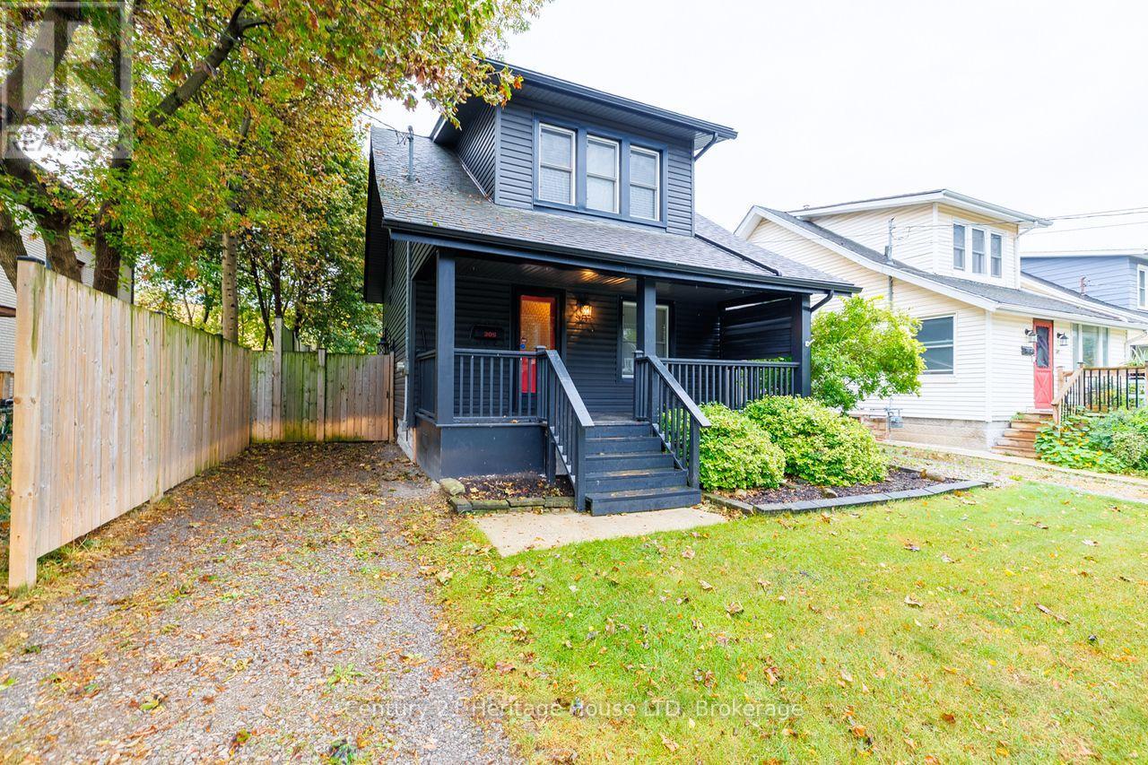
 For Sale29 days23
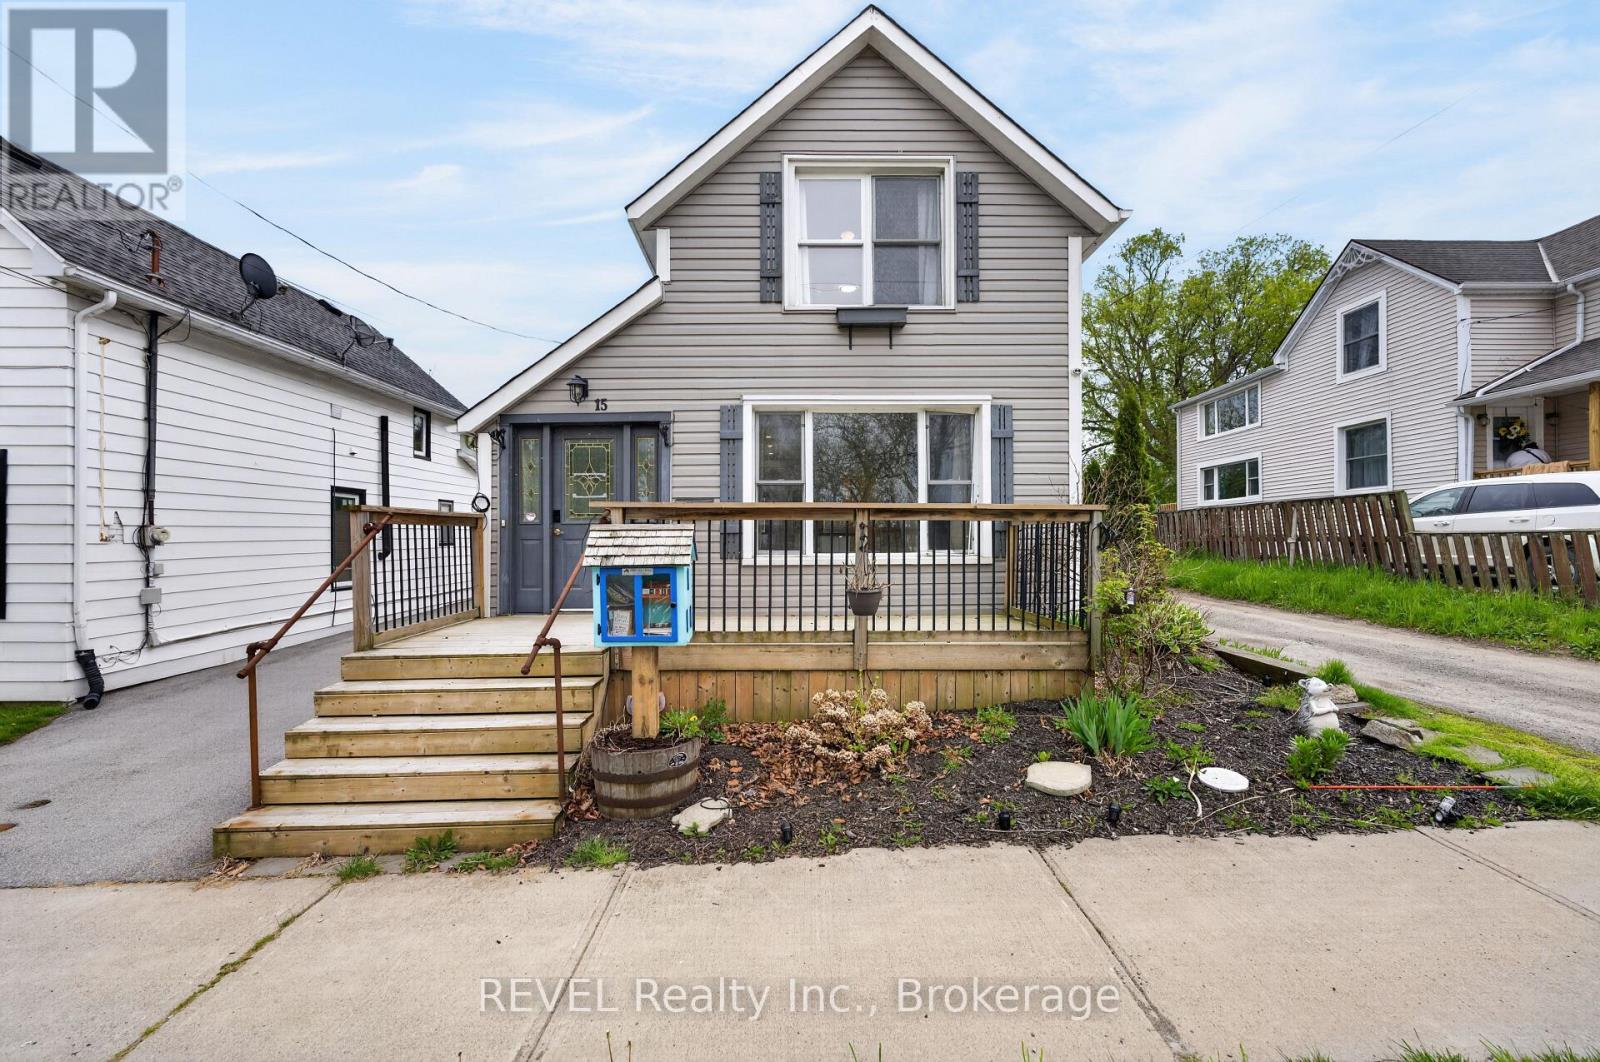
 For Sale137 days13
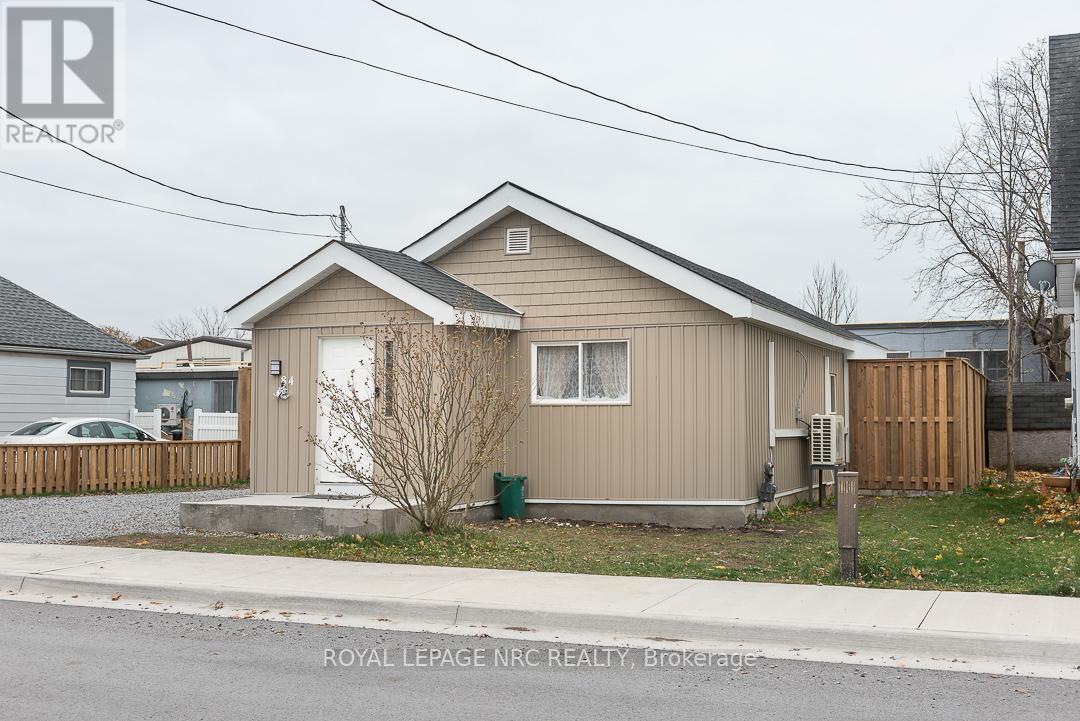
 For Sale3 days24
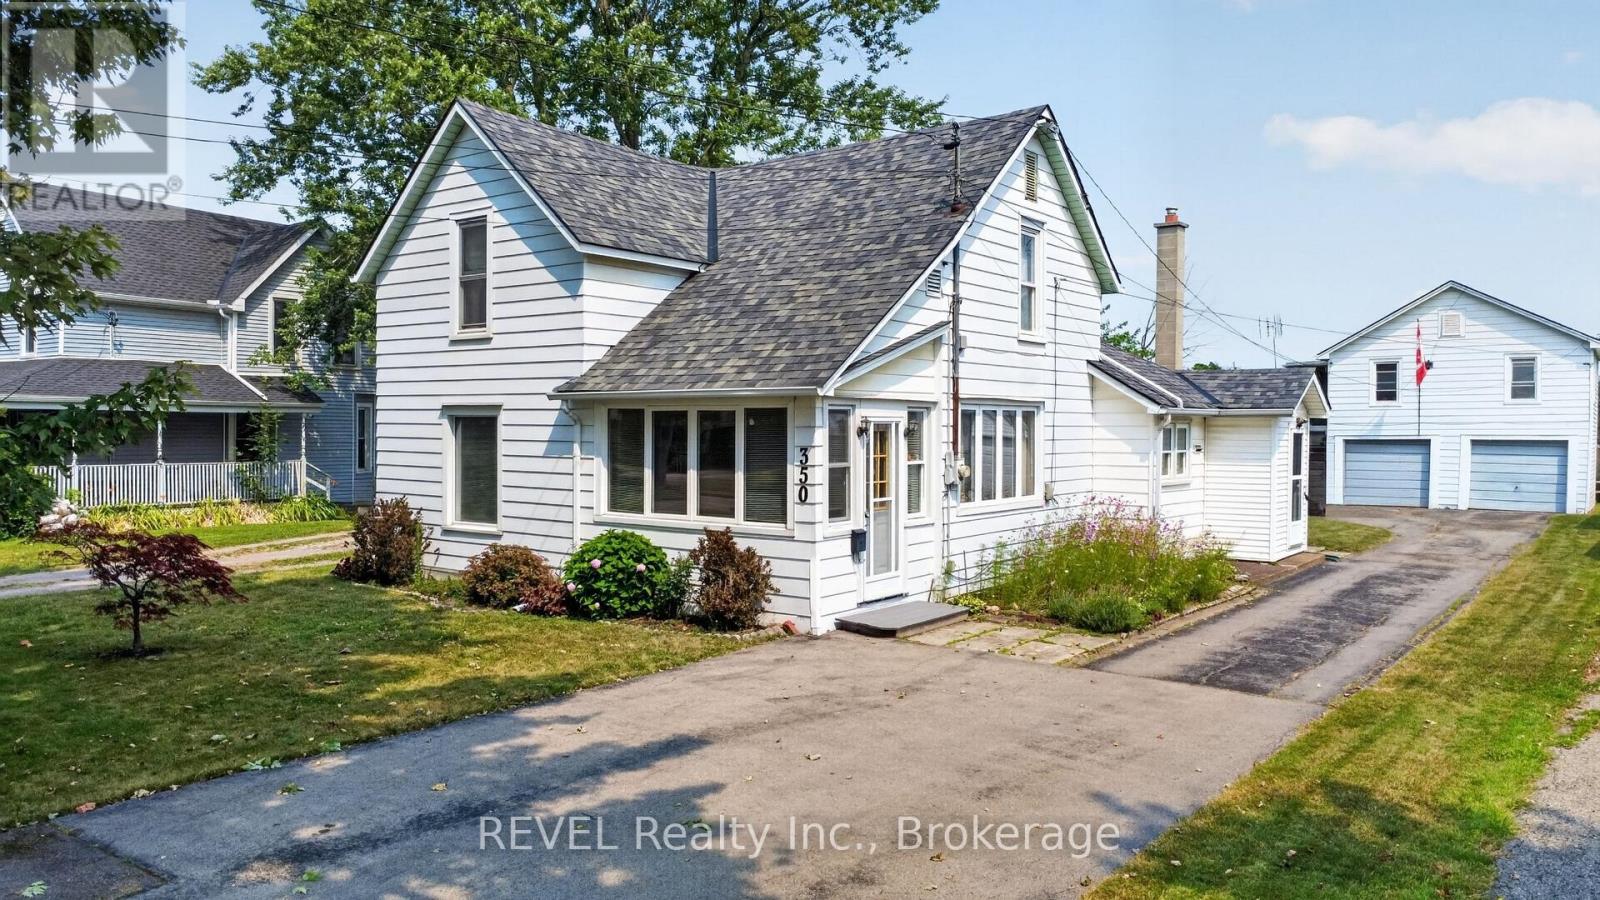
 For Sale22 days19

The listing data above is provided under copyright by the Canadian Real Estate Association. While the information is considered reliable, its accuracy is not guaranteed by the Canadian Real Estate Association or getsetsold.ca. Neither getsetsold.ca nor its affiliates make any representations or warranties, express or implied, regarding the accuracy or completeness of the information presented here.