Get $2,188 Cash Back
302 CONCESSION 3RD Road, Niagara-on-the-Lake — listed at $875,000. Earn buyer cashback at closing. No catches, just more money in your pocket.
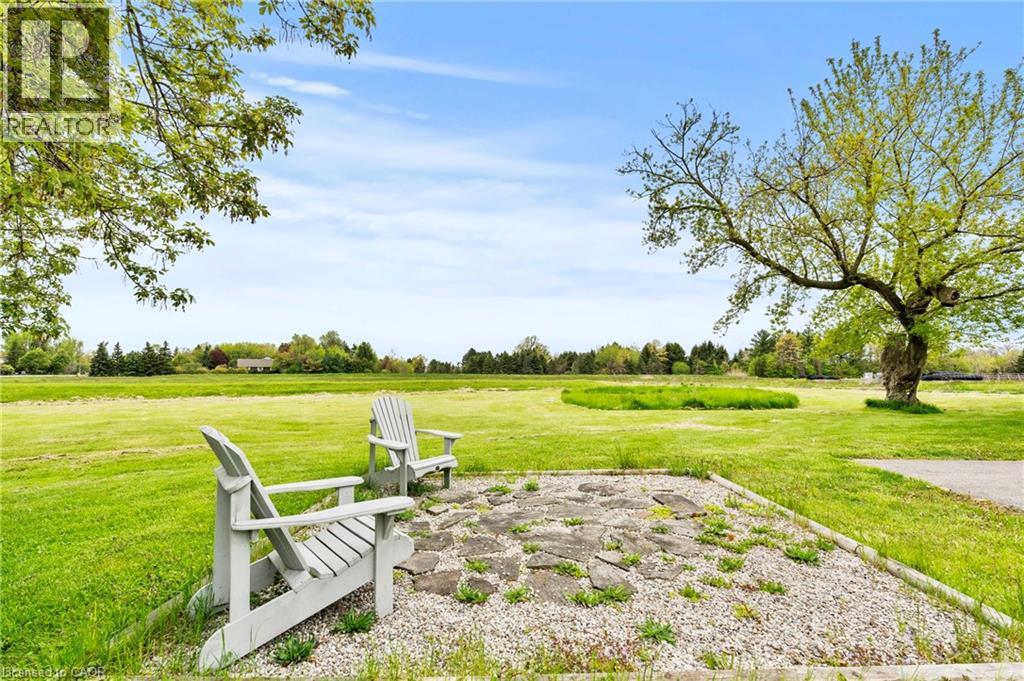
Welcome to this beautifully updated home in the heart of St. Davids, where timeless design meets modern comfort in one of Niagara-on-the Lake’s most sought-after communities. Perfectly positioned with breathtaking views overlooking a tranquil vineyard, this exceptional residence offers a rare blend of privacy, beauty, and refined wine country living—just minutes from world-class wineries, golf courses, Old Town Niagara-on-the-Lake, and the Niagara Parkway. From the moment you arrive, the home exudes quiet sophistication. Thoughtfully curated updates, elegant finishes, and a seamless flow of living spaces create an atmosphere that is both inviting and effortlessly luxurious, designed for everyday comfort and elevated entertaining. Step into your private backyard oasis, or unwind on the elegant covered front porch with sweeping vineyard views. Both offer unforgettable mornings, golden sunsets, and peaceful evenings under the stars. It is a setting that feels like a retreat—serene, intimate, and truly special. Recent upgrades provide peace of mind and lasting value, including a 200-amp upgraded electrical panel, an insulated and heated garage, a steel roof (2023), and a whole-home water purification system. Every improvement has been carefully selected to enhance both comfort and long-term quality. Whether you're seeking a full-time residence or a refined getaway in wine country, this home delivers a lifestyle defined by elegance, comfort, and connection to one of Niagara’s most desirable settings. (id:60164)
| Room | Level | Dimensions |
|---|---|---|
| Utility room | Lower level | 12'10'' x 15'11'' |
| Recreation room | Lower level | 23'1'' x 27'3'' |
| 3pc Bathroom | Lower level | 8'7'' x 4'9'' |
| Bedroom | Lower level | 10'7'' x 15'11'' |
| 3pc Ensuite bath | Second level | 8'4'' x 8'4'' |
| Primary Bedroom | Second level | 13'7'' x 15'7'' |
| 4pc Bathroom | Main level | 9'8'' x 5'2'' |
| Bedroom | Main level | 15'11'' x 10'0'' |
| Living room | Main level | 15'6'' x 15'10'' |
| Sitting room | Main level | 10'3'' x 11'6'' |
| Kitchen | Main level | 13'5'' x 11'6'' |
| Dining room | Main level | 19'1'' x 11'6'' |
How is the home heated? Is it efficient?+
Heating is heat pump, forced air. Ask for past utility bills to understand real heating costs.
What's the parking situation?+
This property includes 4 spaces — Attached Garage.
How is the space laid out across floors?+
This is a 2-storey single family. The 3 bedrooms and 3 bathrooms are typically split with living areas on the main floor and bedrooms above — confirm the exact layout during a showing.
Is there air conditioning?+
Yes — central air conditioning cooling is in place.
Does it have a basement, and is it finished?+
Yes — Finished, Full. A finished basement adds meaningful living space beyond the listed square footage.
Is 302 CONCESSION 3RD Road a good fit for a growing family?+
With 3 bedrooms and 3 bathrooms (2643 sq ft), there's room for kids plus a guest room or home office. The 2-storey layout keeps living and sleeping areas separated.
Ask About This Property
Nearby Places
Searching nearby places…
Benchmark price · Updated 2026-09
Year over year
Past 10 years
Similar listings
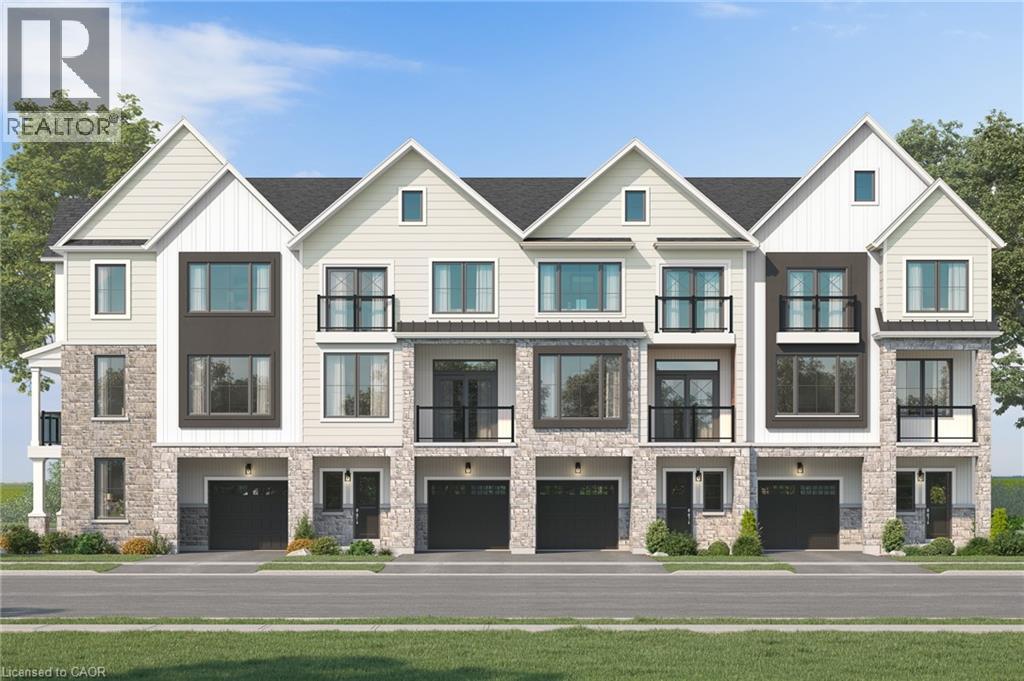 For Sale178 days18
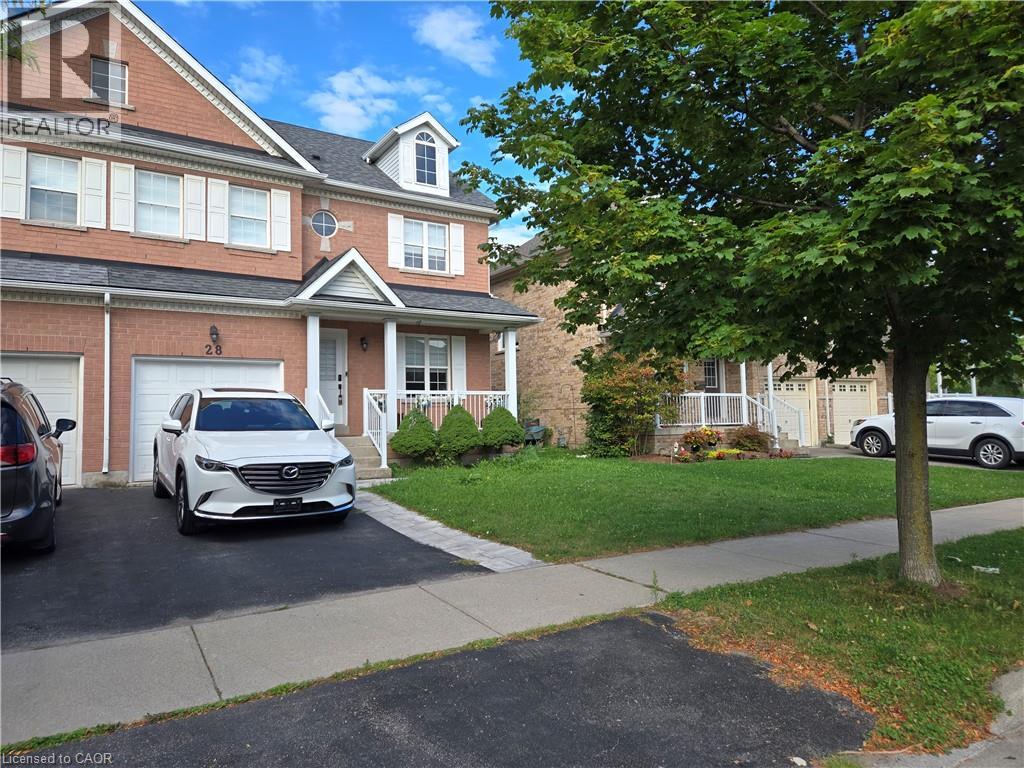 For Sale38 days3
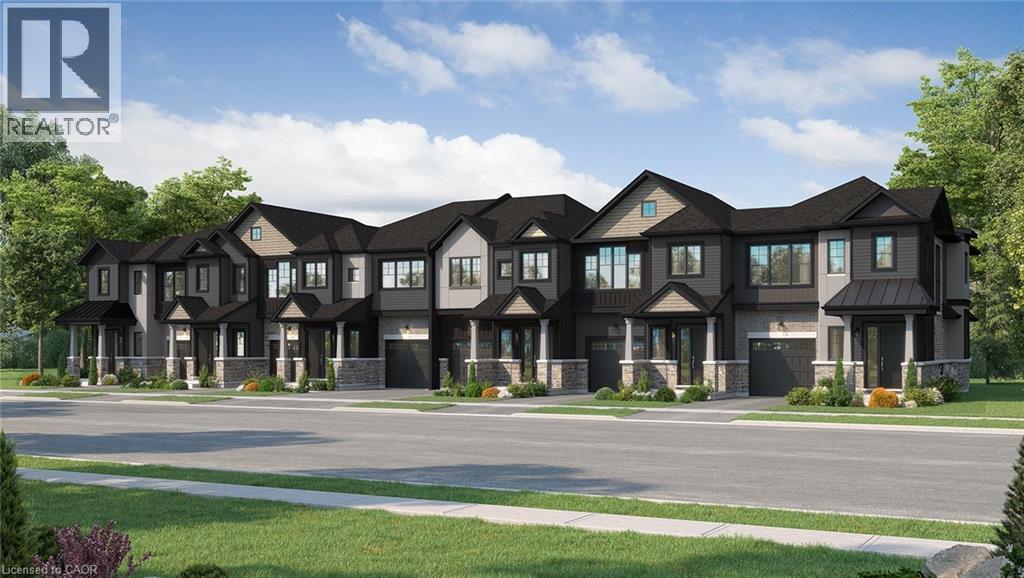 For Sale178 days17
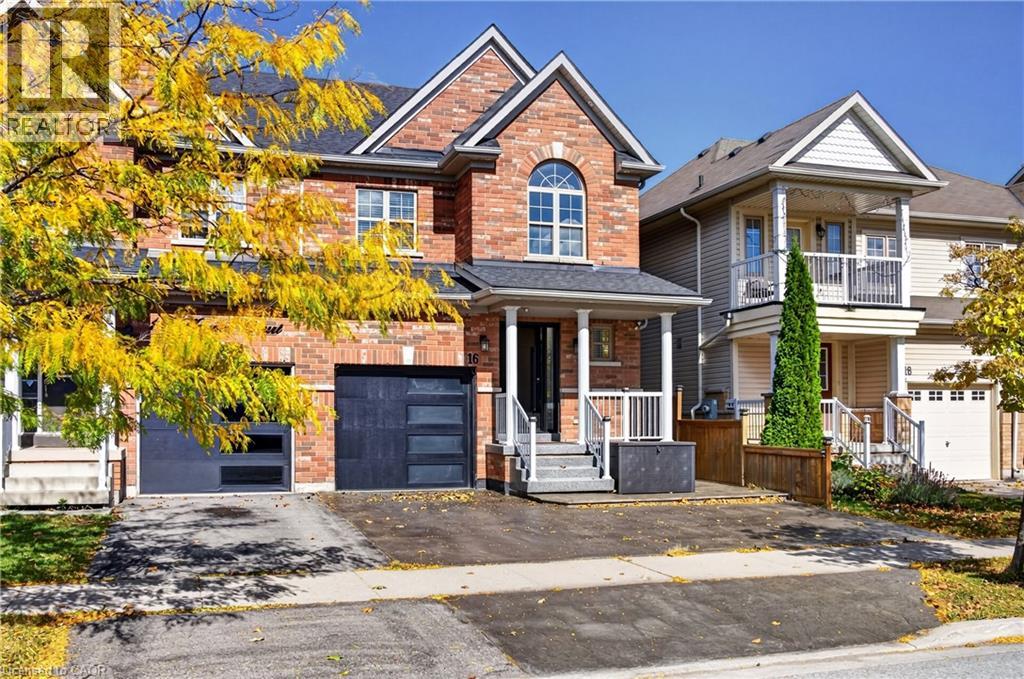 For Sale15 days50

The listing data above is provided under copyright by the Canadian Real Estate Association. While the information is considered reliable, its accuracy is not guaranteed by the Canadian Real Estate Association or getsetsold.ca. Neither getsetsold.ca nor its affiliates make any representations or warranties, express or implied, regarding the accuracy or completeness of the information presented here.