Get $2,350 Cash Back
1068 NIAGARA STONE Road, Niagara-on-the-Lake — listed at $940,000. Earn buyer cashback at closing. No catches, just more money in your pocket.
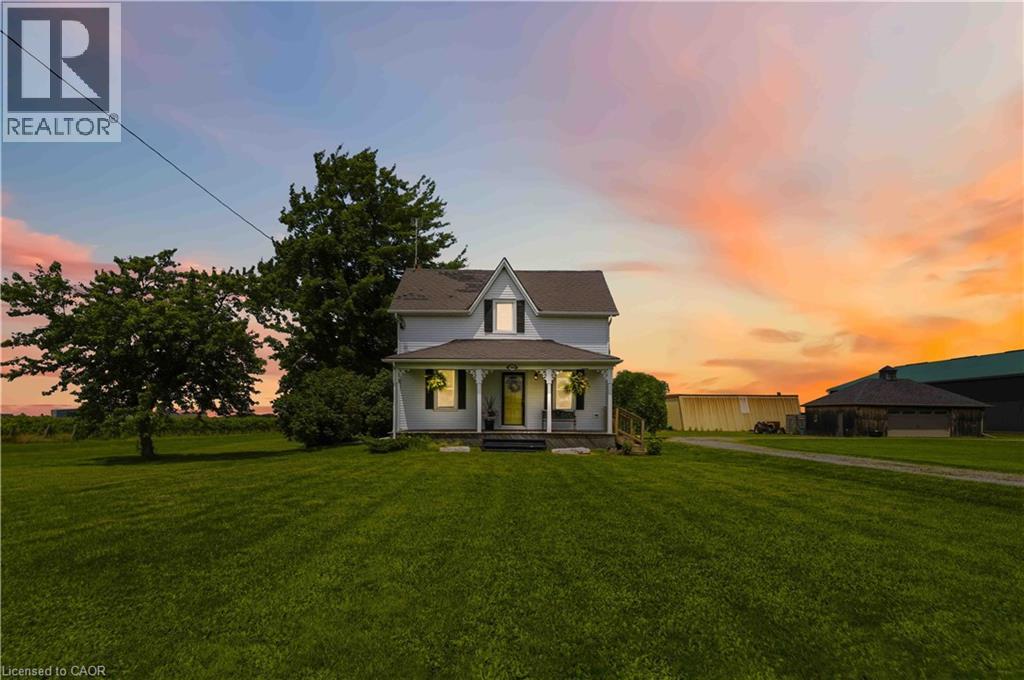
ONE ACRE WITH STUNNING VINEYARD VIEWS, A MASSIVE FOUR-CAR GARAGE/BARN, AND A FULL BASEMENT IN-LAW SUITE - all just minutes from the heart of Niagara-on-the-Lake.Heading into one of the most desirable towns in Canada, this beautiful character-filled two-storey farmhouse offers the kind of lifestyle buyers dream about - peaceful country living with breathtaking vineyard and rolling countryside views from virtually every window, without the burden of maintaining a sprawling estate.Lovingly maintained and beautifully cared for, this home is packed with warmth, charm, and flexibility. The thoughtfully designed layout offers incredible versatility, including a fully separate finished basement in-law suite - ideal for multigenerational living, guest accommodations, short-term rental potential, or additional income generation while enjoying the main home for yourself.Outside, the massive four-car garage/barn is a game changer. Whether you're a car enthusiast, hobbyist, contractor, collector, or simply someone who needs serious storage for toys, tools, or equipment, this space opens the door to endless possibilities.What makes this property especially rare is the combination of peaceful rural beauty and unbeatable convenience. You get the serenity of country life on approximately one acre, while being just minutes to world-class wineries, championship golf, incredible dining, Old Town Niagara-on-the-Lake, shopping, and everything this iconic destination has to offer.A truly unique opportunity to own a lifestyle property with character, income potential, and one of the most picturesque settings in Niagara wine country. (id:60164)
| Room | Level | Dimensions |
|---|---|---|
| Laundry room | Main level | 4'6'' x 7'2'' |
| Utility room | Basement | 13'3'' x 16'0'' |
| Living room | Basement | 9'10'' x 19'6'' |
| 3pc Bathroom | Basement | — |
| Kitchen | Basement | 10'9'' x 8'0'' |
| Dining room | Basement | 10'9'' x 8'3'' |
| Bedroom | Basement | 10'8'' x 6'10'' |
| Bedroom | Second level | 9'2'' x 9'8'' |
| 3pc Bathroom | Second level | — |
| 3pc Bathroom | Second level | — |
| Primary Bedroom | Second level | 10'7'' x 11'11'' |
| Bedroom | Second level | 9'2'' x 9'6'' |
| Kitchen | Main level | 18'9'' x 12'10'' |
| Dining room | Main level | 14'6'' x 10'8'' |
| Living room | Main level | 13'3'' x 12'4'' |
Is there air conditioning?+
Yes — central air conditioning cooling is in place.
What's the parking situation?+
This property includes 6 spaces — Detached Garage.
What are the ongoing costs beyond the mortgage?+
Budget for annual property taxes of $3,616.27, heating is forced air, natural gas. Always verify the latest figures with your agent before making an offer — these change yearly.
Does it have a basement, and is it finished?+
Yes — Finished, Full. A finished basement adds meaningful living space beyond the listed square footage.
How is the home heated? Is it efficient?+
Heating is forced air, natural gas. Gas heating is generally the most cost-efficient option in Ontario winters.
Is 1068 NIAGARA STONE Road a good fit for a growing family?+
With 4 bedrooms and 3 bathrooms (2186 sq ft), there's room for kids plus a guest room or home office. The 2-storey layout keeps living and sleeping areas separated.
Ask About This Property
Nearby Places
Searching nearby places…
Benchmark price · Updated 2026-09
Year over year
Past 10 years
Similar listings
 For Sale178 days18
 For Sale38 days3
 For Sale178 days17
 For Sale15 days50

The listing data above is provided under copyright by the Canadian Real Estate Association. While the information is considered reliable, its accuracy is not guaranteed by the Canadian Real Estate Association or getsetsold.ca. Neither getsetsold.ca nor its affiliates make any representations or warranties, express or implied, regarding the accuracy or completeness of the information presented here.