Get $3,125 Cash Back
4 GREENVALE COURT, Pelham (Fonthill) — listed at $1,249,999. Earn buyer cashback at closing. No catches, just more money in your pocket.
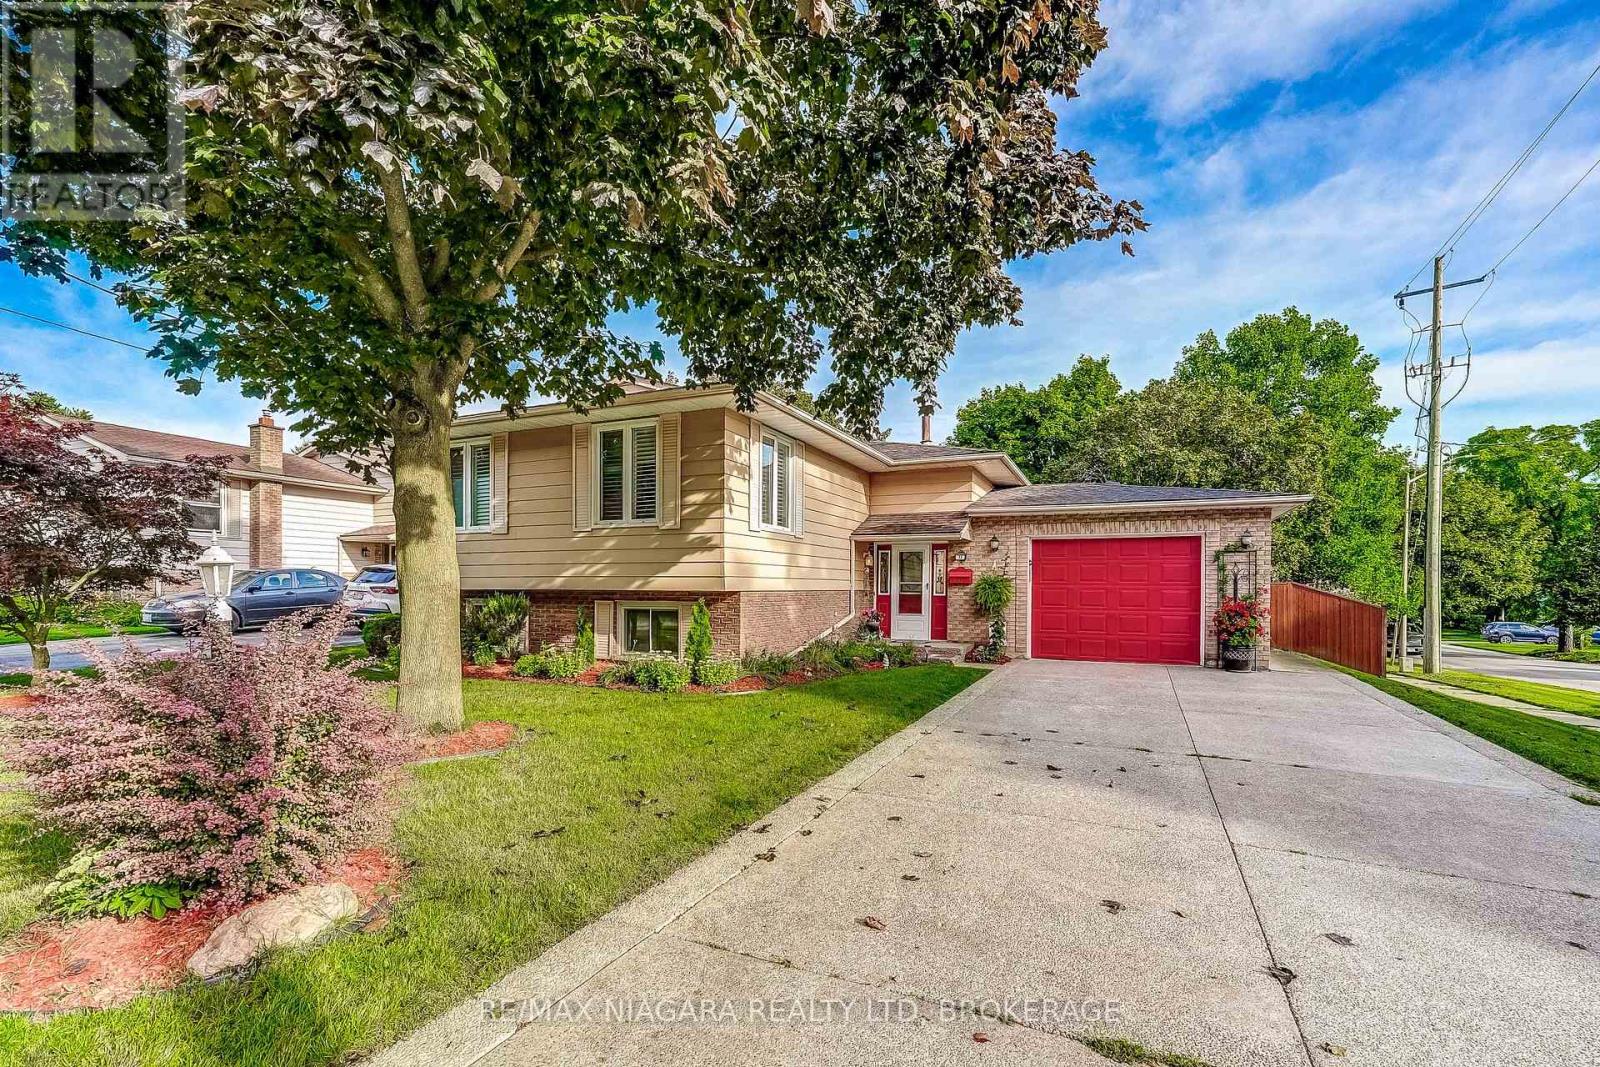
Welcome to 4 Greenvale Court, a stately residence situated within a quiet cul-de-sac of prestigious custom homes. After serving as a cherished venue for family milestones for over 25 years, this exceptional property is now available for a new family to begin their own chapter.The residence offers significant curb appeal with professional landscaping, a double exposed aggregate driveway accommodating four vehicles, and a two-car garage with internal access. The interior features a grand foyer with a Scarlett O'Hara style staircase and an impressive chandelier suspended from a vaulted ceiling.The main level includes: - A dedicated office/study and a formal living room with a gas fireplace. - A kitchen equipped with a granite island and extensive white cabinetry. - A formal dining room that comfortably accommodates six to eight guests. - A year-round Florida room featuring skylights,a second gas fireplace, and overlooking the stunning rear yard. - A powder room and a laundry room with side yard access complete the main level.The second story comprises three spacious bedrooms plus a primary suite featuring a large walk-in closet and a five-piece ensuite. The guest bath is a 4 PC. The basement level provides additional living space with a large recreation room, a fifth bedroom, and a 3-piece bathroom. This level also includes an area that could easily be outfitted with kitchen facilities to serve as an in-law suite.The backyard serves as a private oasis, complete with an inground pool, multiple seating areas for entertaining, and a large gazebo.If you are seeking a premier family home in an excellent location designed for entertaining, this is the one. AC/Furnace 3-4 Yrs, Roof 4 -6 Yrs. Pool Heater & Liner 5 - 7 Yrs. (id:60164)
| Room | Level | Dimensions |
|---|---|---|
| Foyer | Main level | 7.25 x 4.24 meters |
| Bedroom 2 | Second level | 3.59 x 3.48 meters |
| Bathroom | Main level | 2.18 x 1.3 meters |
| Bedroom 3 | Second level | 4.03 x 3.5 meters |
| Bedroom 4 | Second level | 4.78 x 4.75 meters |
| Bathroom | Second level | 2.91 x 2.24 meters |
| Recreational, Games room | Basement | 4.98 x 3.83 meters |
| Bedroom 5 | Basement | 6.23 x 4 meters |
| Bathroom | Basement | 4 x 3.45 meters |
| Utility room | Basement | 4.98 x 3.83 meters |
| Office | Main level | 4.21 x 4.07 meters |
| Kitchen | Main level | 6.89 x 6.83 meters |
| Dining room | Main level | 4.23 x 3.8 meters |
| Living room | Main level | 6.68 x 4.08 meters |
| Sunroom | Main level | 8 x 4.14 meters |
| Laundry room | Main level | 2.19 x 1.67 meters |
| Other | Second level | 4.76 x 2.56 meters |
| Primary Bedroom | Second level | 7.45 x 4 meters |
| Bathroom | Second level | 3.46 x 3.36 meters |
How is the space laid out across floors?+
This is a 2-storey single family. The 5 bedrooms and 4 bathrooms are typically split with living areas on the main floor and bedrooms above — confirm the exact layout during a showing.
What are the ongoing costs beyond the mortgage?+
Budget for annual property taxes of $8,358, heating is forced air, natural gas. Always verify the latest figures with your agent before making an offer — these change yearly.
What makes this a luxury property?+
At $1,249,999, standout features include 4 bathrooms, a pool, 2 fireplaces. In this price range, expect higher-end finishes — verify during a showing.
Is 4 GREENVALE COURT a good fit for a growing family?+
With 5 bedrooms and 4 bathrooms, there's room for kids plus a guest room or home office. The 2-storey layout keeps living and sleeping areas separated.
How is the home heated? Is it efficient?+
Heating is forced air, natural gas. Gas heating is generally the most cost-efficient option in Ontario winters.
What's the parking situation?+
This property includes 6 spaces — Attached Garage, Garage.
Ask About This Property
Nearby Places
Searching nearby places…
Benchmark price · Updated 2026-09
Year over year
Past 10 years
Similar listings















 For Sale176 days15
 For Sale56 days37
 For Sale88 days29
 For Sale150 days31

The listing data above is provided under copyright by the Canadian Real Estate Association. While the information is considered reliable, its accuracy is not guaranteed by the Canadian Real Estate Association or getsetsold.ca. Neither getsetsold.ca nor its affiliates make any representations or warranties, express or implied, regarding the accuracy or completeness of the information presented here.