Get $36,463 Cash Back
1234 LAKESHORE ROAD, Niagara-on-the-Lake (Lakeshore) — listed at $14,585,000. Earn buyer cashback at closing. No catches, just more money in your pocket.
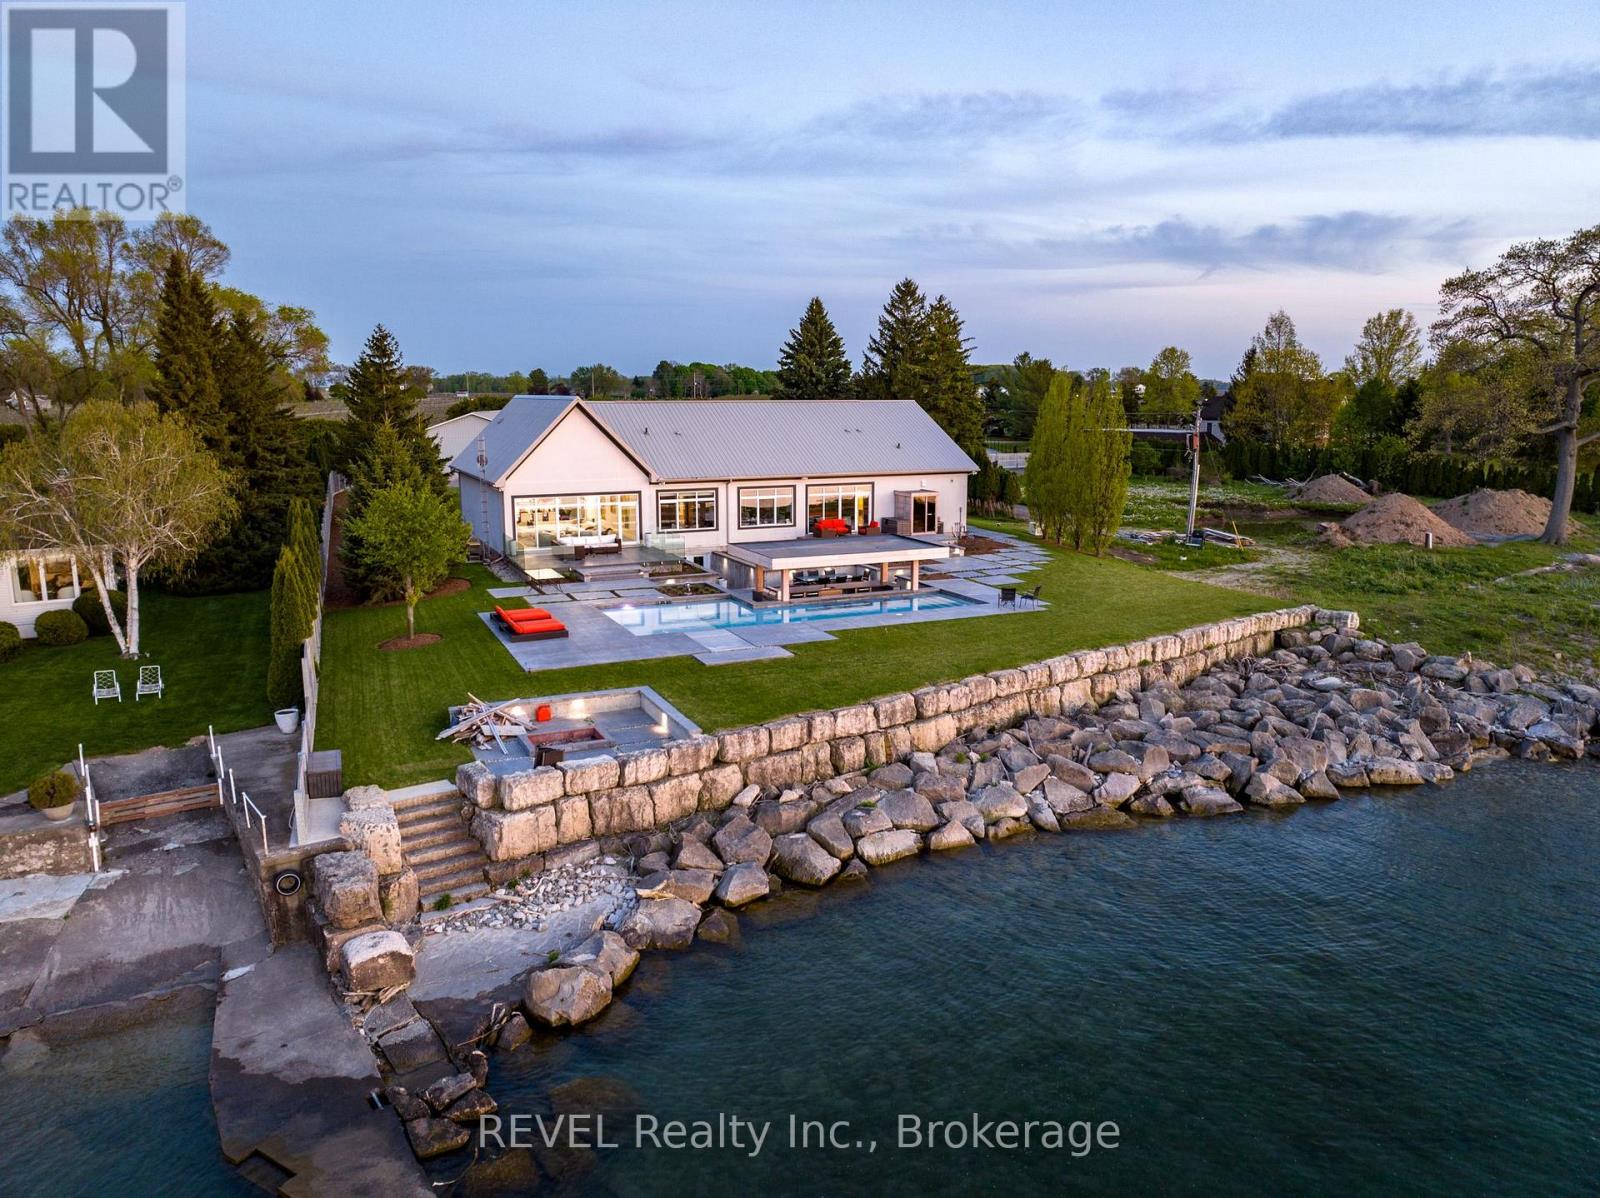
Over 400ft of Lake Ontario waterfront. Dock, Boat launch, Beach. Sports court, pool, 3 bay hobby barn with over 2100ft of finished living space featuring Lake and vineyard views, 2baths - one 2pc, and 0ne 3pc - larger than most homes, and views that are simply not comparable. Set back with access half a kilometer from Lakeshore Road, security gate, complete privacy, manicured vineyards, landscaped yard and views of the Toronto skyline. Custom built in 2017 with over 8000 square feet of finished space offering unparalleled quality finishes, main floor master, gourmet kitchen with attached butler pantry, breakfast nook having bay windows overlooking landscaped grounds and Lake Ontario. Spacious gym, custom library, 3pc bath, and balcony overlooking the main living area with sky high ceilings highlight the second floor. A Lower level with 3 additional beds, 3 baths, a recreation room featuring an exceptional walk-out with gas firepit outdoor event space, storage space and humidity controlled space ideal for sampling spirits, wine or even serve as a rustic cigar lounge. Sprawling open floor space to relax - pool table, ample wet bar, spa shower and large fireplace lend cause for this to be an exceptional place to gather. Launch your boat, lower watercraft from one of the 2 hydraulic lifts from dock level or sit on the beach. The 400plus foot Armour Stone affords shoreline protection, while allowing access to the waterfront like no other - erosion protection, esthetically pleasing and a waterfront that is unmatched. Luxury is not only within 1234 Lakeshore, luxury lies in the privacy and anonymity of prestigious Niagara-on-the-Lake. (id:60164)
| Room | Level | Dimensions |
|---|---|---|
| Primary Bedroom | Main level | 16.6 x 16.2 meters |
| Pantry | Main level | 10.9 x 11.9 meters |
| Library | Upper Level | 16.1 x 18.9 meters |
| Exercise room | Upper Level | 51.5 x 20.6 meters |
| Office | Upper Level | 11.2 x 10.3 meters |
| Bedroom | Lower level | 13.2 x 12.1 meters |
| Bedroom | Lower level | 23.3 x 13.9 meters |
| Bedroom | Lower level | 13.1 x 13.1 meters |
| Cold room | Lower level | 14.4 x 7.6 meters |
| Utility room | Lower level | 13.11 x 14.7 meters |
| Laundry room | Lower level | 5.11 x 12 meters |
| Other | Main level | 11 x 11.7 meters |
| Recreational, Games room | Lower level | 44.3 x 28.1 meters |
| Other | Lower level | 20.2 x 14.9 meters |
| Sitting room | Lower level | 13 x 13.11 meters |
| Bathroom | Main level | — |
| Bathroom | Main level | — |
| Bathroom | Main level | — |
| Bathroom | Upper Level | — |
| Bathroom | Lower level | — |
| Bathroom | Lower level | — |
| Eating area | Main level | 6.4 x 11 meters |
| Dining room | Main level | 19.11 x 14.11 meters |
| Foyer | Main level | 12.4 x 12.7 meters |
| Kitchen | Main level | 25.1 x 15.6 meters |
| Laundry room | Main level | 9.11 x 18.8 meters |
| Living room | Main level | 19.11 x 20.1 meters |
| Office | Main level | 14 x 11.11 meters |
| Bedroom | Main level | 13.8 x 12.6 meters |
Tell me about the pool.+
This property has a pool: Inground pool. Ask whether it's open year-round or seasonal, and factor in maintenance costs when budgeting.
What makes this a luxury property?+
At $14,585,000, standout features include 5 bathrooms, a pool. In this price range, expect higher-end finishes — verify during a showing.
Could this work as an investment property?+
The basement description mentions: Finished, Full, Separate entrance, Walk out, N/A, N/A. If it has a separate entrance, there may be rental income potential — but verify zoning and whether a legal second unit is permitted in Niagara-on-the-Lake (Lakeshore) before counting on it.
Is 1234 LAKESHORE ROAD a good fit for a growing family?+
With 5 bedrooms and 5 bathrooms, there's room for kids plus a guest room or home office. The 2-storey layout keeps living and sleeping areas separated.
What's the parking situation?+
This property includes 30 spaces — Attached Garage, Garage.
Does it have a basement, and is it finished?+
Yes — Finished, Full, Separate entrance, Walk out, N/A, N/A. A finished basement adds meaningful living space beyond the listed square footage.
Ask About This Property
Nearby Places
Searching nearby places…
Benchmark price · Updated 2026-09
Year over year
Past 10 years
Similar listings
 For Sale218 days21
 For Sale50 days32
 For Sale38 days44
 For Sale79 days37

The listing data above is provided under copyright by the Canadian Real Estate Association. While the information is considered reliable, its accuracy is not guaranteed by the Canadian Real Estate Association or getsetsold.ca. Neither getsetsold.ca nor its affiliates make any representations or warranties, express or implied, regarding the accuracy or completeness of the information presented here.