Get $5,498 Cash Back
777 MCNAB ROAD, Niagara-on-the-Lake (Lakeshore) — listed at $2,199,000. Earn buyer cashback at closing. No catches, just more money in your pocket.
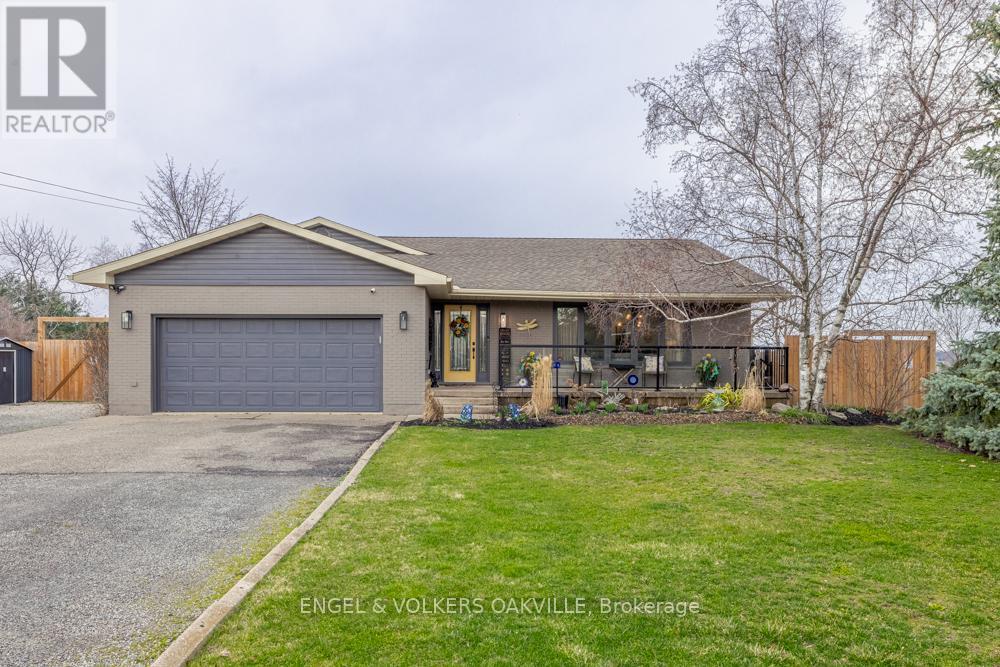
Welcome to 777 McNab Road, a rare opportunity to embrace the country lifestyle on over 3 acres in prestigious Niagara-on-the-Lake. Offering an exceptional combination of spacious living, extensive outbuildings, and outdoor amenities, this property provides the space and versatility to enjoy rural living while remaining in one of Niagara's most sought-after communities. The main level features a spacious kitchen, dining room, inviting living room, convenient laundry, a 2-piece powder room, and an oversized sunroom overlooking the expansive grounds. Upstairs, you'll find three well-appointed bedrooms and two full bathrooms, including a generous primary suite complete with a private ensuite, walk-in closet, and fireplace. The finished basement adds valuable recreational space along with ample storage. Step outside and enjoy the best of country living with an in-ground chlorine pool, complemented by solar panels designed to assist with pool heating-perfect for relaxing and entertaining throughout the summer months. The property's exceptional outbuilding space sets it apart. The large barn offers approximately 4,240 sq. ft. of total space, including a 400 sq. ft. office, and provides room for up to six vehicles, a workshop, and a second level offering incredible flexibility for storage, an art studio, hobby space, or potential additional living area. An attached two-car garage provides even more convenience and storage. Numerous important updates offer peace of mind, including the furnace, A/C, hot water tank, house roof, and barn roof. With over 3 acres, substantial outbuildings, a private pool, spacious interiors, and endless possibilities for work, recreation, and country living, 777 McNab Road is a truly special Niagara-on-the-Lake property with room to live, create, and grow. (id:60164)
| Room | Level | Dimensions |
|---|---|---|
| Kitchen | Main level | 6.03 x 3.39 meters |
| Sunroom | Main level | 5.27 x 3.5 meters |
| Bathroom | Main level | 1.57 x 1.27 meters |
| Laundry room | Main level | 2.24 x 2.72 meters |
| Bathroom | Second level | 3.58 x 1.5 meters |
| Bedroom 2 | Second level | 3.62 x 3.06 meters |
| Bedroom 3 | Second level | 3.14 x 3.61 meters |
| Den | Second level | 2.73 x 3.35 meters |
| Primary Bedroom | Second level | 5.94 x 7.88 meters |
| Bathroom | Second level | 3.45 x 3.58 meters |
| Family room | Main level | 3.57 x 4.24 meters |
| Dining room | Main level | 3.34 x 3.48 meters |
| Living room | Main level | 3.96 x 5.79 meters |
How many fireplaces are there, and what type?+
This home has 3 fireplaces. Confirm the fuel type (wood, gas, or electric) and have it inspected — especially wood-burning, which needs a WETT certification for insurance.
How is the home heated? Is it efficient?+
Heating is radiant heat, electric. Electric heating can mean higher winter bills — ask for past utility statements.
What makes this a luxury property?+
At $2,199,000, standout features include 3 bathrooms, a pool, 3 fireplaces. In this price range, expect higher-end finishes — verify during a showing.
What are the ongoing costs beyond the mortgage?+
Budget for annual property taxes of $5,323.42, heating is radiant heat, electric. Always verify the latest figures with your agent before making an offer — these change yearly.
Does it have a basement, and is it finished?+
Yes — Partially finished, Full. A finished basement adds meaningful living space beyond the listed square footage.
Tell me about the pool.+
This property has a pool: Inground pool. Ask whether it's open year-round or seasonal, and factor in maintenance costs when budgeting.
Ask About This Property
Nearby Places
Searching nearby places…
Benchmark price · Updated 2026-09
Year over year
Past 10 years
Similar listings
 For Sale218 days21
 For Sale50 days32
 For Sale38 days44
 For Sale79 days37

The listing data above is provided under copyright by the Canadian Real Estate Association. While the information is considered reliable, its accuracy is not guaranteed by the Canadian Real Estate Association or getsetsold.ca. Neither getsetsold.ca nor its affiliates make any representations or warranties, express or implied, regarding the accuracy or completeness of the information presented here.