Get $2,875 Cash Back
204642 NINTH Road, Tillsonburg — listed at $1,149,900. Earn buyer cashback at closing. No catches, just more money in your pocket.
Welcome to your own private country retreat! Situated on 7.75 picturesque acres just minutes from Tillsonburg, this beautifully maintained raised bungalow offers the perfect combination of peaceful rural living and modern comfort. Featuring 4 spacious bedrooms and 3 bathrooms, this home is designed for family living. The bright, inviting kitchen showcases solid oak cabinetry, rich dark granite countertops, and plenty of workspace for everyday meals or entertaining. The attached double-car garage provides convenience and ample storage. Step outside and enjoy the impressive two-storey deck, with a walkout from the main floor leading to a beautifully landscaped backyard complete with a patio and hot tub—the perfect place to relax while taking in the breathtaking views of rolling farmland with no rear neighbours. Approximately 5 acres of the property are wooded, offering endless opportunities to explore and enjoy nature. Wander the trails through the bush, discover the decommissioned pond, or gather around a campfire in the secluded treed area—an ideal setting for making lasting memories with family and friends. Whether you're looking for space to raise a family, enjoy the outdoors, or simply escape the hustle and bustle of town while remaining just minutes from all the amenities Tillsonburg has to offer, this exceptional property delivers the best of country living. (id:60164)
| Room | Level | Dimensions |
|---|---|---|
| 3pc Bathroom | Second level | — |
| 4pc Bathroom | Second level | — |
| Kitchen | Second level | 12'2'' x 12'1'' |
| Dining room | Second level | 10'1'' x 12'2'' |
| Living room | Second level | 15'4'' x 24'3'' |
| Bedroom | Second level | 10'11'' x 11'6'' |
| Bedroom | Second level | 10'5'' x 11'5'' |
| Primary Bedroom | Second level | 11'10'' x 13'8'' |
| Family room | Main level | 13'11'' x 16'9'' |
| Bedroom | Main level | 11'10'' x 11'8'' |
| 2pc Bathroom | Main level | — |
| Laundry room | Main level | 8'2'' x 12'3'' |
| Utility room | Main level | 5'6'' x 23'7'' |
Is there air conditioning?+
No central cooling is listed. Budget for portable or window units, or get a quote for adding central air — typically $5,000–$10,000 installed.
What makes this a luxury property?+
At $1,149,900, standout features include 1773 sq ft, 3 bathrooms. In this price range, expect higher-end finishes — verify during a showing.
How is the space laid out across floors?+
This is a 2-storey single family. The 4 bedrooms and 3 bathrooms are typically split with living areas on the main floor and bedrooms above — confirm the exact layout during a showing.
Is 204642 NINTH Road a good fit for a growing family?+
With 4 bedrooms and 3 bathrooms (1773 sq ft), there's room for kids plus a guest room or home office. The 2-storey layout keeps living and sleeping areas separated.
What's the parking situation?+
This property includes 10 spaces — Attached Garage.
What are the ongoing costs beyond the mortgage?+
Budget for annual property taxes of $5,552, heating is geo thermal. Always verify the latest figures with your agent before making an offer — these change yearly.
Ask About This Property
Nearby Places
Searching nearby places…
Benchmark price · Updated 2026-09
Year over year
Past 10 years
Similar listings
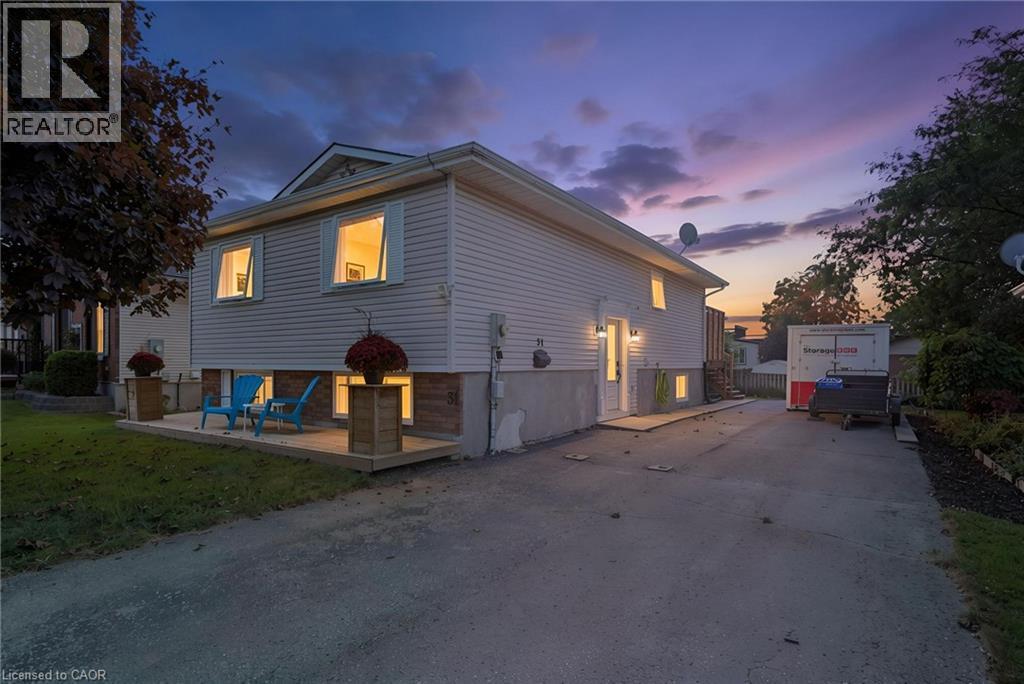
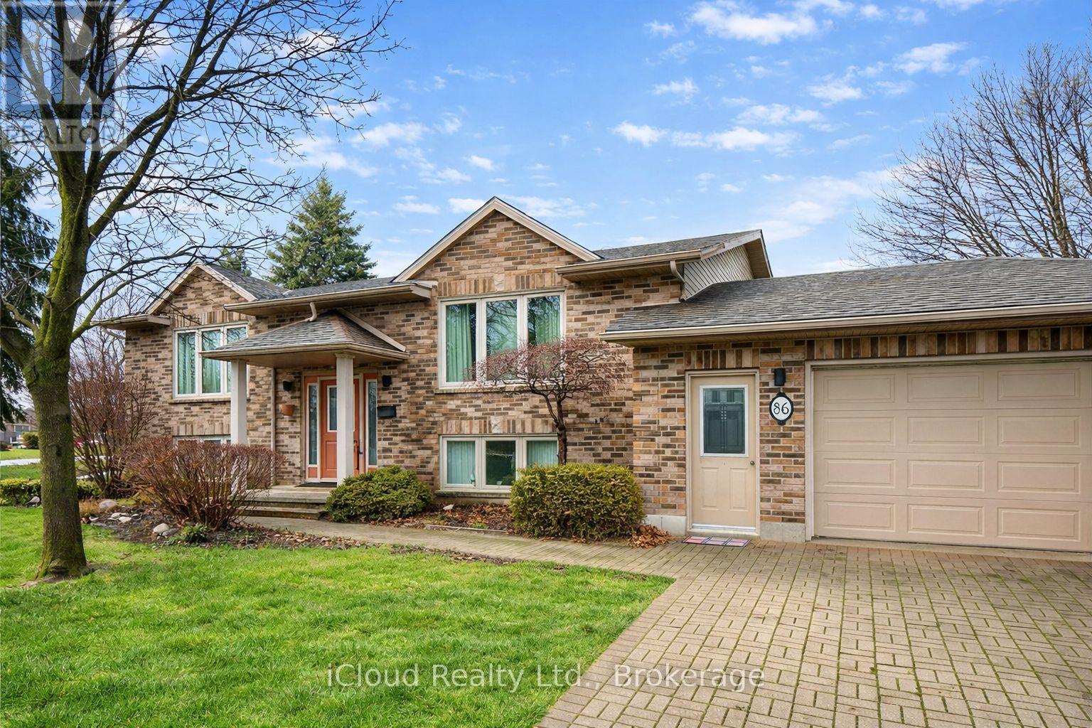
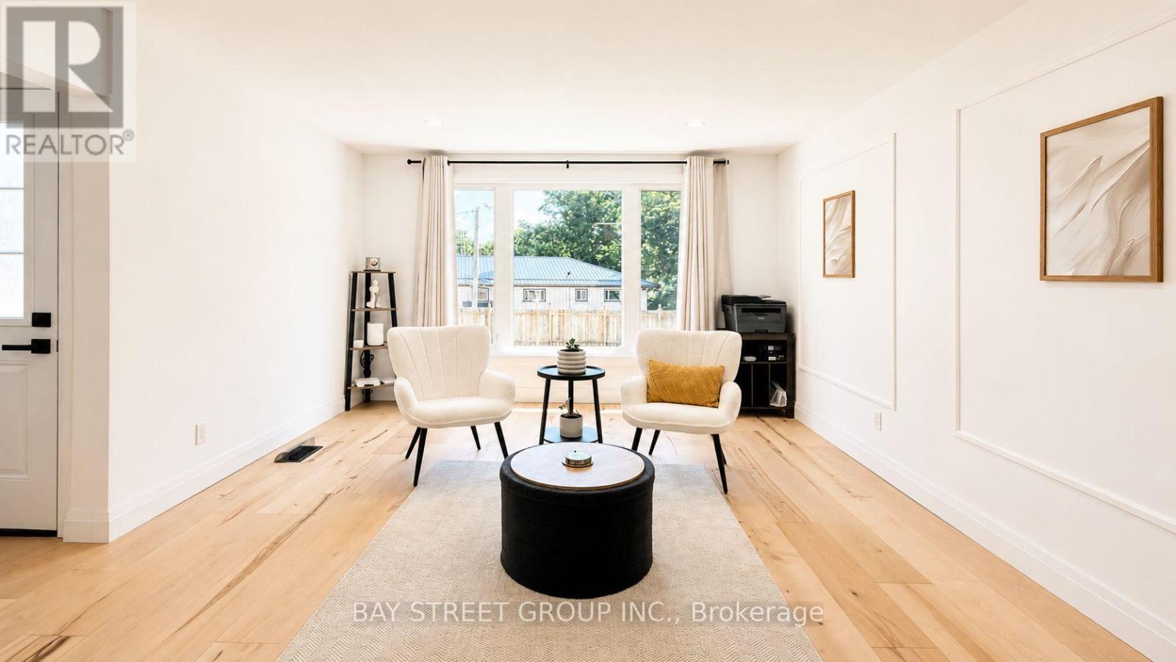
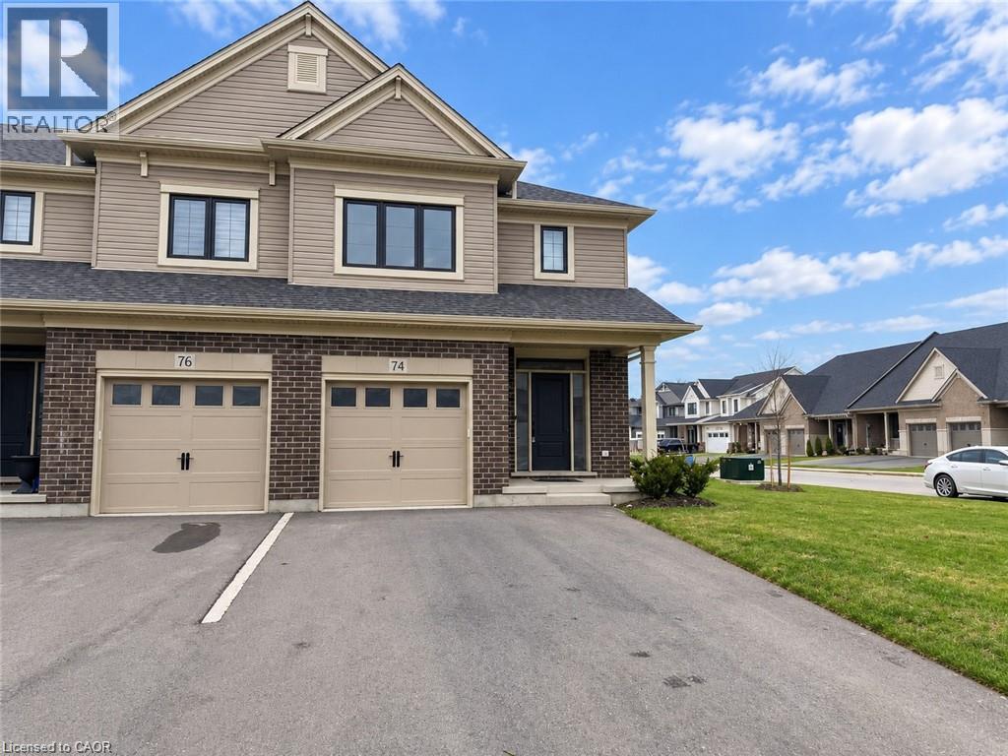
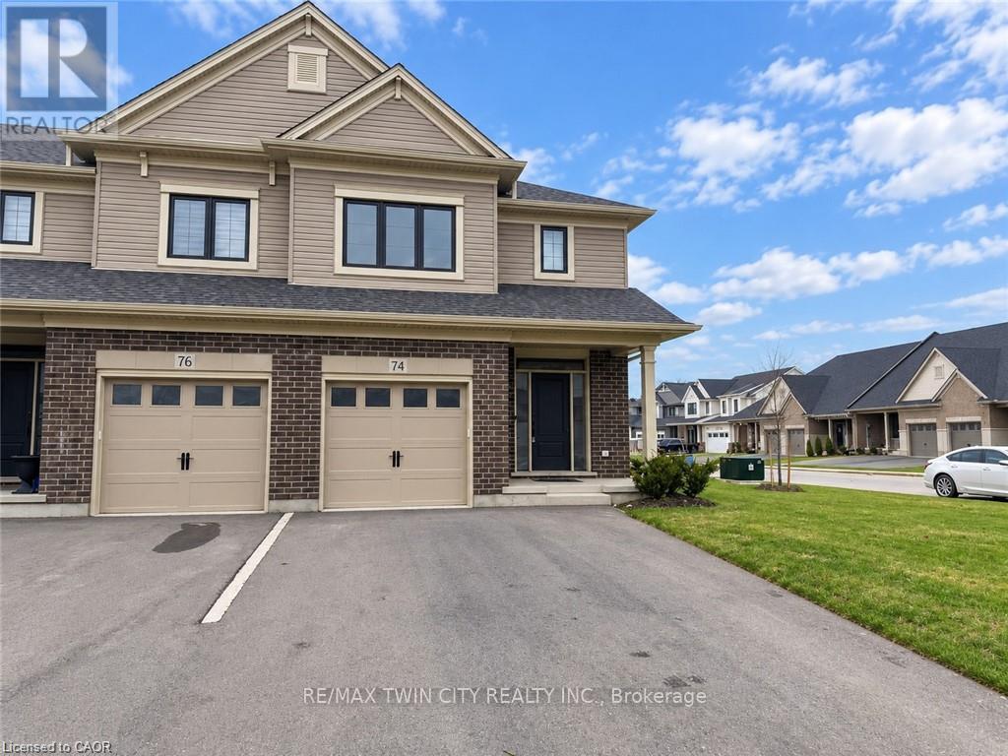
 For Sale182 days19
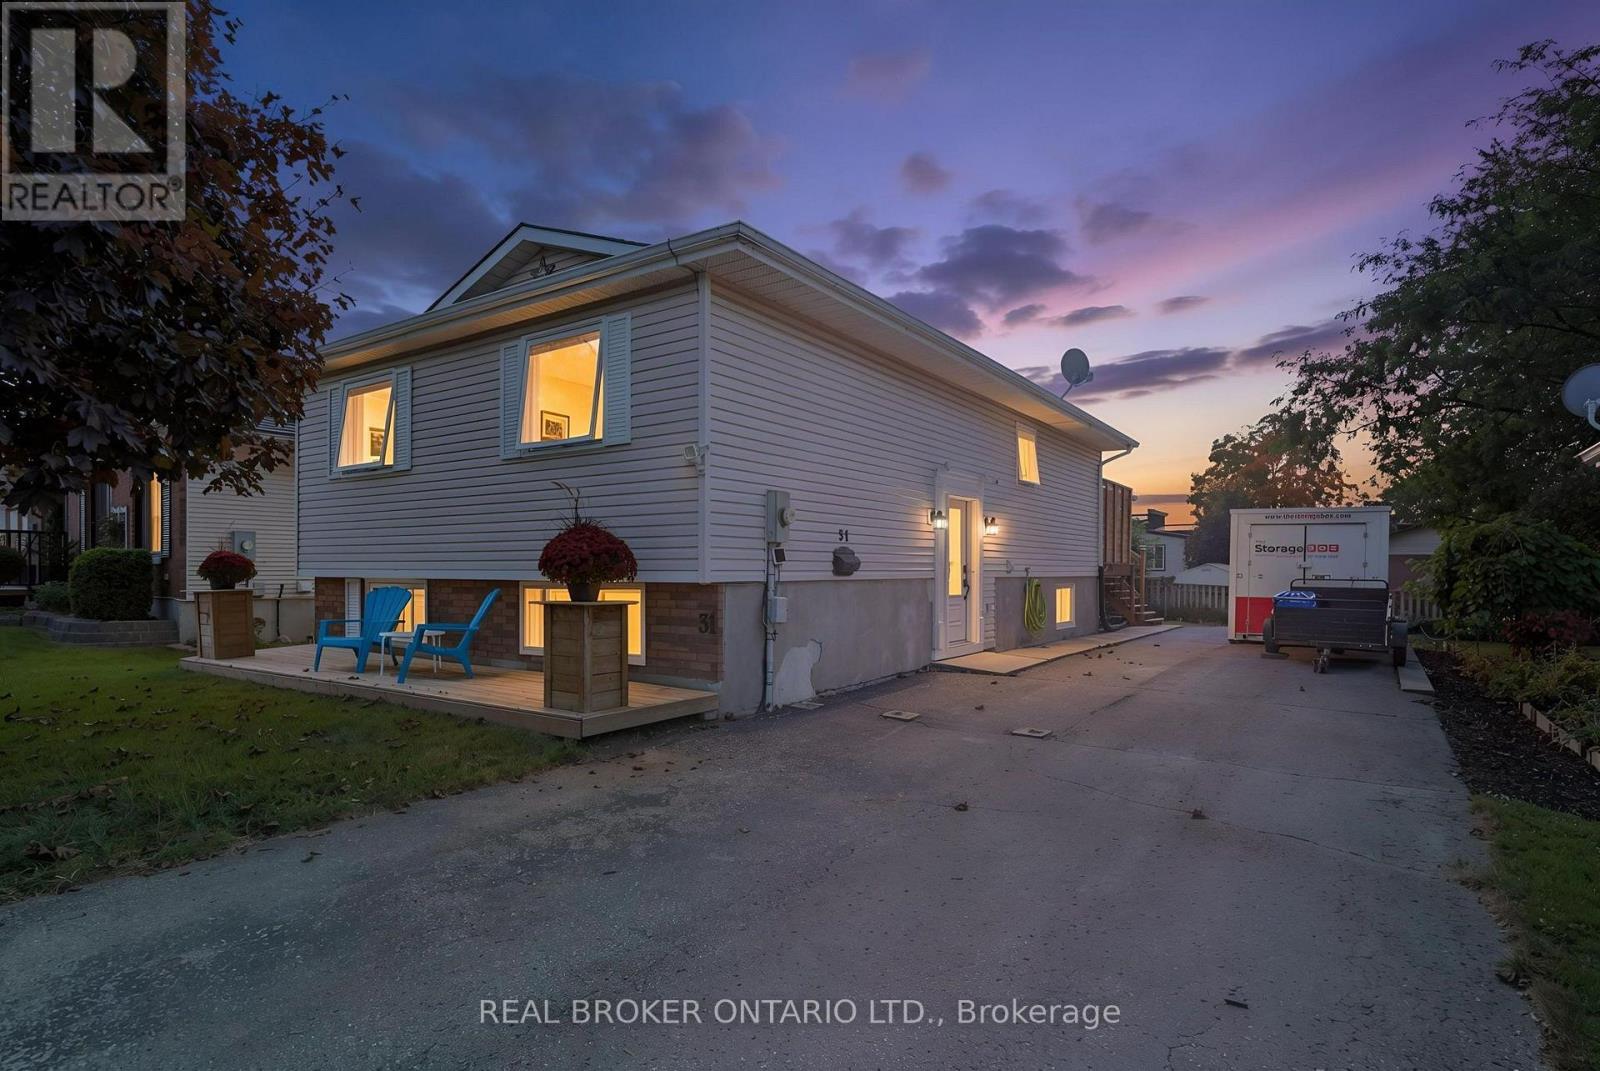
 For Sale7 days31
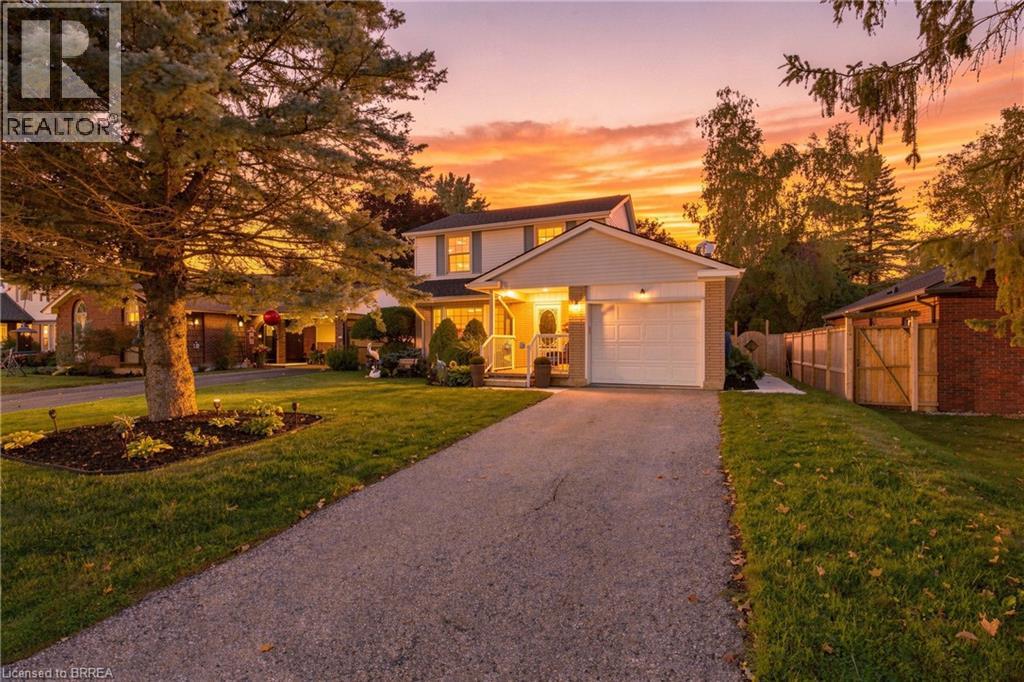
 For Sale17 days34
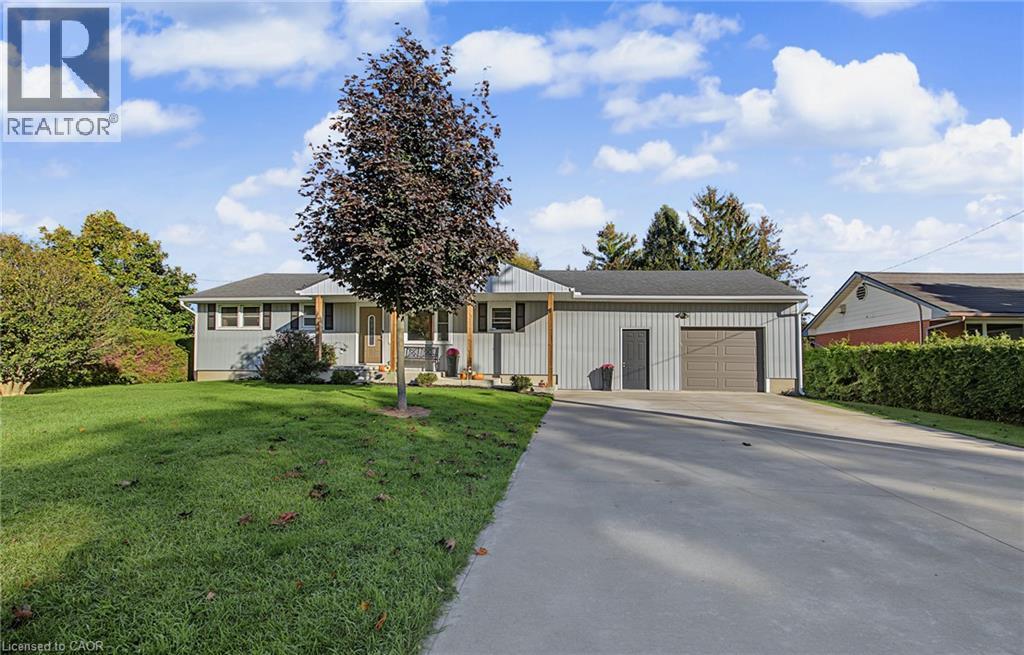
 For Sale17 days34

The listing data above is provided under copyright by the Canadian Real Estate Association. While the information is considered reliable, its accuracy is not guaranteed by the Canadian Real Estate Association or getsetsold.ca. Neither getsetsold.ca nor its affiliates make any representations or warranties, express or implied, regarding the accuracy or completeness of the information presented here.