Get $3,248 Cash Back
1045 TOWER CRESCENT, Gravenhurst (Morrison) — listed at $1,299,000. Earn buyer cashback at closing. No catches, just more money in your pocket.
Do you work from home? Whether you work remotely, locally, or in the GTA, the proximity to it all makes this home a dream come true, offering the ultimate work-from-home lifestyle. Escape the city without giving it up entirely. Tucked away on a 1.7-acre setting, this elevated raised bungalow offers a peaceful, cottagelike lifestyle less than two hours from the city. The sense of arrival is calm and private, with only one neighbor in sight. Inside, oversized windows, cathedral ceilings, and propane fireplaces create bright, cozy gathering spaces. The kitchen great room flows into a fabulous Muskoka three-season room-perfect for morning coffee while overlooking mature trees & Muskoka rock formations. Step onto the maintenance-free deck to feel completely immersed in nature. Warm textures and thoughtful finishes strike a balance between comfort and understated luxury. The finished lower level features oversized windows, walkout access, a recreation area with bar & fireplace, and space for guests or in-law suite potential. Includes extensive mechanical upgrades, backup generator, irrigation, security, & 200 amps for total peace of mind. An insulated three-bay garage provides space for vehicles and toys. Surrounded by granite outcroppings, perennial gardens, and forested views, this home brings nature, comfort, and privacy together. Located in Kilworthy, minutes to downtown Gravenhurst and 20 mins to Orillia, close to dining, shopping, and healthcare. (id:60164)
| Room | Level | Dimensions |
|---|---|---|
| Great room | Main level | 7.3 x 8.56 meters |
| Bedroom 4 | Basement | 5.22 x 3.69 meters |
| Dining room | Main level | 7.3 x 8.56 meters |
| Bathroom | Basement | 2.43 x 1.89 meters |
| Kitchen | Main level | 7.3 x 8.56 meters |
| Sunroom | Main level | 3.48 x 3.35 meters |
| Primary Bedroom | Main level | 4.69 x 4.11 meters |
| Bathroom | Main level | 2.35 x 4.12 meters |
| Bedroom 2 | Main level | 3.25 x 3.32 meters |
| Bedroom 3 | Main level | 3.76 x 3.37 meters |
| Bathroom | Main level | 2.17 x 2.24 meters |
| Recreational, Games room | Basement | 5.58 x 8.48 meters |
Is there air conditioning?+
Yes — central air conditioning cooling is in place.
What's the parking situation?+
This property includes 15 spaces — Attached Garage, Garage.
What makes this a luxury property?+
At $1,299,000, standout features include 3 bathrooms, 2 fireplaces. In this price range, expect higher-end finishes — verify during a showing.
Is 1045 TOWER CRESCENT a good fit for a growing family?+
With 5 bedrooms and 3 bathrooms, there's room for kids plus a guest room or home office.
How many fireplaces are there, and what type?+
This home has 2 fireplaces. Confirm the fuel type (wood, gas, or electric) and have it inspected — especially wood-burning, which needs a WETT certification for insurance.
Does it have a basement, and is it finished?+
Yes — Finished, N/A. A finished basement adds meaningful living space beyond the listed square footage.
Ask About This Property
Nearby Places
Searching nearby places…
Benchmark price · Updated 2026-09
Year over year
Past 10 years
Similar listings
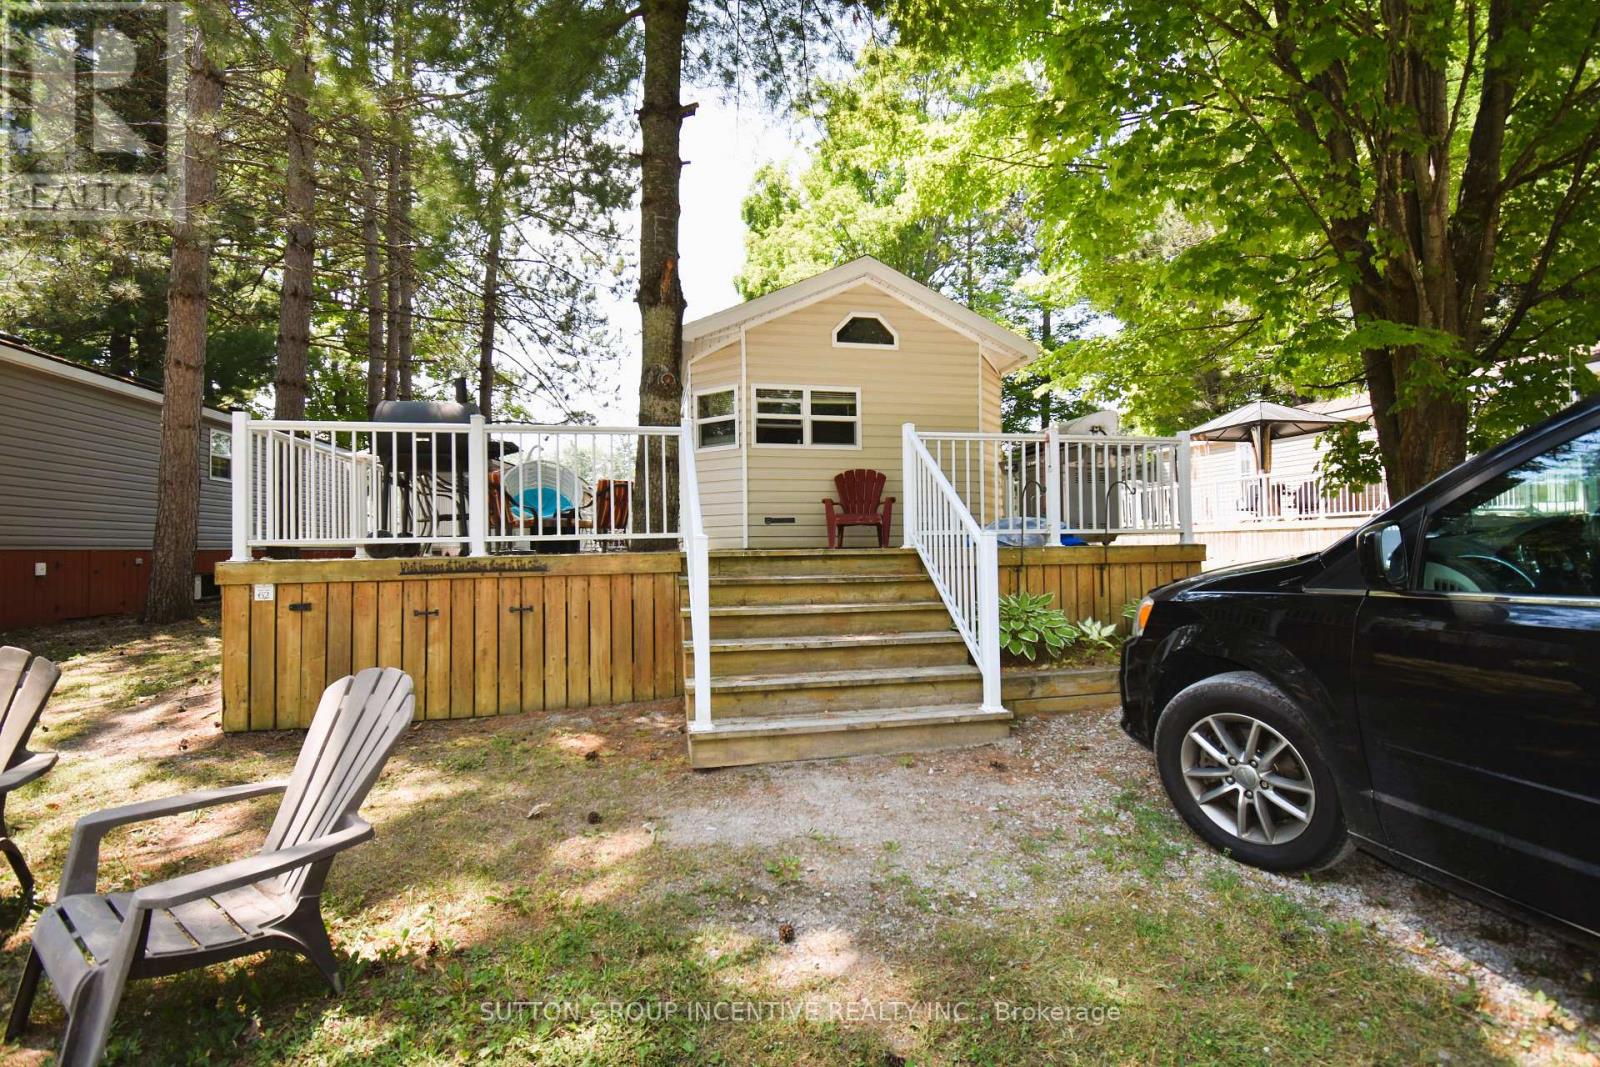 For Sale233 days22
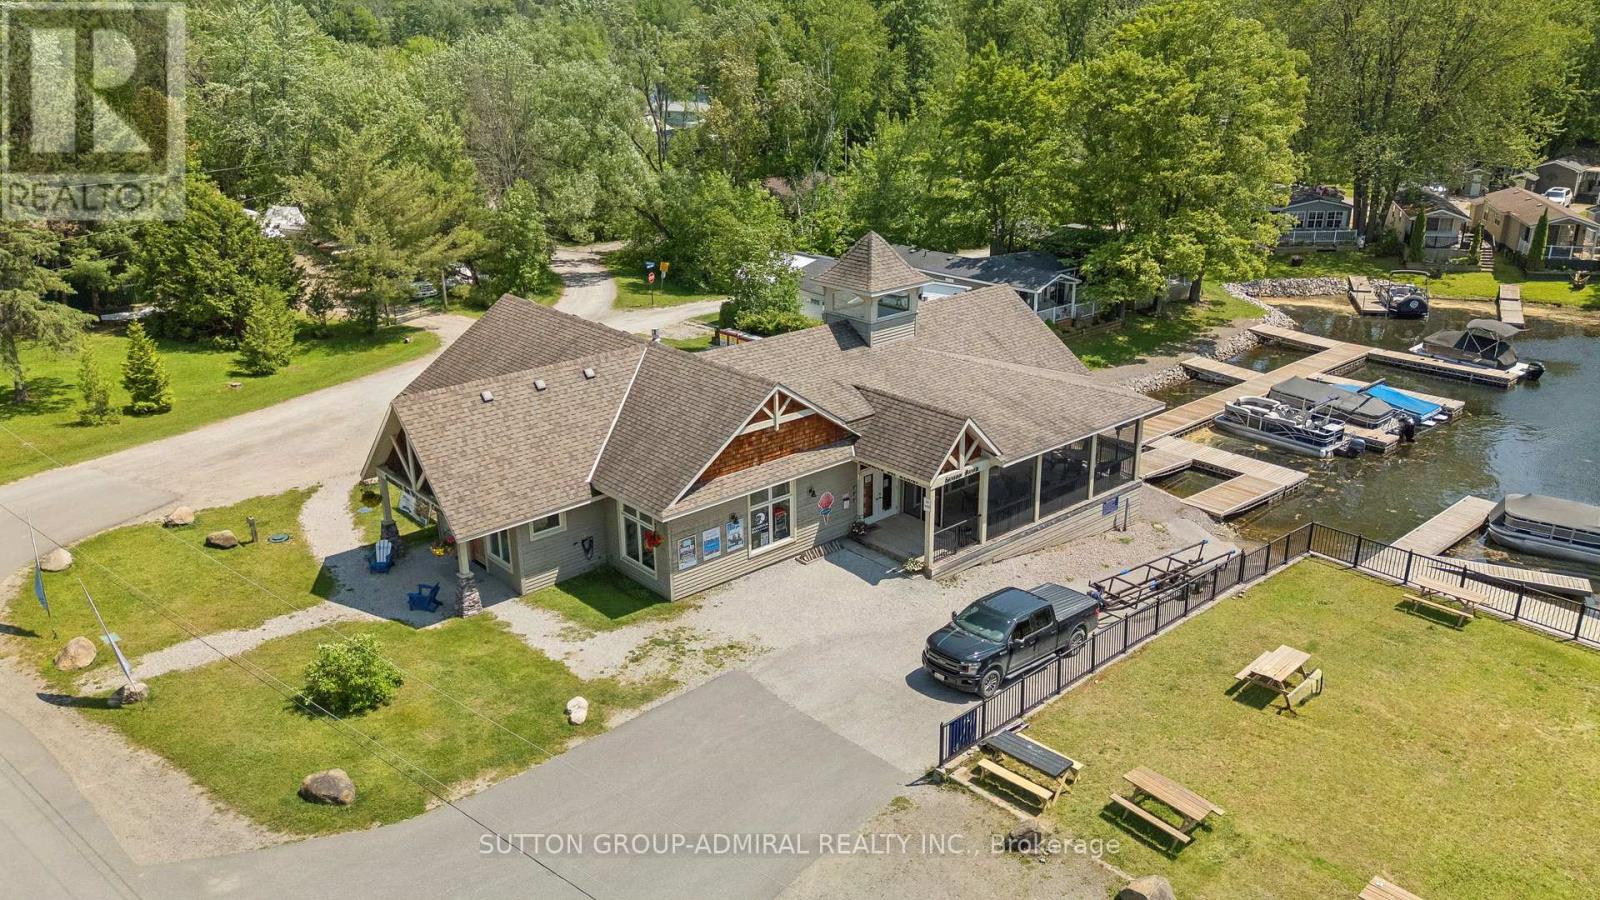 For Sale38 days29
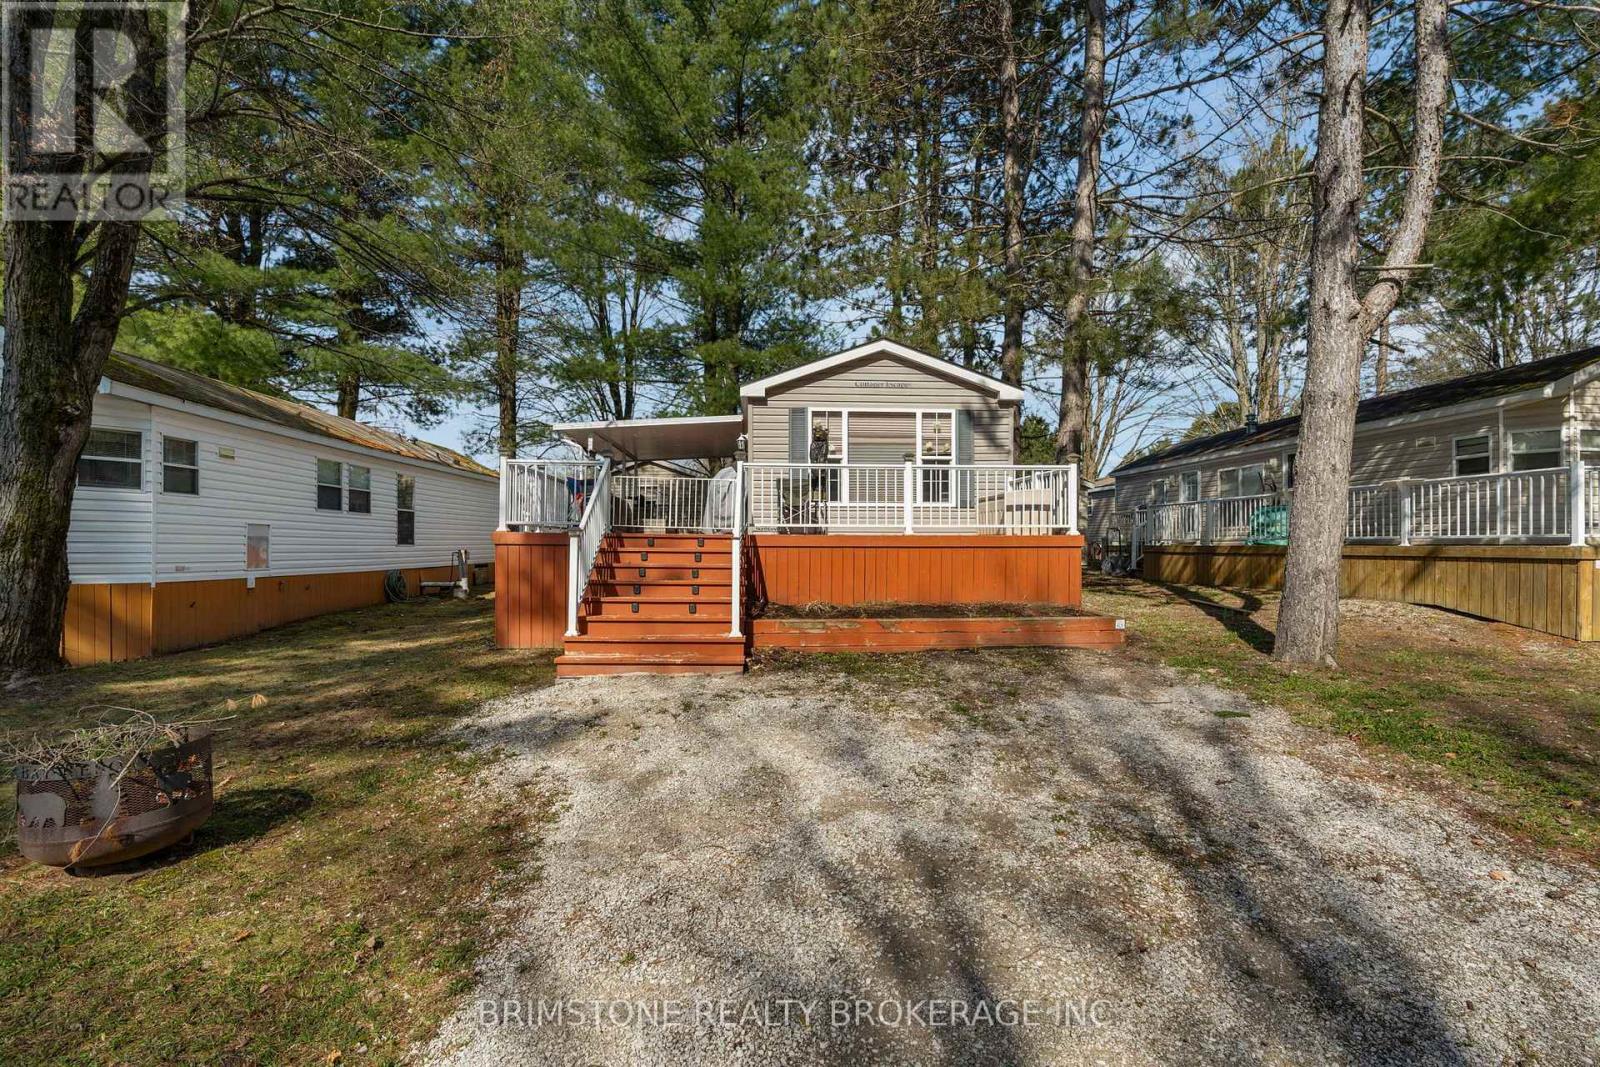 For Sale58 days22
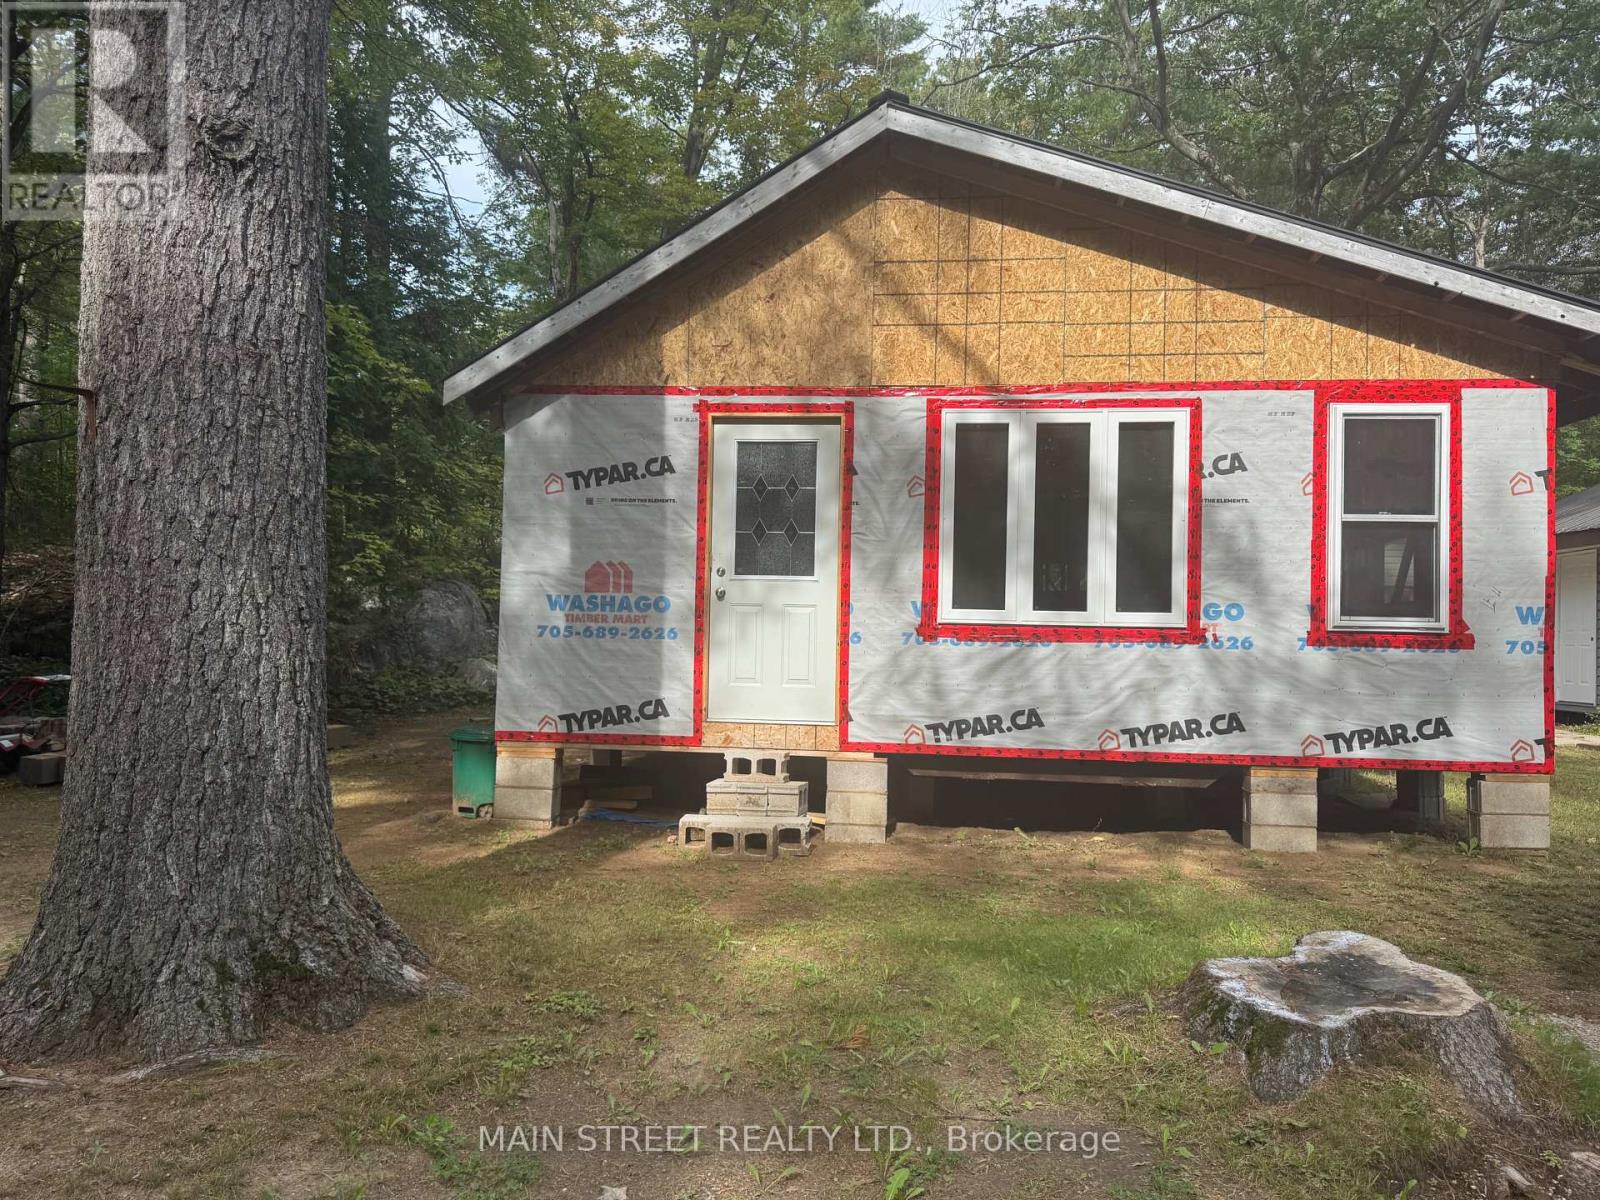 For Sale23 days11

The listing data above is provided under copyright by the Canadian Real Estate Association. While the information is considered reliable, its accuracy is not guaranteed by the Canadian Real Estate Association or getsetsold.ca. Neither getsetsold.ca nor its affiliates make any representations or warranties, express or implied, regarding the accuracy or completeness of the information presented here.