Get $2,948 Cash Back
2285 SOUTHWOOD ROAD, Gravenhurst (Morrison) — listed at $1,179,000. Earn buyer cashback at closing. No catches, just more money in your pocket.
Welcome to your private Muskoka retreat! Nestled on 16 picturesque acres just minutes from Gravenhurst, this custom-built (2020) raised bungalow offers the perfect blend of functionality, and year-round outdoor living. Featuring two levels of beautifully finished living space, this exceptional home boasts four spacious bedrooms, three bathrooms, and a fully finished walk-out basement, providing ample room for families, guests, or multi-generational living.Designed for those who need space to live, work, and play, this unique property offers three garages, including an attached two-car garage, an attached 35' x 24' heated garage/workshop, and a detached 45' x 30' garage complete with an 11-foot overhead door-ideal for contractors, mechanics, hobbyists, or storing boats, RVs, trailers, and heavy equipment. A walk-in refrigerator and walk-in freezer suitable for a home-based business or hunters. Step outside and enjoy a private pond, expansive grounds, and endless opportunities for hiking, ATVing, snowmobiling, hunting, or simply relaxing in the peace and quiet of Muskoka. An automatic whole-home Eaton generator provides peace of mind by keeping the entire home powered during outages.Whether you're searching for a year-round family home, an outdoor enthusiast's paradise, or a property that offers exceptional storage and workspace, 2285 Southwood Road delivers a rare combination of modern construction, privacy, and unmatched versatility-all within easy reach of Gravenhurst's shops, restaurants, lakes, and amenities. (id:60164)
| Room | Level | Dimensions |
|---|---|---|
| Recreational, Games room | Ground level | 4.44 x 3.48 meters |
| Great room | Ground level | 7.46 x 5.82 meters |
| Laundry room | Ground level | 3.59 x 2.8 meters |
| Dining room | Second level | 4.48 x 4.02 meters |
| Kitchen | Second level | 2.77 x 4.3 meters |
| Living room | Second level | 4.6 x 7.31 meters |
| Bedroom 2 | Second level | 3.84 x 4.17 meters |
| Bedroom 3 | Second level | 3.07 x 4.17 meters |
| Bedroom 4 | Second level | 4.17 x 3.1 meters |
| Primary Bedroom | Second level | 5.18 x 4.41 meters |
Is 2285 SOUTHWOOD ROAD a good fit for a growing family?+
With 4 bedrooms and 3 bathrooms, there's room for kids plus a guest room or home office.
Is there air conditioning?+
Yes — central air conditioning cooling is in place.
How is the home heated? Is it efficient?+
Heating is forced air, propane. Ask for past utility bills to understand real heating costs.
Does it have a basement, and is it finished?+
The listing describes the basement as: Full, Walk out. Confirm the finishing status during a showing — it affects both livable space and resale value.
What are the ongoing costs beyond the mortgage?+
Budget for annual property taxes of $6,767, heating is forced air, propane. Always verify the latest figures with your agent before making an offer — these change yearly.
What makes this a luxury property?+
At $1,179,000, standout features include 3 bathrooms. In this price range, expect higher-end finishes — verify during a showing.
Ask About This Property
Nearby Places
Searching nearby places…
Benchmark price · Updated 2026-09
Year over year
Past 10 years
Similar listings
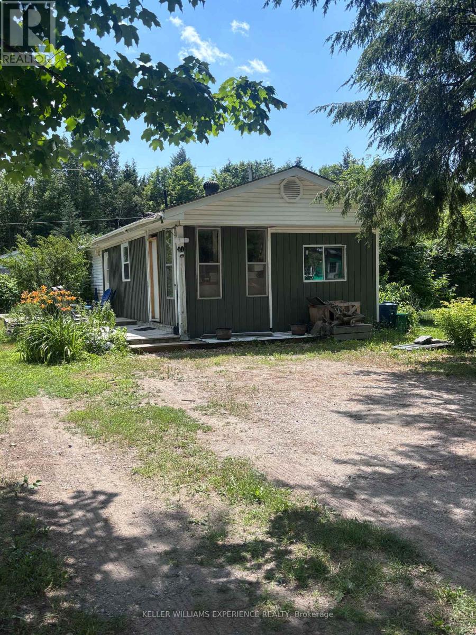
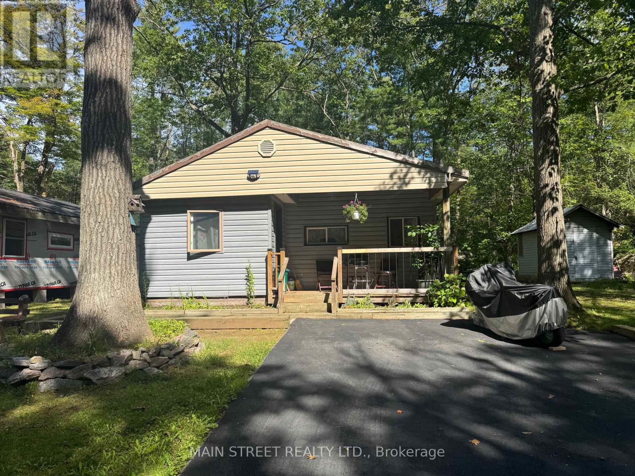
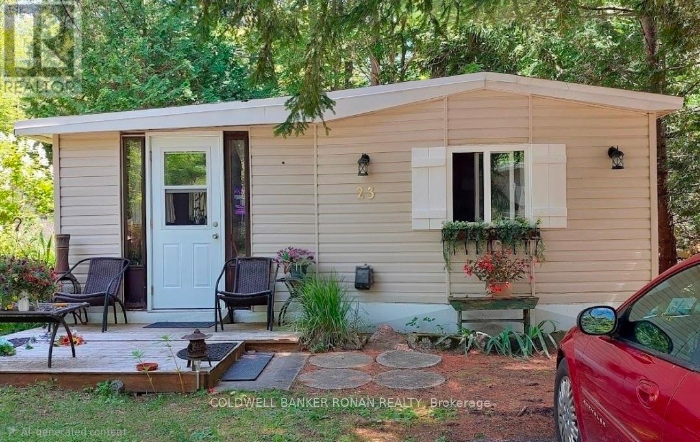
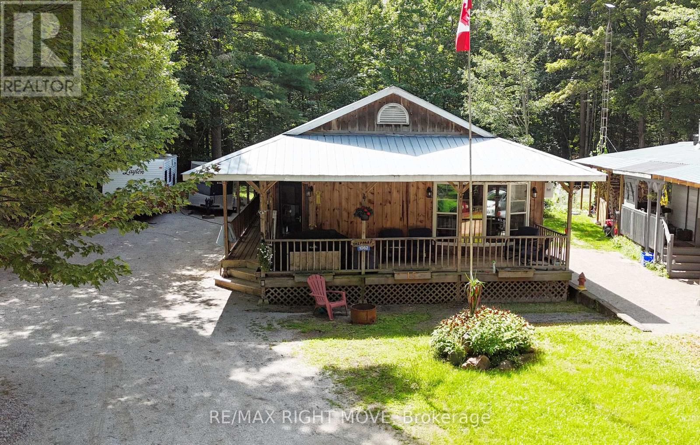
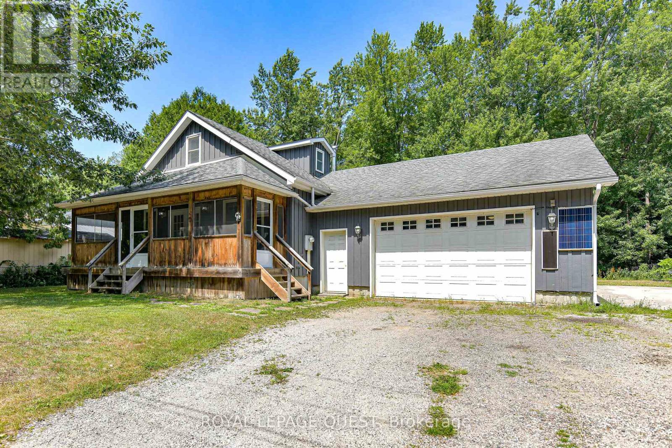
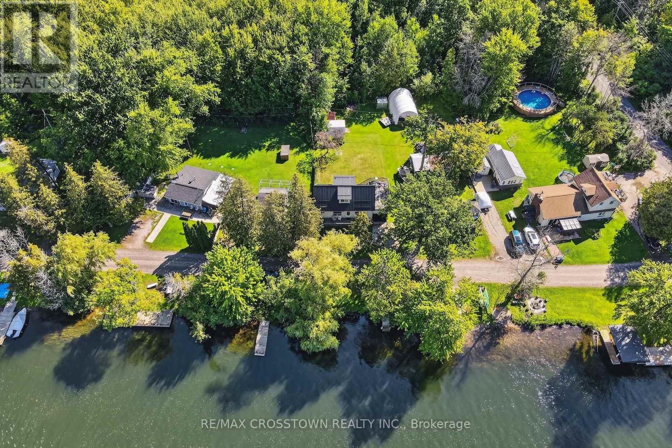
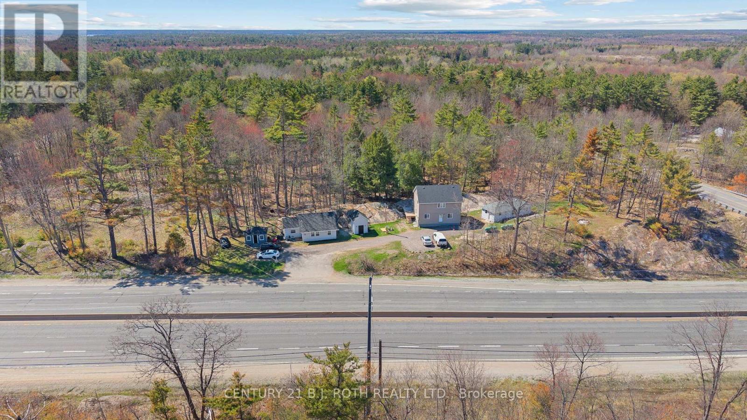
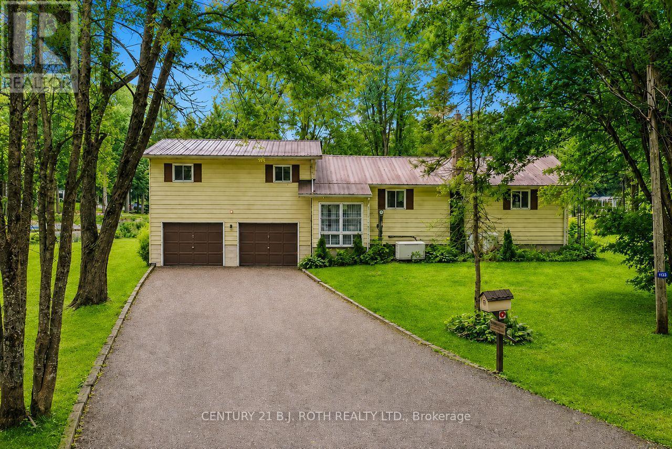
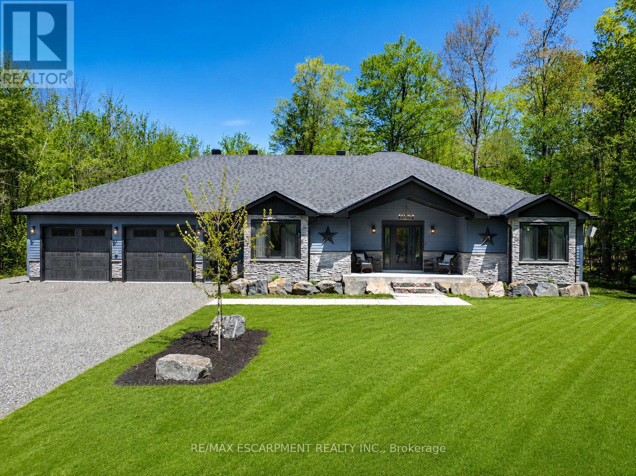
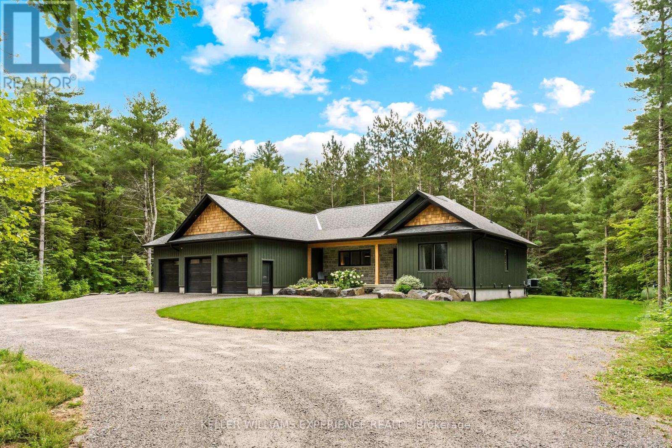
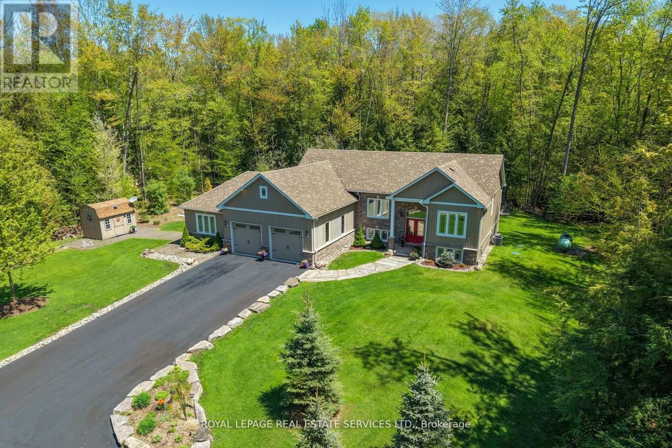
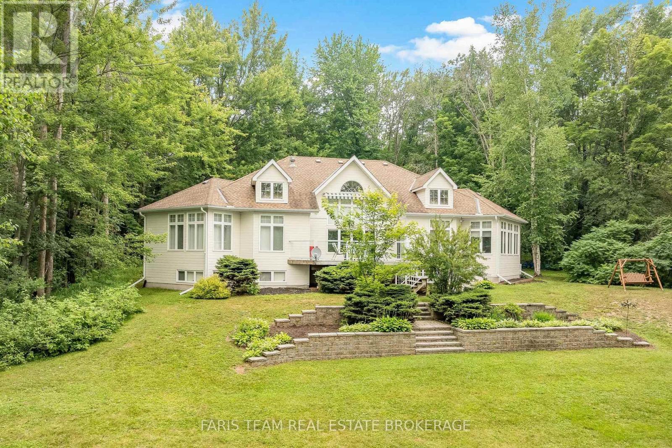
 For Sale233 days22
 For Sale38 days29
 For Sale58 days22
 For Sale23 days11

The listing data above is provided under copyright by the Canadian Real Estate Association. While the information is considered reliable, its accuracy is not guaranteed by the Canadian Real Estate Association or getsetsold.ca. Neither getsetsold.ca nor its affiliates make any representations or warranties, express or implied, regarding the accuracy or completeness of the information presented here.