Get $900 Cash Back
28 MACPHERSON Crescent, Flamborough — listed at $359,900. Earn buyer cashback at closing. No catches, just more money in your pocket.
Extensively renovated, move in ready home in Beverly Hills Estates, a Parkbridge Land Lease Community! Conveniently located in the rolling hills of Flamborough between Cambridge and Waterdown. This stunning home is a truly unique offering in this community! Larger than most, this spacious home boasts 1313 square feet of well appointed space consisting of 3 bedrooms, family room with fireplace, walk-in pantry and large mudroom/laundry room with an outside entry. The master bedroom features a walk in closet plus an additional wall to wall closet and a bonus attached den area which could be used as an office or nursery for an infant. This home is perfect for a family with lots of storage including a pantry and oversized mud room, large lot and the home is steps from the community park. There is parking for 3 cars (driveway resealed in 2025) and a beautiful flagstone walkway to guide you to the home. Visitor parking is conveniently located close by. The expansive deck was built 2020 and all plumbing and water lines under the home replaced in 2020. The main living area is open concept style encompassing the bright living room with large window, dining room and kitchen with breakfast bar. The back yard shed is equipped with hydro making it a perfect workshop or storage area. Additional updates include some new windows, new skylight and sun tunnel, vaulted ceiling added, water filtration system, roof 2025, 2 High efficiency heating and cooling air exchangers, new flooring, all interior walls have extra insulation for sound, propane gas fireplace and updated kitchen and bathroom. There is truly nothing to do but to move in! (id:60164)
| Room | Level | Dimensions |
|---|---|---|
| Laundry room | Main level | 7'5'' x 11'7'' |
| Den | Main level | 5'9'' x 8'0'' |
| Family room | Main level | 13'2'' x 7'10'' |
| Dining room | Main level | 12'2'' x 6'7'' |
| 5pc Bathroom | Main level | — |
| Primary Bedroom | Main level | 11'10'' x 9'1'' |
| Bedroom | Main level | 10'0'' x 11'9'' |
| Bedroom | Main level | 9'9'' x 11'1'' |
| Eat in kitchen | Main level | 10'4'' x 13'11'' |
| Living room | Main level | 13'10'' x 11'1'' |
Is 28 MACPHERSON Crescent a good fit for a growing family?+
With 3 bedrooms and 1 bathrooms (1313 sq ft), there's room for kids plus a guest room or home office.
Does it have a basement, and is it finished?+
The listing describes the basement as: None. Confirm the finishing status during a showing — it affects both livable space and resale value.
How many fireplaces are there, and what type?+
This home has 1 fireplace. Confirm the fuel type (wood, gas, or electric) and have it inspected — especially wood-burning, which needs a WETT certification for insurance.
What's the parking situation?+
This property includes 3 spaces.
Is this a good starter home?+
At $359,900, this is priced in starter-home territory for Flamborough. With multiple bedrooms, it has room to grow into. Factor in property taxes when calculating your true monthly cost.
This home was built in 1974 — what should I watch for?+
Homes from this era may have original wiring, plumbing, or insulation. Key checks: electrical panel (100 vs 200 amp), roof age, furnace age, and whether the basement has ever had water issues. A thorough home inspection is essential.
Ask About This Property
Nearby Places
Searching nearby places…
Benchmark price · Updated 2026-09
Year over year
Past 10 years
Similar listings

 For Sale18 days6
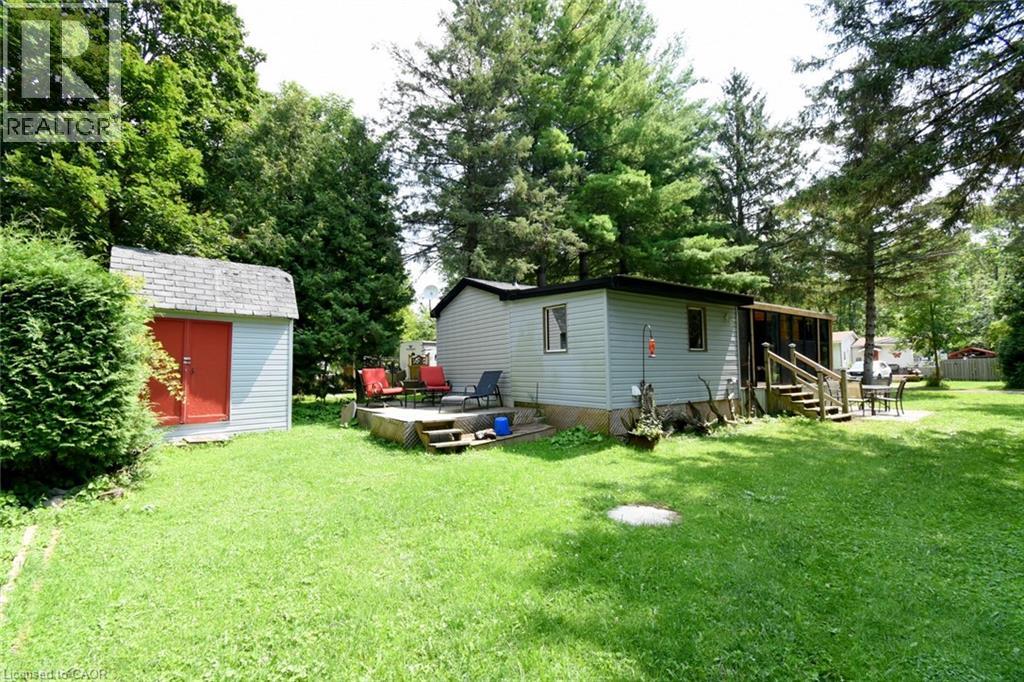 For Sale66 days16
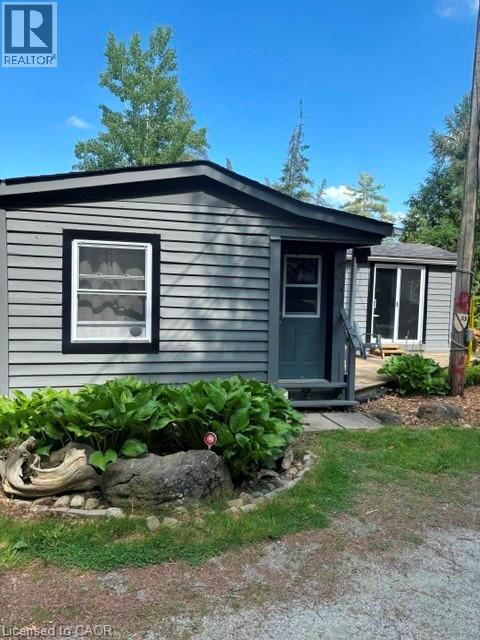 For Sale134 days24
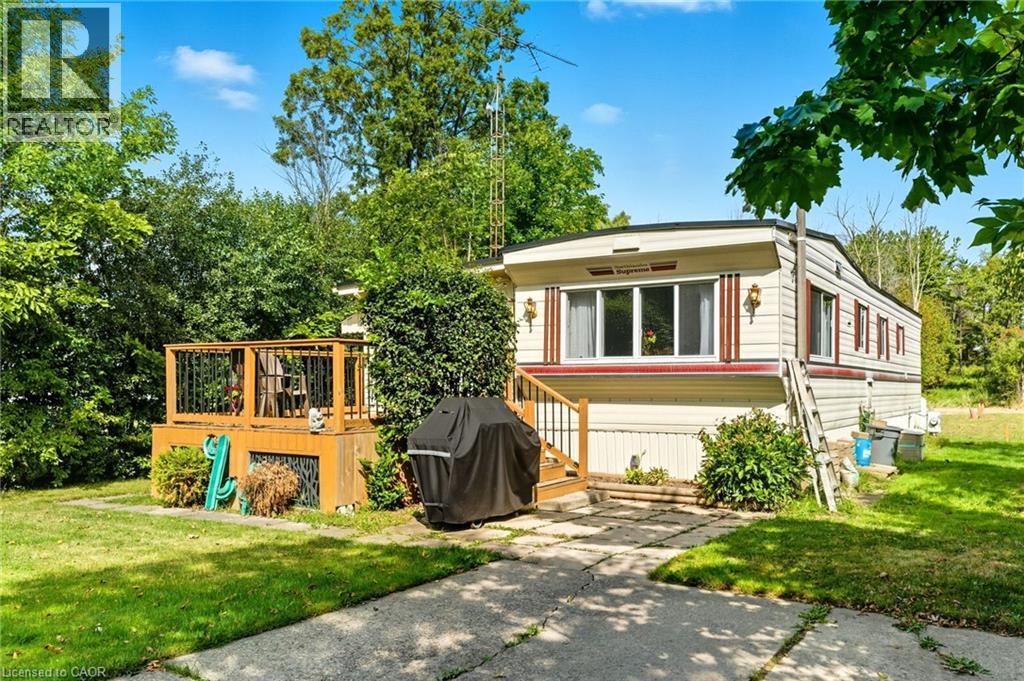 For Sale407 days17

The listing data above is provided under copyright by the Canadian Real Estate Association. While the information is considered reliable, its accuracy is not guaranteed by the Canadian Real Estate Association or getsetsold.ca. Neither getsetsold.ca nor its affiliates make any representations or warranties, express or implied, regarding the accuracy or completeness of the information presented here.