Get $4,875 Cash Back
68 ALANA DRIVE, Springwater (Centre Vespra) — listed at $1,950,000. Earn buyer cashback at closing. No catches, just more money in your pocket.
Welcome to this impressive two-storey brick estate, thoughtfully designed for space, flexibility, and everyday practicality. Set on a private 0.859-acre lot in a quiet estate neighbourhood, this property offers over 7,000 sq. ft. of finished living space, making it an excellent fit for large or multi-generational families seeking room to grow without sacrificing convenience.The classic red brick exterior, triple-car garage, and expansive interlock driveway create strong curb appeal and long-term durability. Mature trees and established landscaping provide privacy and a peaceful setting. Despite the serene surroundings, the home remains close to shopping, schools, and daily amenities, striking a rare balance between space and accessibility.Inside, the well-planned layout supports both daily living and entertaining. The main residence includes four generous bedrooms, formal living and dining rooms, and a separate main-floor family room-ideal for busy households and larger gatherings. The kitchen features ample cabinetry and a bright breakfast area with direct access to the yard. The fully finished walkout basement adds exceptional versatility with a large recreation room, built-in bar, and multiple seating areas-perfect for entertaining, hobbies, or family movie nights. A key highlight is the self-contained one-bedroom suite, located above grade with its own private entrance and access to a separate lower-level games room with walkout. This space is well suited for in-laws, adult children, or extended family, offering privacy and independence while remaining connected to the main home. Multiple fireplaces add warmth throughout, and the adaptable floor plan easily supports evolving family needs, remote work, or long-term multi-generational living. A rare estate property that delivers space, privacy, and proximity to amenities-built to support real life at every stage. (id:60164)
| Room | Level | Dimensions |
|---|---|---|
| Office | Main level | 3.61 x 3.48 meters |
| Bedroom 2 | Second level | 4.22 x 3.56 meters |
| Bedroom 3 | Second level | 5.06 x 3.52 meters |
| Bedroom 4 | Second level | 5.04 x 3.52 meters |
| Laundry room | Basement | 3.74 x 3.55 meters |
| Other | Basement | 5.8 x 3.59 meters |
| Recreational, Games room | Basement | 8.21 x 6.69 meters |
| Games room | Basement | 9.25 x 6.6 meters |
| Living room | Main level | 6.78 x 3.61 meters |
| Bedroom | Basement | 4.34 x 3.96 meters |
| Dining room | Main level | 5.8 x 3.5 meters |
| Kitchen | Main level | 3.57 x 3.07 meters |
| Family room | Main level | 5.58 x 3.51 meters |
| Kitchen | Main level | 6.76 x 3.64 meters |
| Dining room | Main level | 4.05 x 3.9 meters |
| Living room | Main level | 6.2 x 4.06 meters |
| Bedroom | Main level | 4.85 x 4.13 meters |
| Primary Bedroom | Second level | 9.47 x 3.54 meters |
What makes this a luxury property?+
At $1,950,000, standout features include 7 bathrooms, 2 fireplaces. In this price range, expect higher-end finishes — verify during a showing.
What's the parking situation?+
This property includes 12 spaces — Attached Garage, Garage.
Does it have a basement, and is it finished?+
Yes — Finished, Walk out, N/A. A finished basement adds meaningful living space beyond the listed square footage.
How is the home heated? Is it efficient?+
Heating is forced air, natural gas. Gas heating is generally the most cost-efficient option in Ontario winters.
Is 68 ALANA DRIVE a good fit for a growing family?+
With 6 bedrooms and 7 bathrooms, there's room for kids plus a guest room or home office. The 2-storey layout keeps living and sleeping areas separated.
What are the ongoing costs beyond the mortgage?+
Budget for annual property taxes of $8,450, heating is forced air, natural gas. Always verify the latest figures with your agent before making an offer — these change yearly.
Ask About This Property
Nearby Places
Searching nearby places…
Similar listings
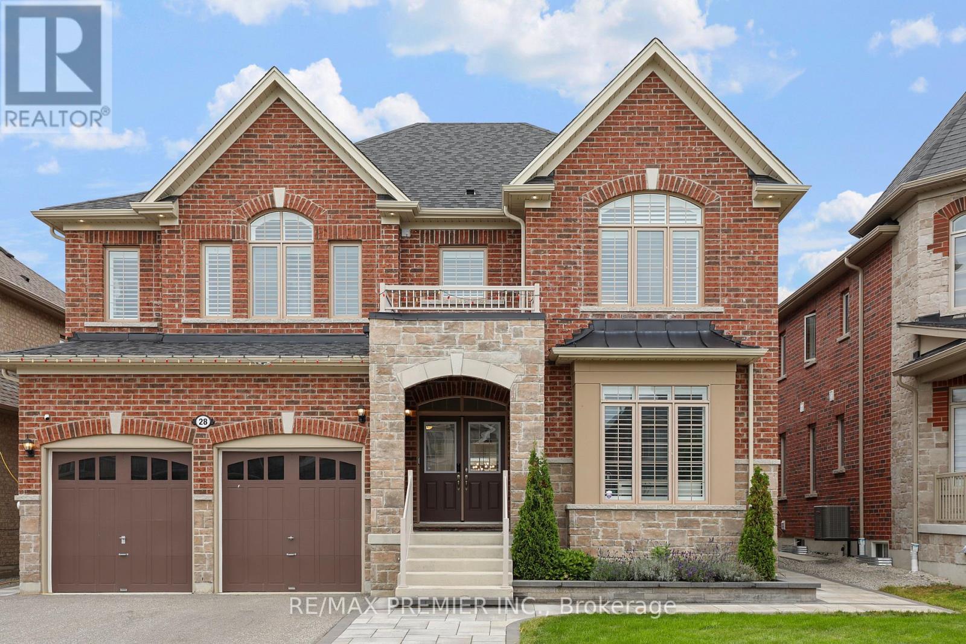
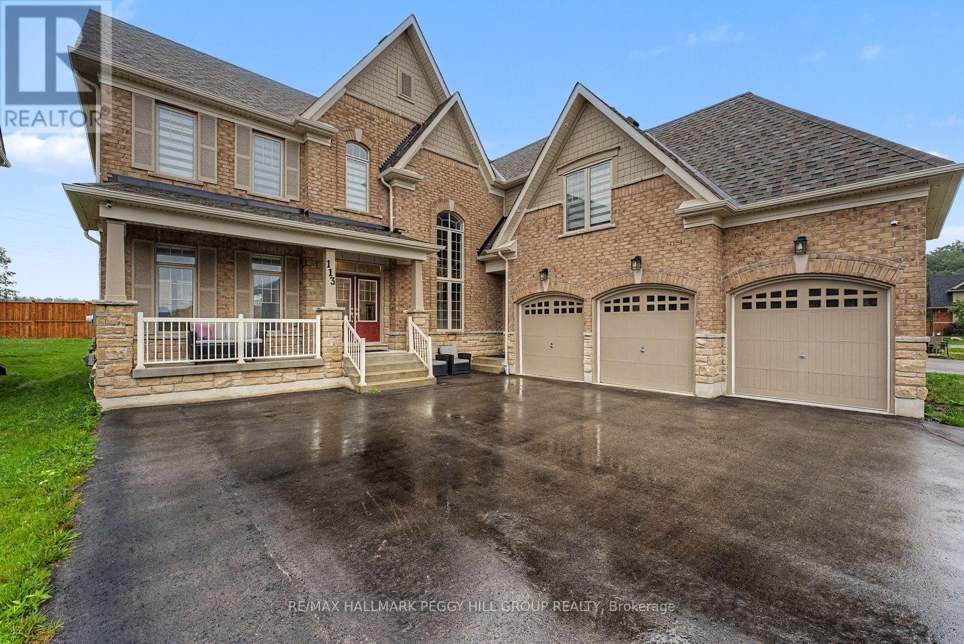
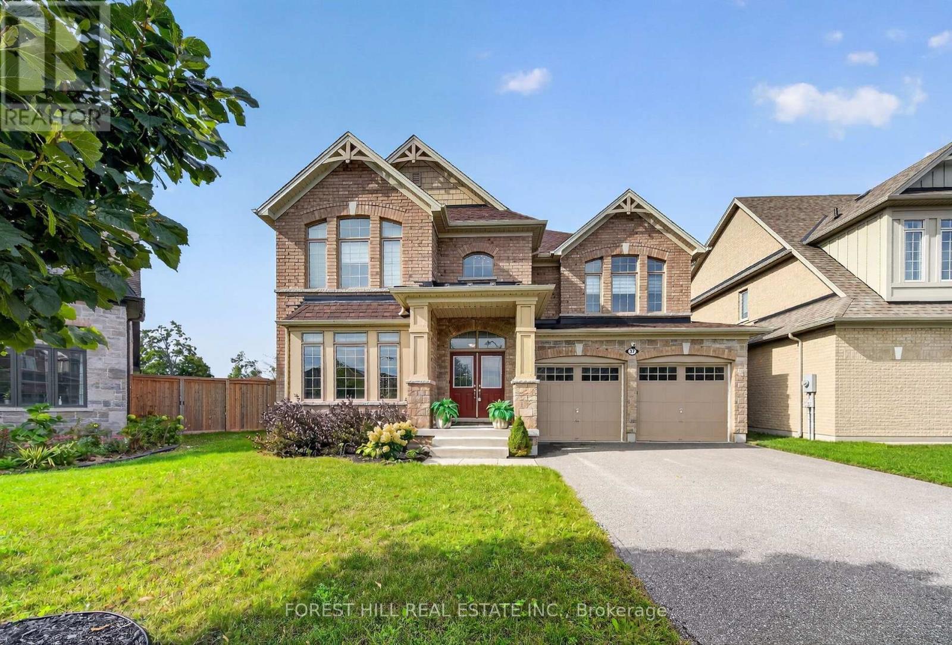
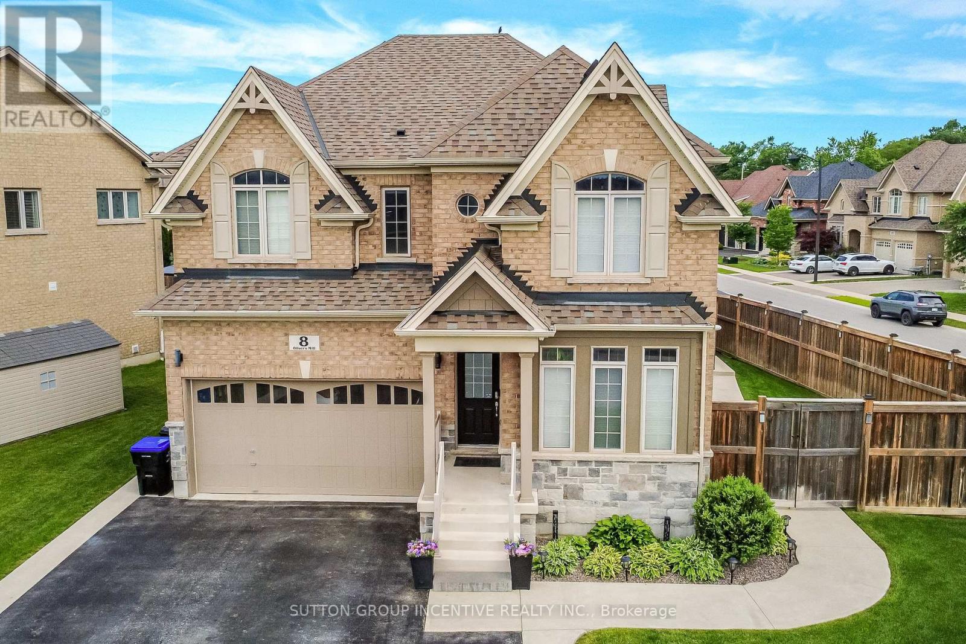
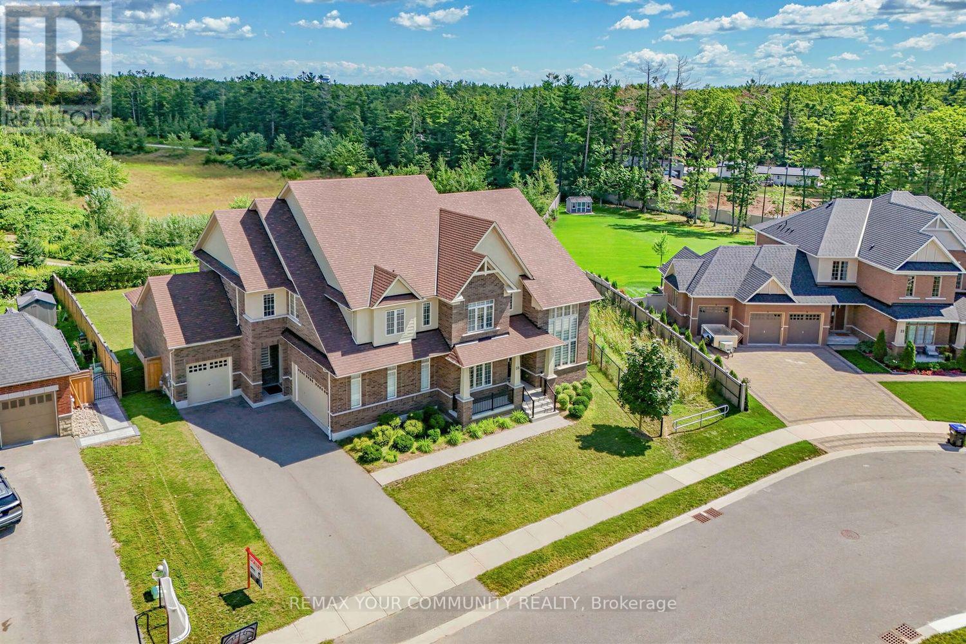
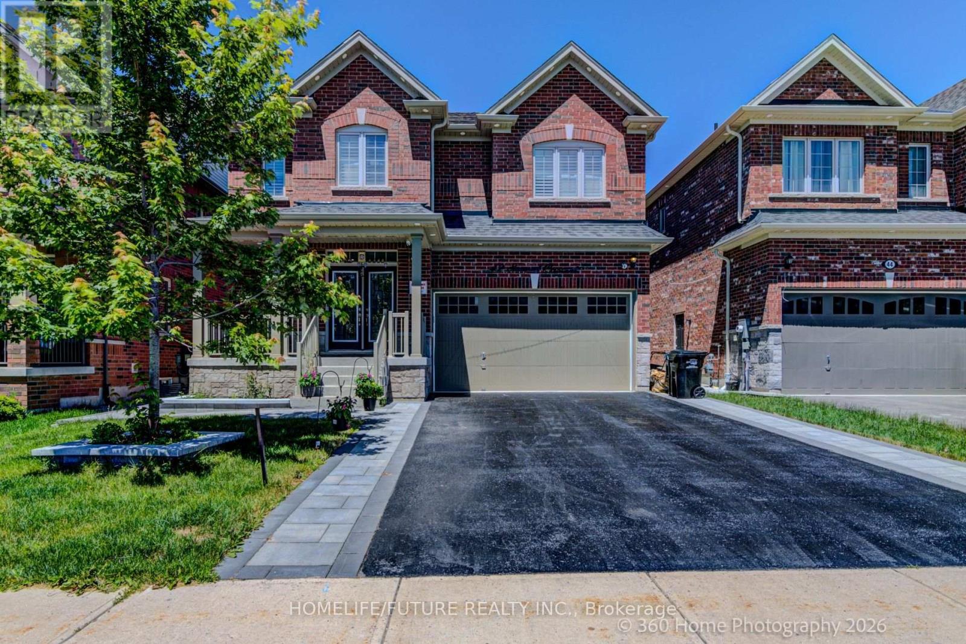 For Sale21 days28
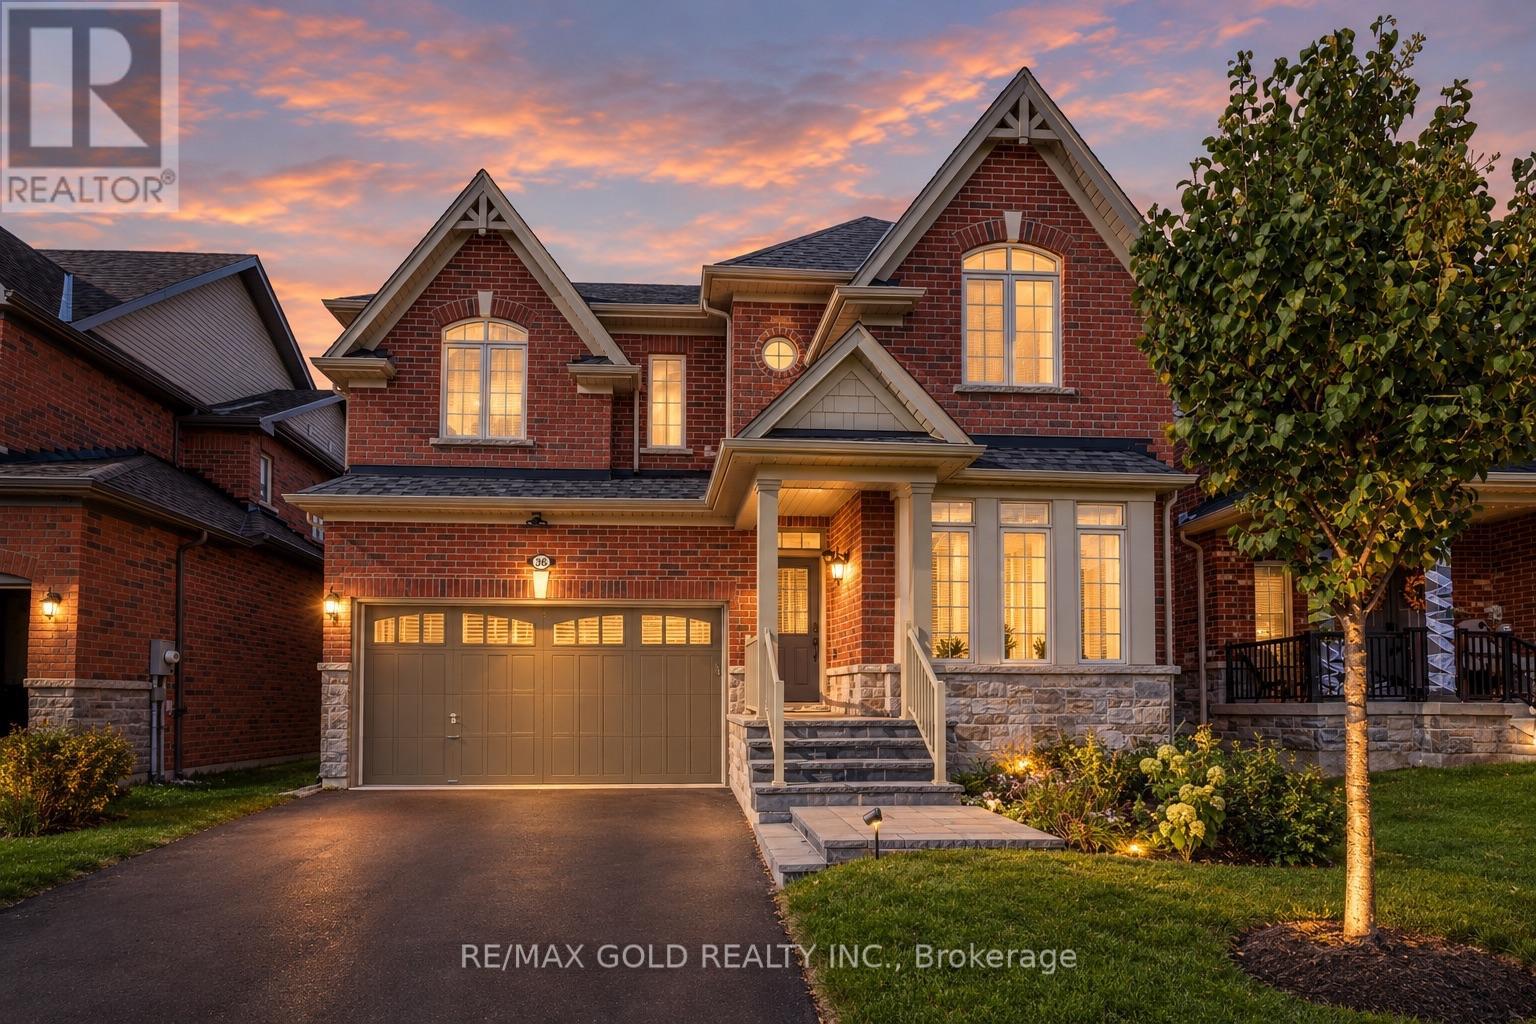 For Sale8 days42
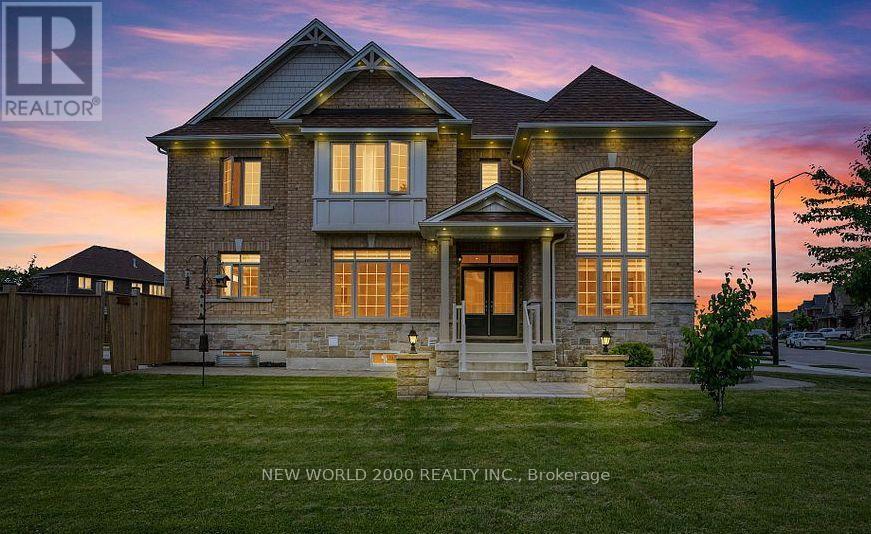 For Sale23 days45
 For Sale29 days48

The listing data above is provided under copyright by the Canadian Real Estate Association. While the information is considered reliable, its accuracy is not guaranteed by the Canadian Real Estate Association or getsetsold.ca. Neither getsetsold.ca nor its affiliates make any representations or warranties, express or implied, regarding the accuracy or completeness of the information presented here.