Get $4,498 Cash Back
41 REDMOND CRESCENT, Springwater (Centre Vespra) — listed at $1,799,000. Earn buyer cashback at closing. No catches, just more money in your pocket.
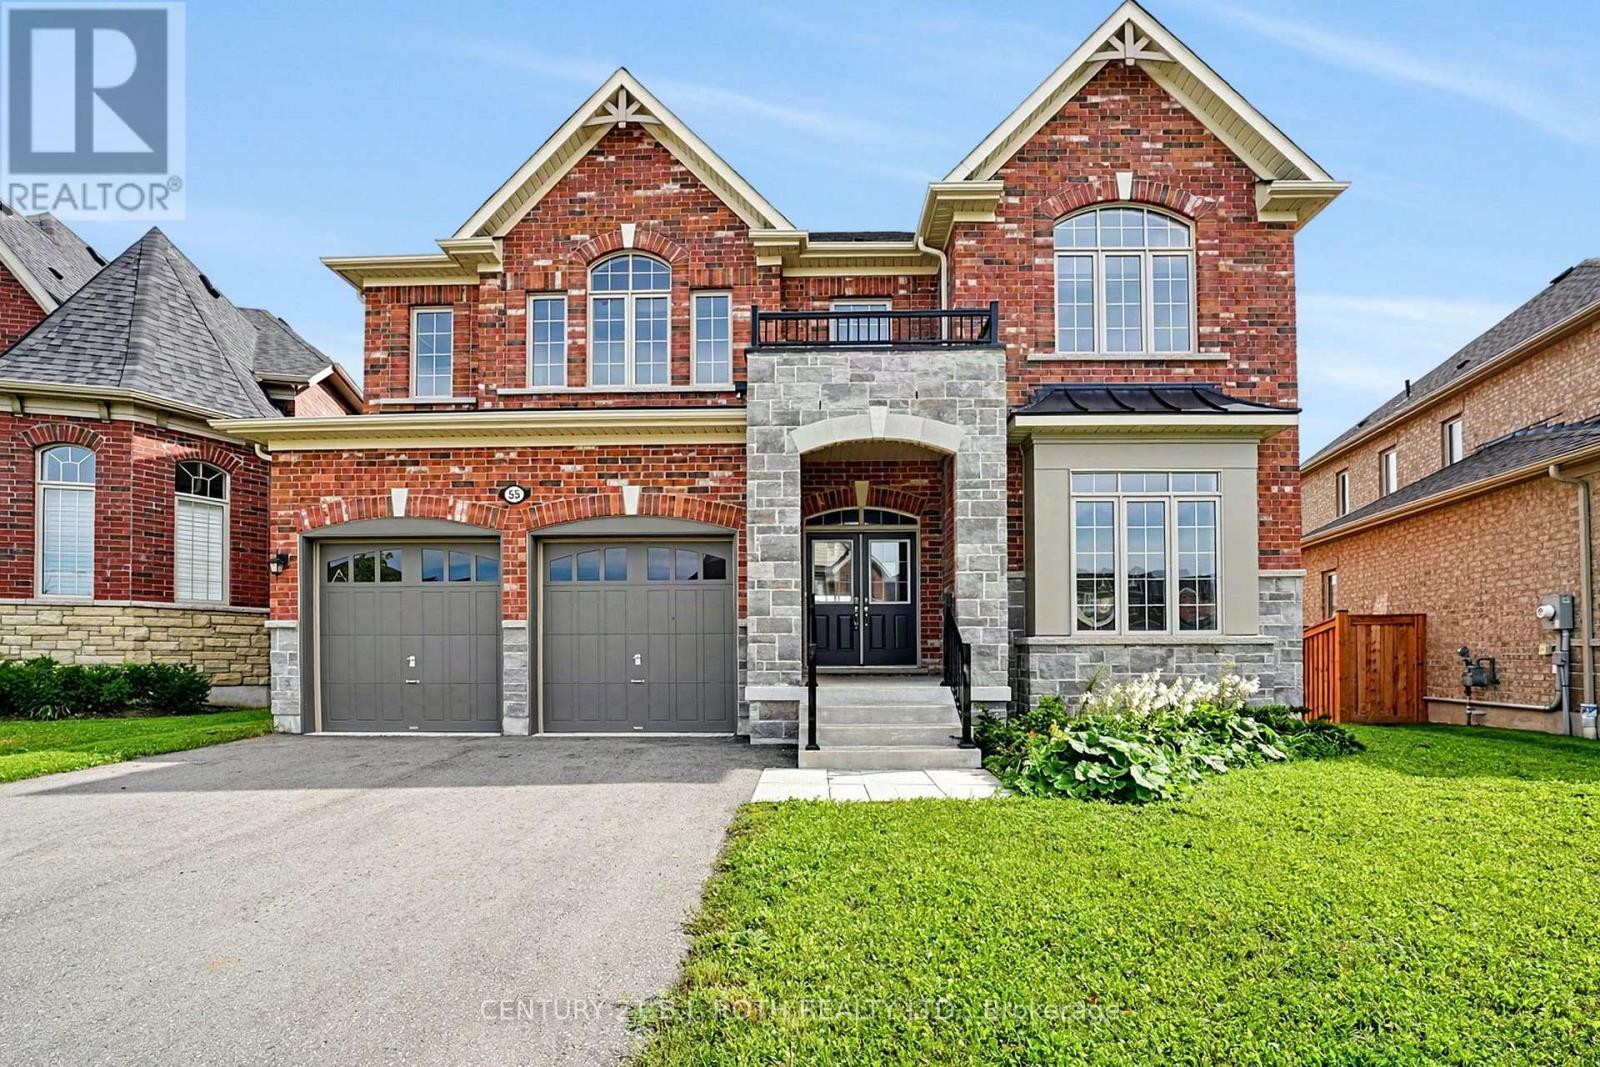
Welcome To 41 Redmond Cres - Small Town Charm With City Convenience In The Exclusive Stone manor Woods Community. A True Showpiece Of Elegance And Quality Craftsmanship On A Sought-After 85 x 167 Ft Double Lot With Full Lower Level Walk-Out. Luxurious From Top To Bottom With Gorgeous Finishes And Over $400,000 In Upgrades. Step Through The Grand Foyer Into A Stunning 10-Foot Ceiling Main Floor. A Soaring 19-Foot Living Room Commands Attention The Moment You Enter, Flowing Into Separate Dining And A Spectacular Great Room Open To The Kitchen And Breakfast Area. A Two-Sided Gas Fireplace Connects The Family Room To A Private Library, While A Servery And Pantry Bridge The Kitchen - Purpose-Built For Entertaining. Upstairs, 9-Foot Ceilings Set An Airy, Refined Tone. Every Bedroom Has Its Own Private Ensuite And Walk-In Closet. The Primary Suite Features His And Hers Walk-In Closets And A Spa-Inspired Glass Shower Ensuite. The Walk-Out Basement Is The Ultimate Multi-Generational Living Solution - Fully Self-Contained With 9-Foot Ceilings, Two Bedrooms, A Full Kitchen, Huge Great Room, And Two Bathrooms - Opening Directly To A Resort-Style Backyard Featuring An In-Ground Pool, Designer Gazebo, Extensive Stonework, Manicured Garden Beds, And A Fully Treed Fenced Lot For Complete Privacy. Minutes To Snow Valley, World-Class Golf, Top-Rated Schools, Highway 400, And GO Transit. (id:60164)
| Room | Level | Dimensions |
|---|---|---|
| Bedroom 3 | Second level | 3.96 x 3.66 meters |
| Great room | Basement | 11 x 20 meters |
| Bedroom | Basement | 4 x 4 meters |
| Bedroom 2 | Second level | 3.86 x 3.66 meters |
| Library | Main level | 4.27 x 3.05 meters |
| Bedroom 2 | Basement | 4 x 4 meters |
| Great room | Main level | 5.97 x 4.57 meters |
| Kitchen | Main level | 5.18 x 3.05 meters |
| Eating area | Main level | 5.18 x 3.66 meters |
| Primary Bedroom | Second level | 5.28 x 4.27 meters |
| Dining room | Main level | 4.83 x 3.66 meters |
| Kitchen | Basement | 4 x 4 meters |
| Living room | Main level | 4.83 x 3.66 meters |
| Bedroom 4 | Second level | 4.27 x 4.06 meters |
Tell me about the pool.+
This property has a pool: Inground pool. Ask whether it's open year-round or seasonal, and factor in maintenance costs when budgeting.
How is the home heated? Is it efficient?+
Heating is forced air, natural gas. Gas heating is generally the most cost-efficient option in Ontario winters.
How is the space laid out across floors?+
This is a 2-storey single family. The 6 bedrooms and 7 bathrooms are typically split with living areas on the main floor and bedrooms above — confirm the exact layout during a showing.
What are the ongoing costs beyond the mortgage?+
Budget for annual property taxes of $7,628.71, heating is forced air, natural gas. Always verify the latest figures with your agent before making an offer — these change yearly.
What makes this a luxury property?+
At $1,799,000, standout features include 7 bathrooms, a pool, 1 fireplace. In this price range, expect higher-end finishes — verify during a showing.
Is 41 REDMOND CRESCENT a good fit for a growing family?+
With 6 bedrooms and 7 bathrooms, there's room for kids plus a guest room or home office. The 2-storey layout keeps living and sleeping areas separated.
Ask About This Property
Nearby Places
Searching nearby places…
Similar listings
 For Sale21 days28
 For Sale8 days42
 For Sale23 days45
 For Sale29 days48

The listing data above is provided under copyright by the Canadian Real Estate Association. While the information is considered reliable, its accuracy is not guaranteed by the Canadian Real Estate Association or getsetsold.ca. Neither getsetsold.ca nor its affiliates make any representations or warranties, express or implied, regarding the accuracy or completeness of the information presented here.