Get $2,100 Cash Back
1 SCOT Court, Scotland — listed at $839,900. Earn buyer cashback at closing. No catches, just more money in your pocket.
Welcome to the perfect blend of country living and modern comfort in the charming community of Scotland. Nestled on a quiet court on a picturesque corner lot just under an acre, this exceptional home offers 3,445 sq. ft. of finished living space thoughtfully designed for everyday living and entertaining. A separate entrance to the lower level provides excellent in-law suite potential. The bright, sun-filled main floor features a spacious family room, a formal dining room, and a large eat-in kitchen that truly serves as the heart of the home. Four generous bedrooms and two full bathrooms provide ample space, including a private primary retreat complete with its own ensuite. The fully finished lower level expands your living space with an expansive recreation room featuring a cozy gas fireplace, stunning custom wood built-ins, and plenty of room for movie nights, games, or gatherings. Two additional bedrooms, a full bathroom, and a rough-in for a second kitchen create outstanding flexibility for extended family, guests, or future in-law accommodations. Step outside to your own private country oasis. The beautifully landscaped property offers a pool-sized yard, expansive green space for children and pets to enjoy, and endless opportunities to relax or entertain. An attached double garage with interior access, along with parking for six vehicles, adds everyday convenience. If you’ve been dreaming of peaceful country living without sacrificing space, functionality, or community, this is the home you’ve been waiting for. (id:60164)
| Room | Level | Dimensions |
|---|---|---|
| Recreation room | Lower level | 23'6'' x 32'9'' |
| Utility room | Lower level | 11'7'' x 14'5'' |
| 4pc Bathroom | Lower level | 7'0'' x 8'1'' |
| Other | Lower level | 11'7'' x 19'3'' |
| Bedroom | Lower level | 5'9'' x 19'1'' |
| Bedroom | Lower level | 12'5'' x 14'6'' |
| 4pc Bathroom | Main level | 4'8'' x 9'4'' |
| 4pc Bathroom | Main level | 8'6'' x 9'4'' |
| Bedroom | Main level | 11'3'' x 12'11'' |
| Bedroom | Main level | 9'8'' x 15'1'' |
| Bedroom | Main level | 9'11'' x 13'10'' |
| Primary Bedroom | Main level | 12'8'' x 15'1'' |
| Eat in kitchen | Main level | 12'5'' x 21'8'' |
| Dining room | Main level | 12'4'' x 9'11'' |
| Living room | Main level | 11'7'' x 24'8'' |
| Foyer | Main level | 9'11'' x 8'1'' |
Is there air conditioning?+
Yes — central air conditioning cooling is in place.
Does it have a basement, and is it finished?+
Yes — Finished, Full. A finished basement adds meaningful living space beyond the listed square footage.
How many fireplaces are there, and what type?+
This home has 2 fireplaces. Confirm the fuel type (wood, gas, or electric) and have it inspected — especially wood-burning, which needs a WETT certification for insurance.
Is 1 SCOT Court a good fit for a growing family?+
With 6 bedrooms and 3 bathrooms (3455 sq ft), there's room for kids plus a guest room or home office.
What's the parking situation?+
This property includes 8 spaces — Attached Garage.
How is the home heated? Is it efficient?+
Heating is forced air, natural gas. Gas heating is generally the most cost-efficient option in Ontario winters.
Ask About This Property
Nearby Places
Searching nearby places…
Similar listings
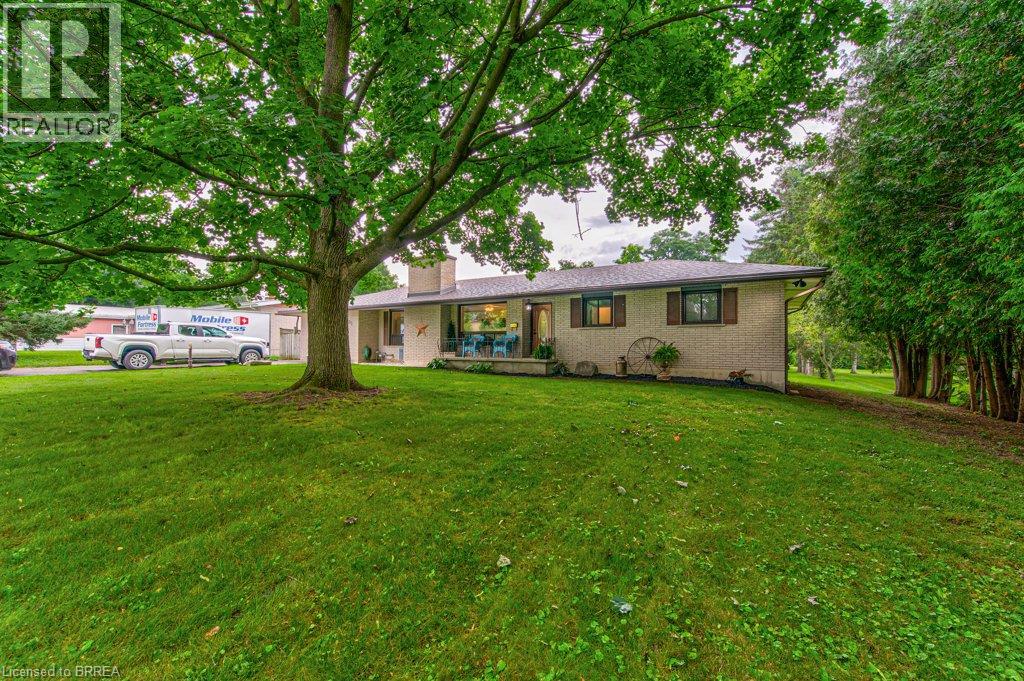
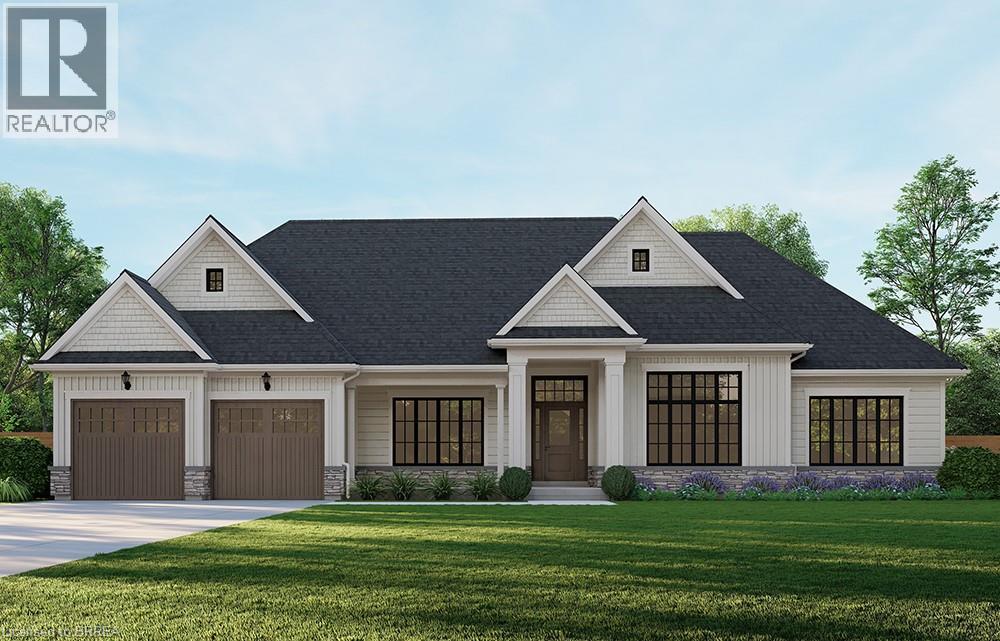
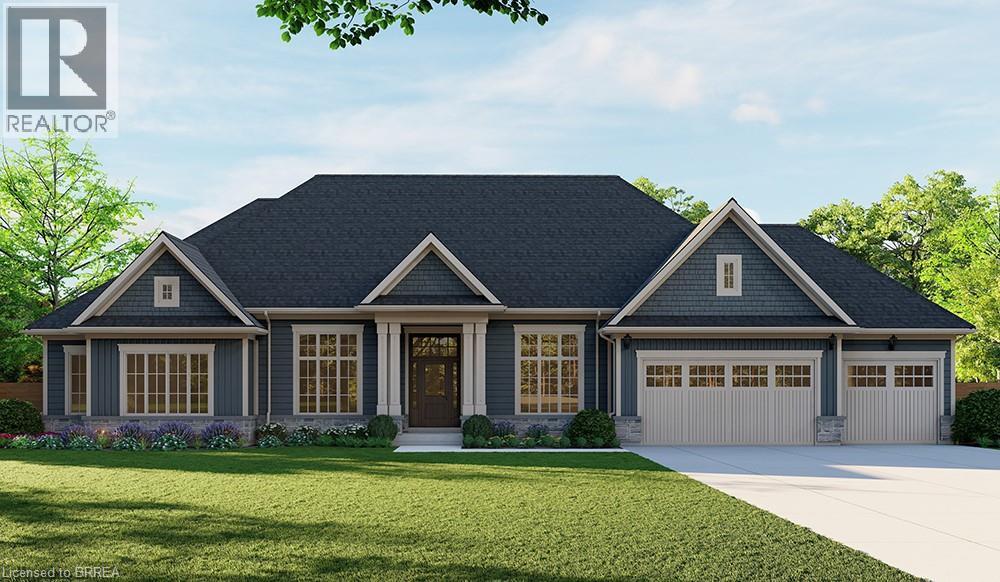
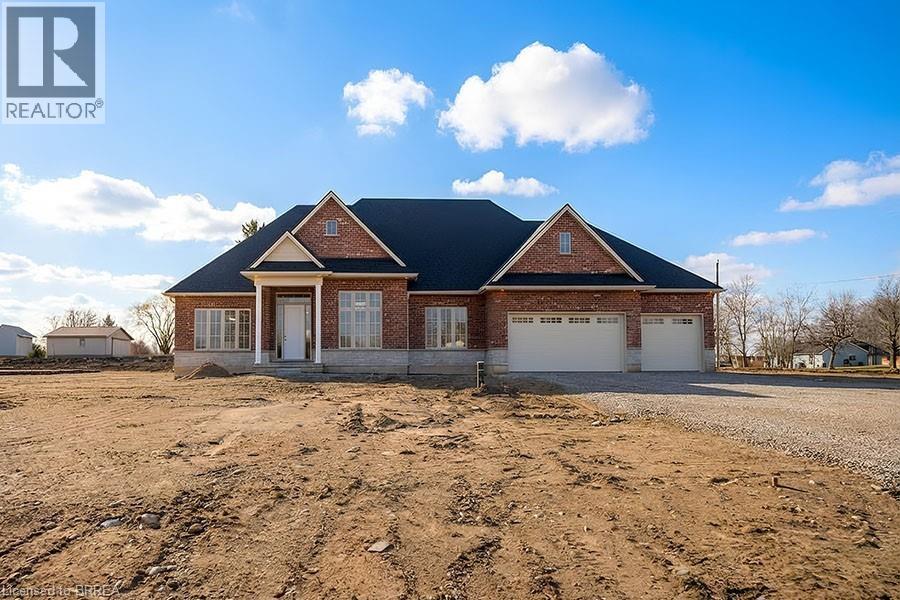
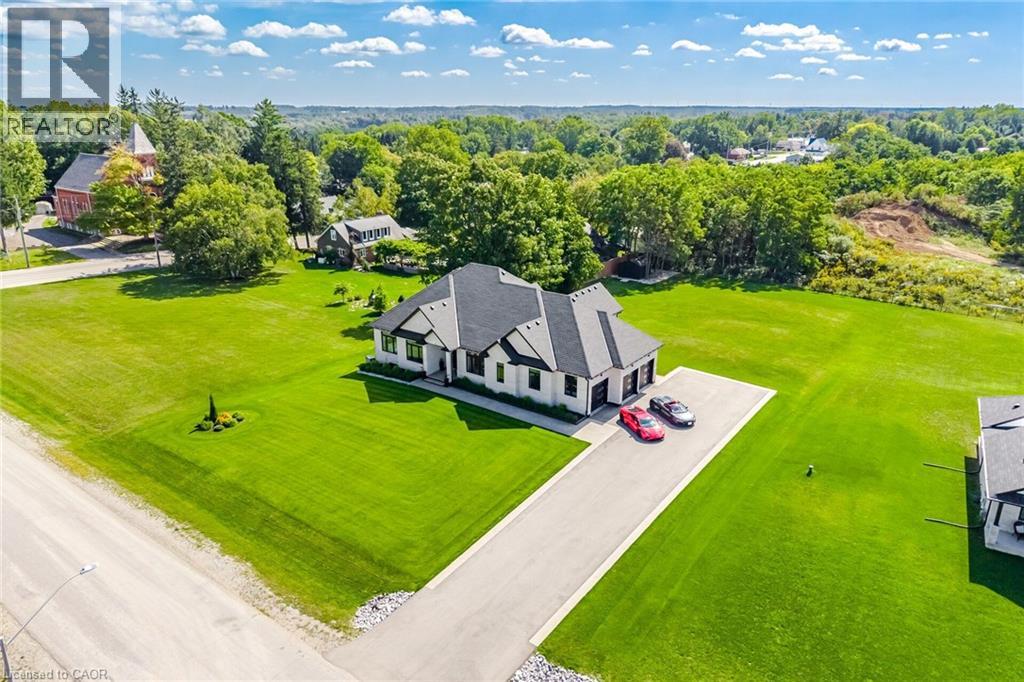
 For Sale29 days46
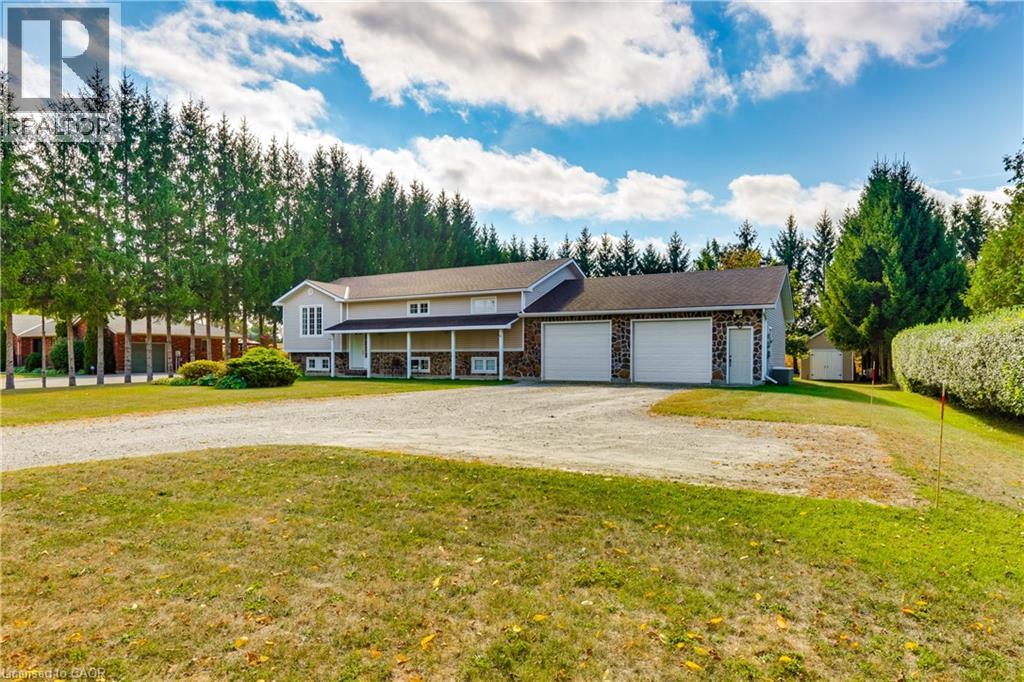
 For Sale10 days24
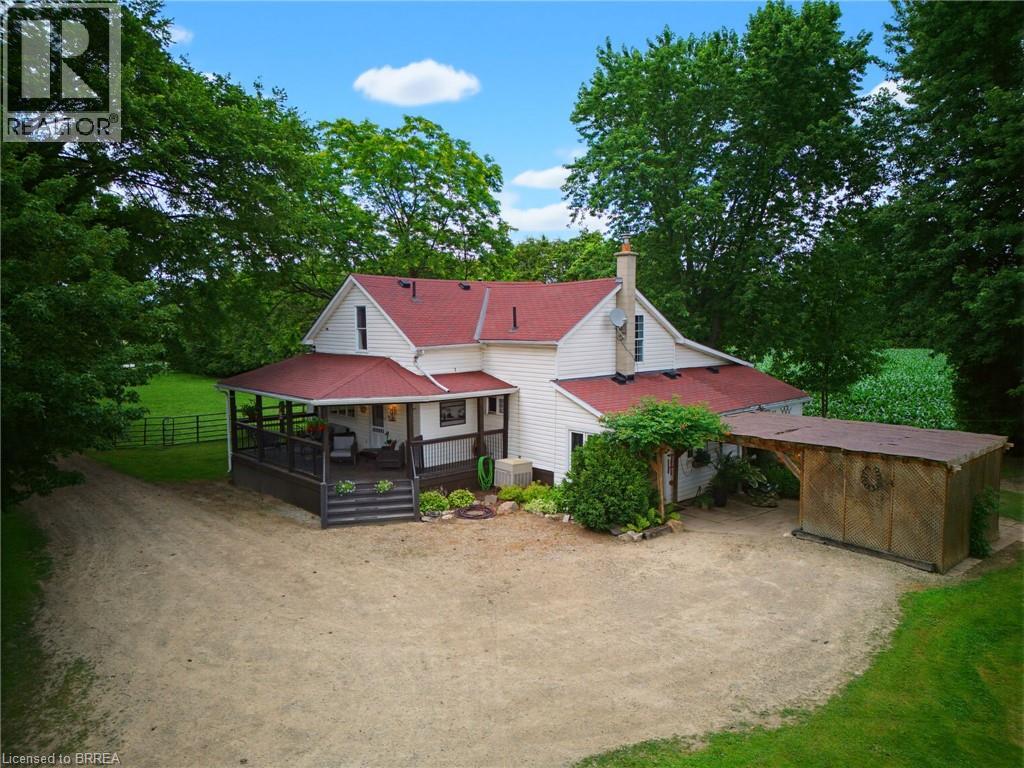
 For Sale79 days21
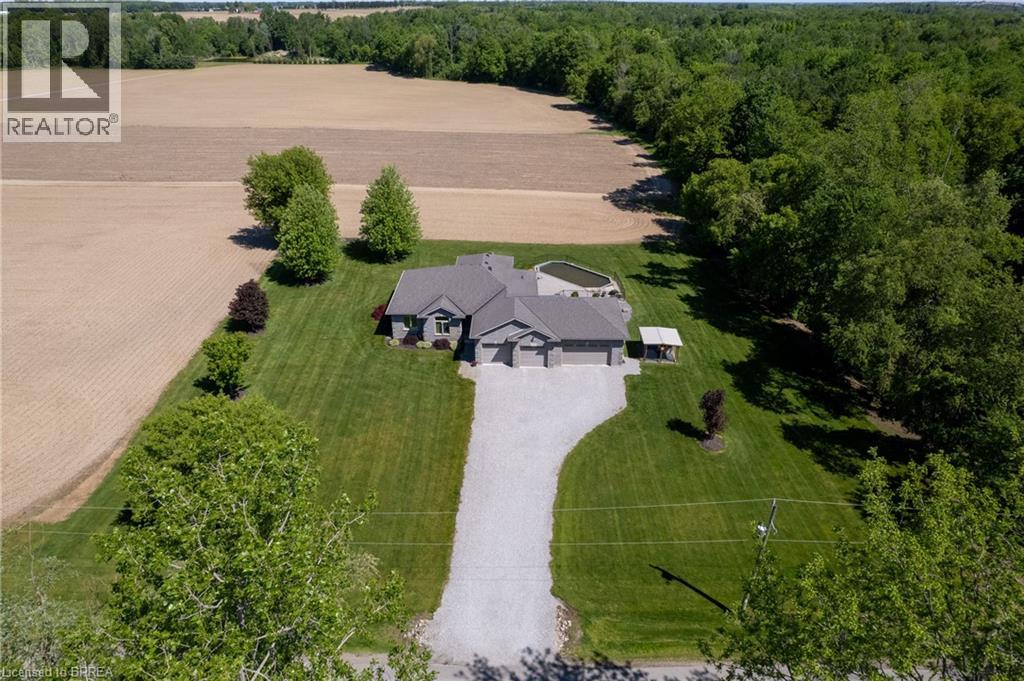
 For Sale7 days47

The listing data above is provided under copyright by the Canadian Real Estate Association. While the information is considered reliable, its accuracy is not guaranteed by the Canadian Real Estate Association or getsetsold.ca. Neither getsetsold.ca nor its affiliates make any representations or warranties, express or implied, regarding the accuracy or completeness of the information presented here.