Get $2,373 Cash Back
41 CHURCH Street W, Scotland — listed at $949,000. Earn buyer cashback at closing. No catches, just more money in your pocket.
Welcome to a home where timeless elegance meets exceptional craftsmanship. Offering nearly 2,600 sq. ft. of beautifully designed living space, this custom-built residence sits proudly on a stunning 0.87-acre property, framed by natural fieldstone and lush surroundings that create an impressive first impression from the moment you arrive. At the heart of the home, the warm and inviting kitchen features solid oak cabinetry, an integrated pantry, a stylish breakfast bar, and a cozy dining nook-perfect for everyday living and effortless entertaining. The formal dining room opens onto a private balcony overlooking the expansive backyard, where the beautifully landscaped grounds provide endless possibilities, from relaxing outdoor living to the addition of your dream pool. Downstairs, the spacious recreation room with a natural gas fireplace creates the perfect setting for cozy evenings or gatherings with family and friends. A private lower-level guest area with generous closet space offers comfort and convenience for visitors or extended family. For those who appreciate space and functionality, this property delivers with an extraordinary oversized heated attached garage, along with a fully insulated and powered rear outbuilding-ideal for hobbies, storage, or workshop potential. Set within a welcoming community and located close to excellent schools and major routes, this remarkable property offers privacy, space, and quality craftsmanship designed to stand the test of time. This is more than a home - it's a lifestyle waiting to be experienced. (id:60164)
| Room | Level | Dimensions |
|---|---|---|
| Utility room | Basement | 12'11'' x 19'2'' |
| Storage | Basement | 4'11'' x 3'2'' |
| 2pc Bathroom | Basement | 4'0'' x 4'11'' |
| Laundry room | Basement | 8'4'' x 8'10'' |
| Recreation room | Basement | 25'11'' x 18'0'' |
| Den | Basement | 12'8'' x 12'5'' |
| Bedroom | Basement | 12'8'' x 10'8'' |
| Other | Main level | 31'8'' x 27'5'' |
| Living room | Main level | 13'1'' x 16'0'' |
| Kitchen | Main level | 10'7'' x 12'1'' |
| Foyer | Main level | 6'8'' x 4'6'' |
| Dining room | Main level | 12'9'' x 12'1'' |
| Bedroom | Main level | 12'2'' x 11'1'' |
| Bedroom | Main level | 11'9'' x 11'1'' |
| Bedroom | Main level | 14'0'' x 12'1'' |
| 4pc Bathroom | Main level | 9'3'' x 4'11'' |
| 4pc Bathroom | Main level | 9'2'' x 6'9'' |
Built in 2000 — is this considered new?+
A 2000 build means modern building codes, likely better insulation and wiring than older homes. Ask if any major systems (roof, furnace, windows) have been replaced — even newer homes need maintenance.
Does it have a basement, and is it finished?+
Yes — Finished, Full. A finished basement adds meaningful living space beyond the listed square footage.
How is the home heated? Is it efficient?+
Heating is forced air, natural gas. Gas heating is generally the most cost-efficient option in Ontario winters.
What's the parking situation?+
This property includes 8 spaces — Attached Garage.
How many fireplaces are there, and what type?+
This home has 1 fireplace. Confirm the fuel type (wood, gas, or electric) and have it inspected — especially wood-burning, which needs a WETT certification for insurance.
Is 41 CHURCH Street W a good fit for a growing family?+
With 4 bedrooms and 3 bathrooms (2559 sq ft), there's room for kids plus a guest room or home office.
Ask About This Property
Nearby Places
Searching nearby places…
Similar listings
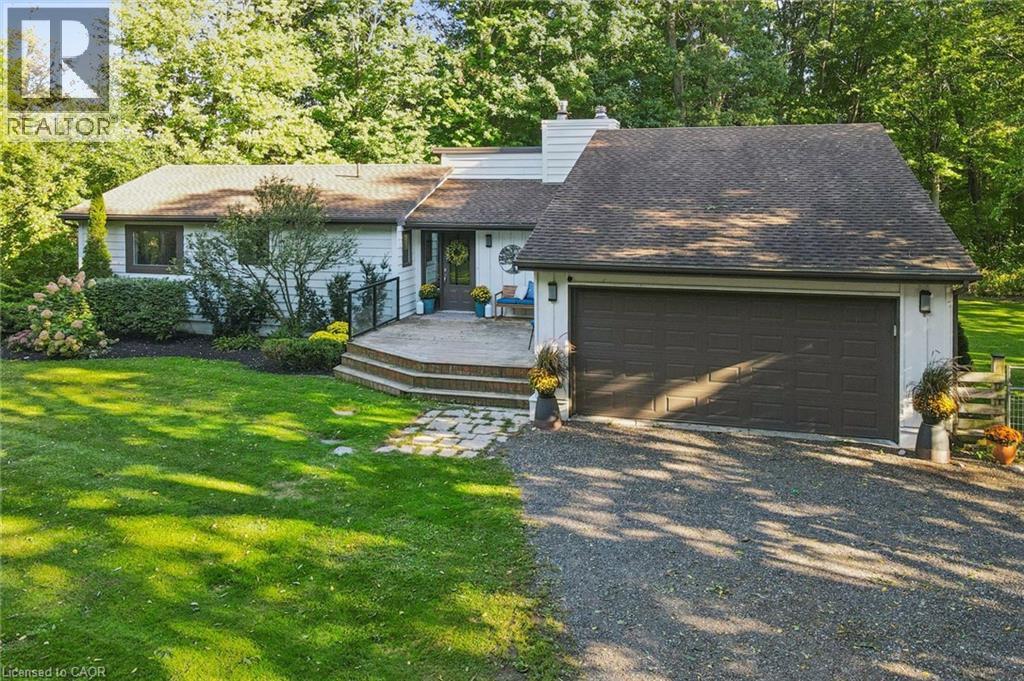
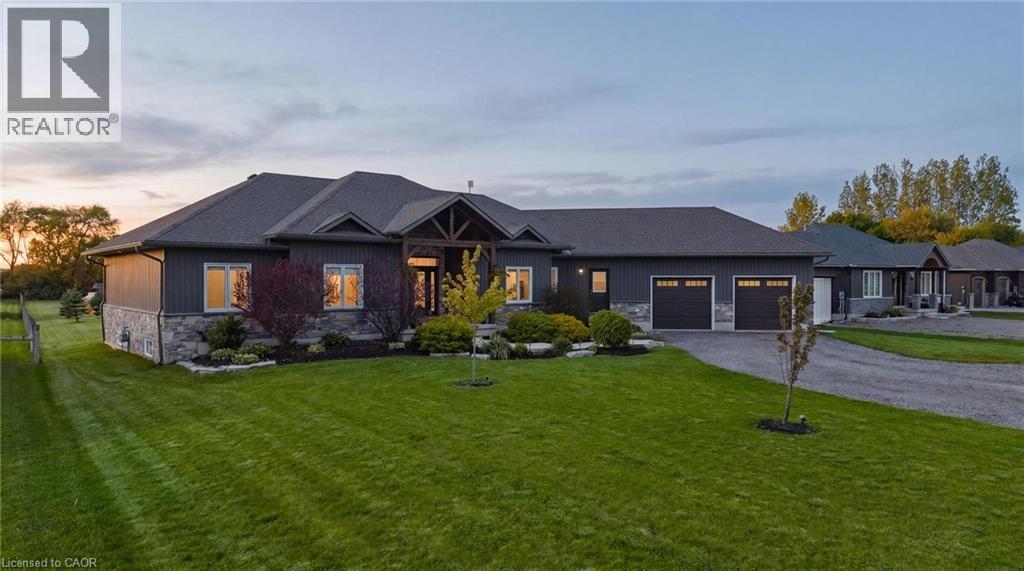
 For Sale29 days46
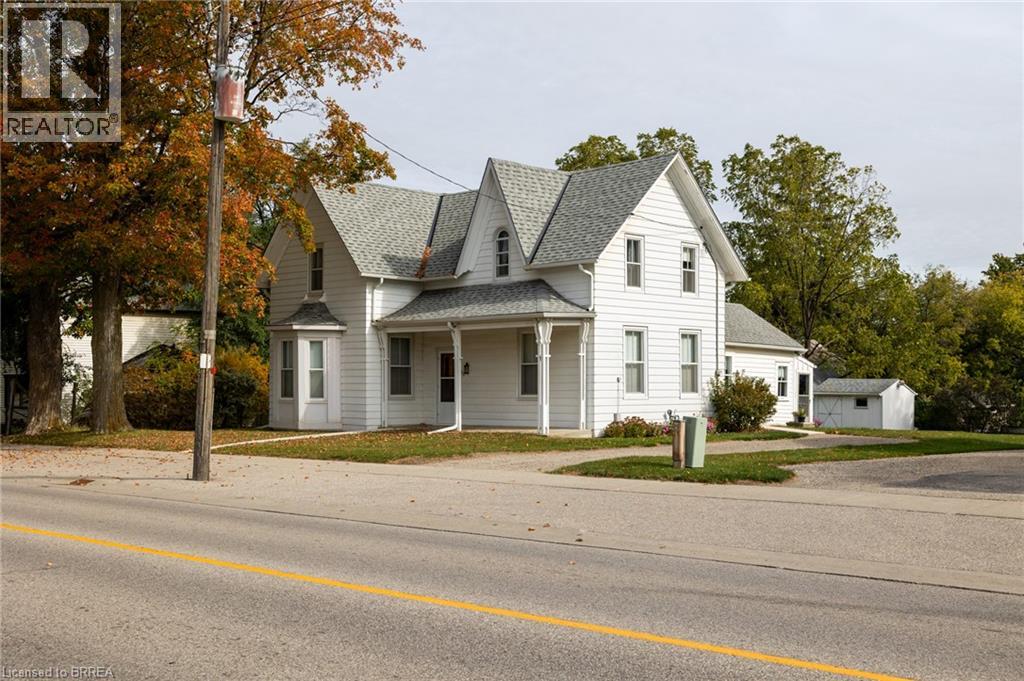 For Sale10 days24
 For Sale79 days21
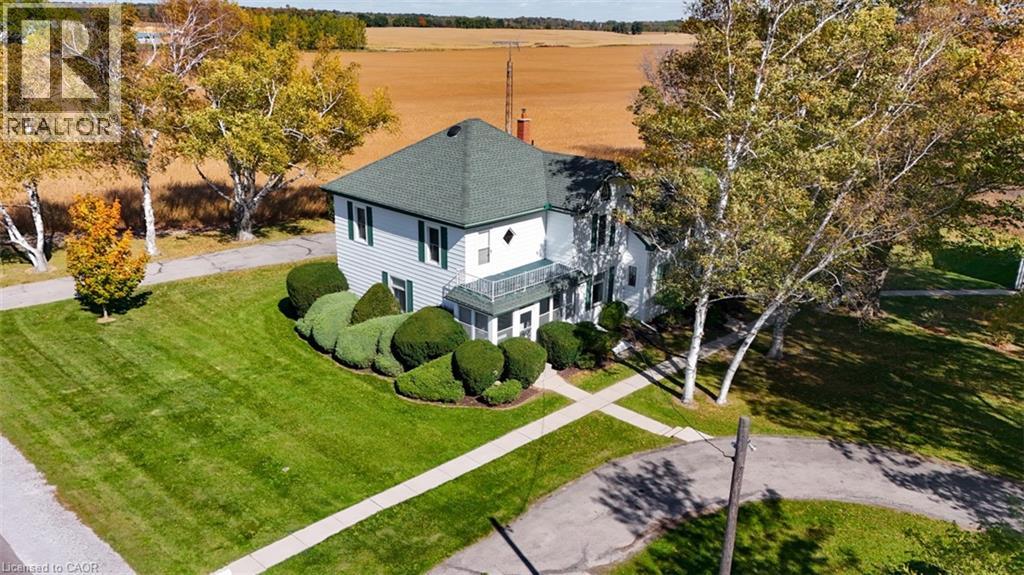 For Sale7 days47

The listing data above is provided under copyright by the Canadian Real Estate Association. While the information is considered reliable, its accuracy is not guaranteed by the Canadian Real Estate Association or getsetsold.ca. Neither getsetsold.ca nor its affiliates make any representations or warranties, express or implied, regarding the accuracy or completeness of the information presented here.