Get $4,923 Cash Back
8 LLOYD COOK DRIVE W, Springwater (Snow Valley) — listed at $1,969,000. Earn buyer cashback at closing. No catches, just more money in your pocket.
Welcome to 8 Lloyd Cook Drive W, where modern luxury meets natural serenity in an exclusive enclave of estate homes. This exceptional 4,600 sq. ft. bungalow offers a unique layout designed for privacy, comfort, and effortless living. Set on a premium ravine lot with environmentally protected land behind, you'll enjoy permanent views of mature trees with no future development. The triple-car driveway, manicured grounds, and inviting porch create a striking first impression. Inside, soaring coffered ceilings, hardwood floors, expansive windows, and an open-concept design fill the home with natural light. The great room is anchored by a stunning stone fireplace, while the chef's kitchen and dining area flow seamlessly onto a large, partially covered deck, perfect for entertaining in any season. Two spacious bedrooms share a Jack-and-Jill ensuite, while the privately situated primary suite offers a spa-inspired ensuite with a double shower, tub, walk-in closet, stone fireplace, and direct access to the deck overlooking the ravine. The fully finished walk-out lower level is designed for entertaining and family living, featuring a games area, media room with fireplace, two additional bedrooms (one currently a gym), a full bath, abundant storage, and a playroom with walk-up access to the garage. The covered outdoor space is ready for your vision, whether it's a patio, outdoor kitchen, hot tub, or sunroom. Professionally integrated smart technology includes whole-home audio, security cameras, Generac generator, smart thermostat, HRV, reverse osmosis system, hot water on demand, smart lighting, garage heating and cooling, direct-drive garage door openers, irrigation system, and water softener. A rare opportunity to enjoy luxury, privacy, and innovation in one remarkable home. It's your move. Love it! (id:60164)
| Room | Level | Dimensions |
|---|---|---|
| Foyer | Main level | 3.32 x 3.55 meters |
| Bedroom 2 | Main level | 4.19 x 4.46 meters |
| Bathroom | Main level | 2.63 x 3.3 meters |
| Bedroom 3 | Main level | 4.29 x 4.48 meters |
| Bathroom | Main level | 3.3 x 2.63 meters |
| Bedroom 4 | Lower level | 5.63 x 5.26 meters |
| Games room | Lower level | 9.47 x 5.33 meters |
| Den | Main level | 4.15 x 3.14 meters |
| Media | Lower level | 5.1 x 8.33 meters |
| Bathroom | Lower level | 6.3 x 2.52 meters |
| Utility room | Lower level | 7.63 x 4.1 meters |
| Playroom | Lower level | 5.63 x 3.28 meters |
| Other | Lower level | 4.34 x 3.1 meters |
| Cold room | Lower level | 1.63 x 2.34 meters |
| Bedroom 5 | Lower level | 4.34 x 3.44 meters |
| Other | Lower level | 2.51 x 3.3 meters |
| Partial bathroom | Main level | 1.94 x 1.06 meters |
| Great room | Main level | 4.99 x 8.94 meters |
| Kitchen | Main level | 3.55 x 5.36 meters |
| Dining room | Main level | 5.56 x 3.55 meters |
| Bathroom | Main level | 4.13 x 4.36 meters |
| Primary Bedroom | Main level | 5.32 x 9.12 meters |
| Mud room | Main level | 3.07 x 2.07 meters |
| Laundry room | Main level | 3.02 x 2.08 meters |
What's the parking situation?+
This property includes 9 spaces — Attached Garage, Garage.
Is 8 LLOYD COOK DRIVE W a good fit for a growing family?+
With 5 bedrooms and 4 bathrooms, there's room for kids plus a guest room or home office.
What makes this a luxury property?+
At $1,969,000, standout features include 4 bathrooms, 3 fireplaces. In this price range, expect higher-end finishes — verify during a showing.
Does it have a basement, and is it finished?+
Yes — Finished, Full, Walk out. A finished basement adds meaningful living space beyond the listed square footage.
Is there air conditioning?+
Yes — central air conditioning cooling is in place.
How is the home heated? Is it efficient?+
Heating is forced air, natural gas. Gas heating is generally the most cost-efficient option in Ontario winters.
Ask About This Property
Nearby Places
Searching nearby places…
Similar listings
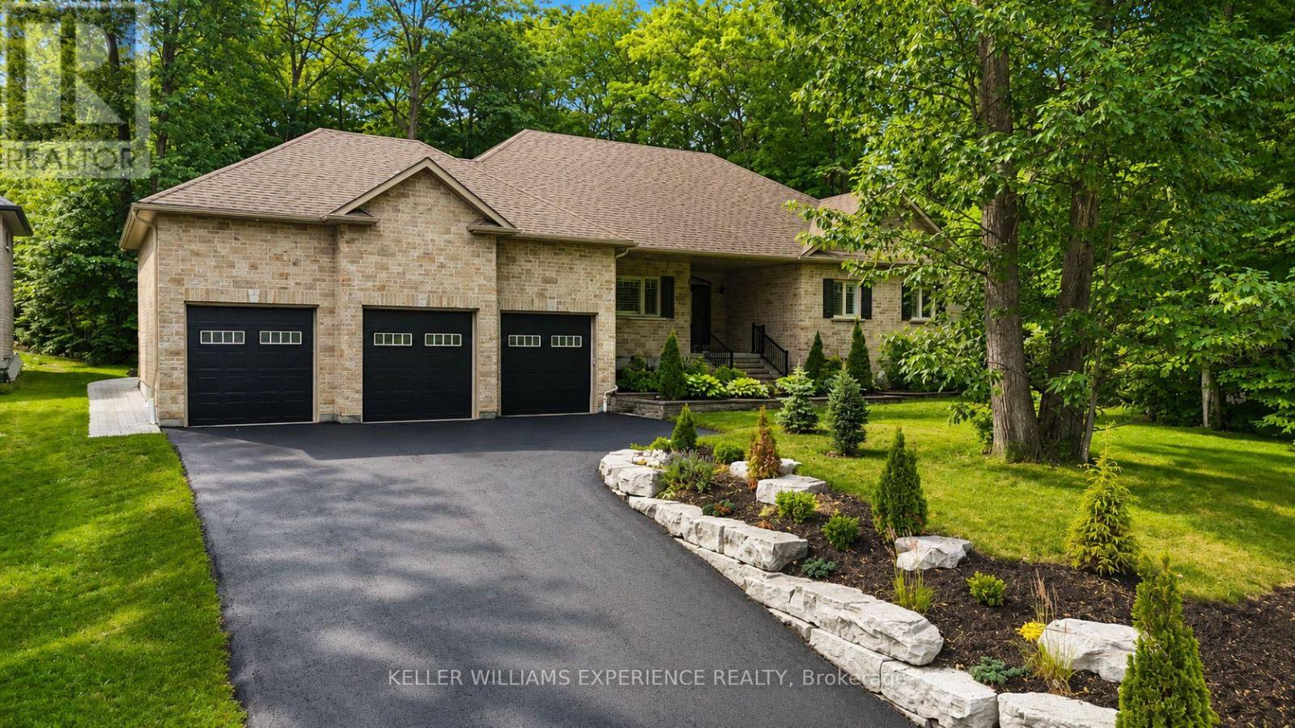
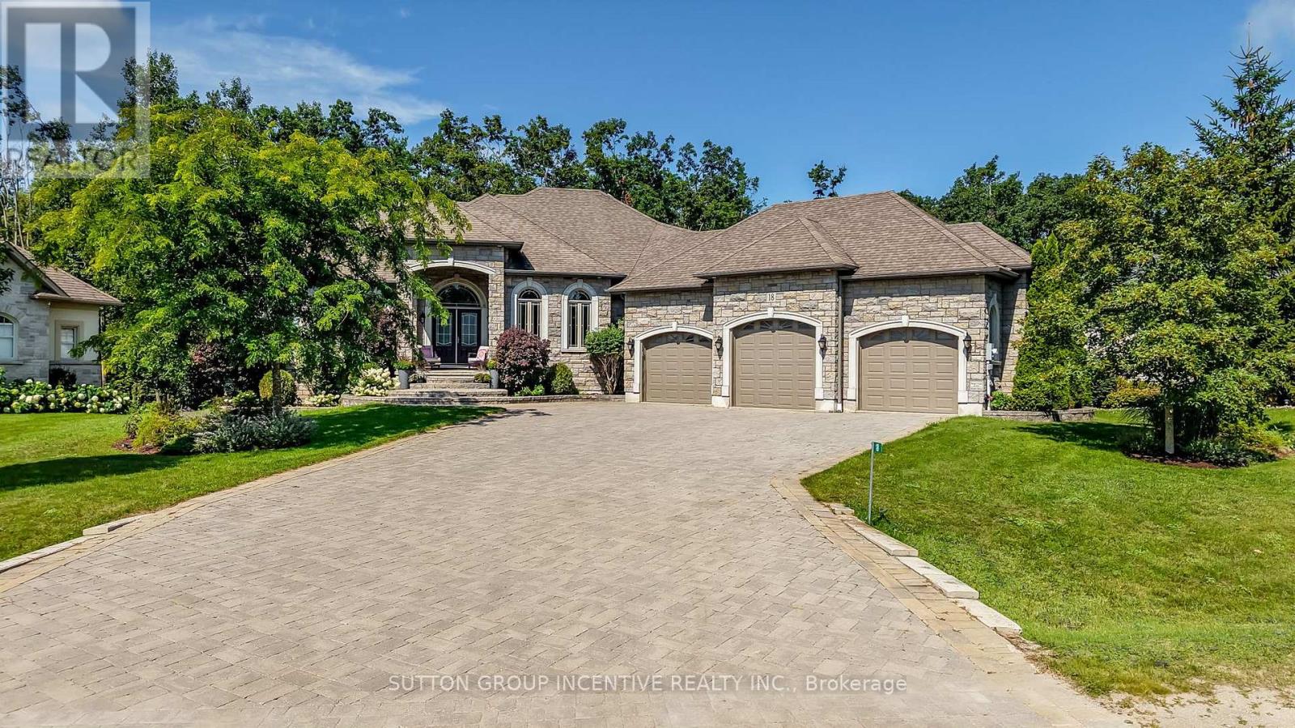
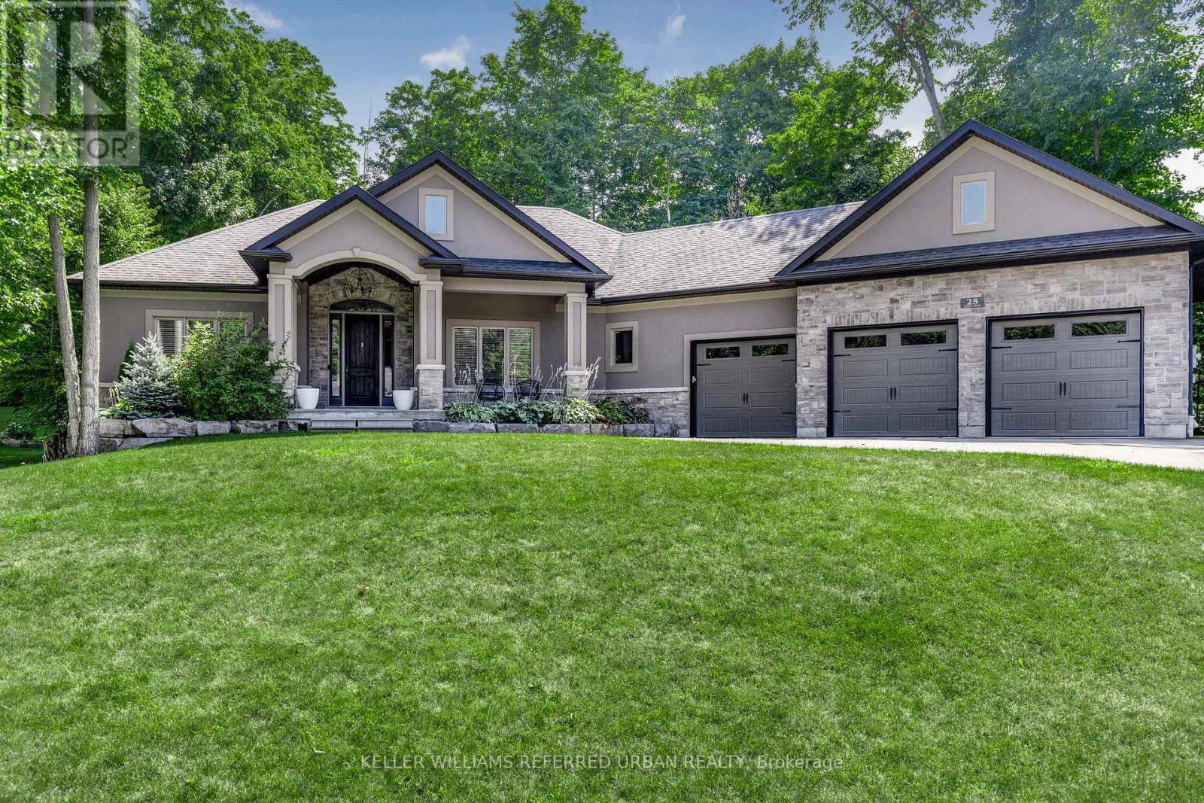
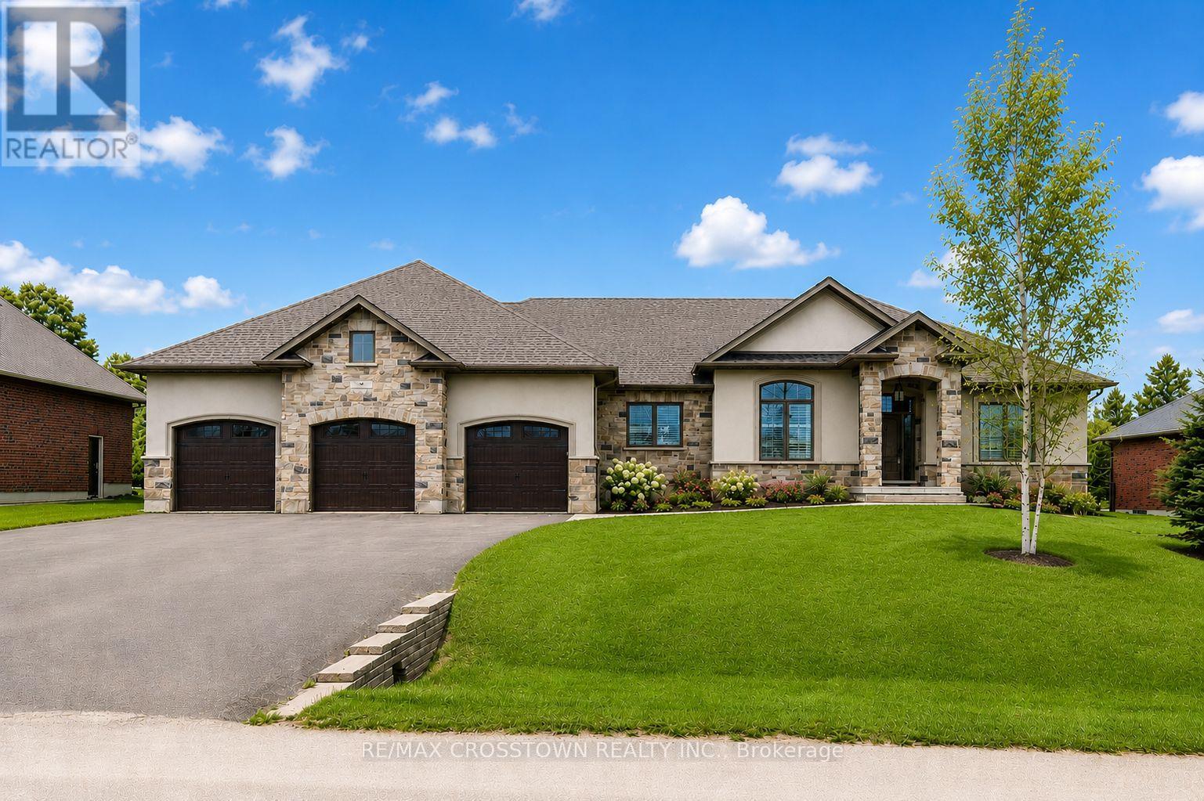

 For Sale15 days41
 For Sale39 days49
 For Sale22 days49
 For Sale93 days49

The listing data above is provided under copyright by the Canadian Real Estate Association. While the information is considered reliable, its accuracy is not guaranteed by the Canadian Real Estate Association or getsetsold.ca. Neither getsetsold.ca nor its affiliates make any representations or warranties, express or implied, regarding the accuracy or completeness of the information presented here.