Get $4,000 Cash Back
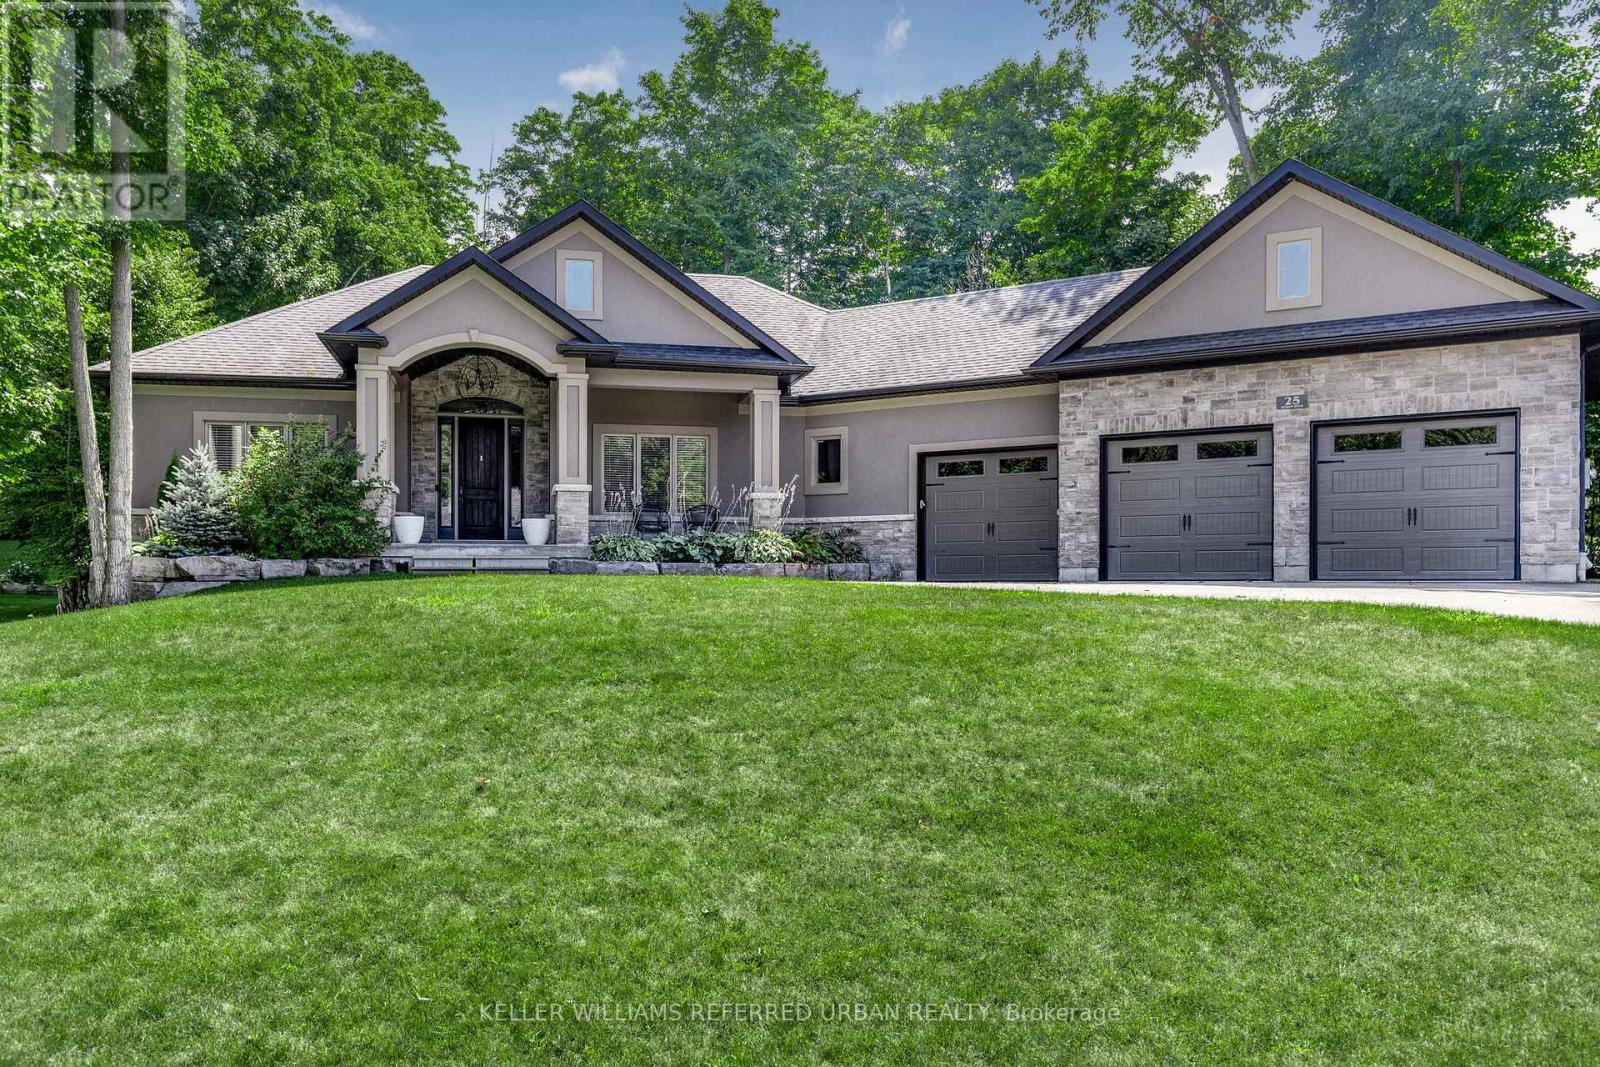
25 MENNILL DRIVE, Springwater (Snow Valley) — listed at $1,599,900. Earn buyer cashback at closing. No catches, just more money in your pocket.
Step into this exceptional custom-built bungalow this is an entertainer's delight, where luxury and comfort meet at every turn. Featuring contemporary finishes throughout, this stunning home boasts an extra large open-concept floor plan, 3+1 bedrooms & 3.1 bathrooms. The primary suite is a true retreat, offering a 5-piece ensuite with double sinks, a soaker tub, a glass shower, and a large walk-in closet. The open concept kitchen flows seamlessly into the living and dining areas, creating the perfect setting for gatherings. A wall of windows and garden doors open up to a stunning backyard with a deck, and a stone patio that surrounds the saltwater pool with a slide, all enclosed by a gorgeous wrought-iron fence, perennial gardens with armour stone, and green space! Downstairs you can relax and unwind in your massive rec.room,complete with a theatre area, cozy stone fireplace, and custom bar equipped with 2 bar fridges, sink, and custom cabinetry. Its an ideal setup for guests or multi-generational living. Additional highlights include two dedicated laundry rooms (one on each level), a large mudroom on both levels, a 4-car garage(Tandem Bay)with a convenient drive-thru to the backyard, and direct basement access from the garage. This beautifully landscaped property is the ultimate blend of elegance and functionality. Make this stunning Snow Valley home yours and experience luxury living at its finest! **EXTRAS** In-ground Sprinklers and Trampoline (id:60164)
| Room | Level | Dimensions |
|---|---|---|
| Kitchen | Main level | 3.63 x 5.26 meters |
| Bedroom | Basement | 7.11 x 5.46 meters |
| Laundry room | Basement | 3.48 x 3.68 meters |
| Great room | Main level | 6.6 x 7.04 meters |
| Dining room | Main level | 3.48 x 4.65 meters |
| Primary Bedroom | Main level | 5.18 x 4.72 meters |
| Bedroom | Main level | 3.53 x 3.2 meters |
| Bedroom | Main level | 4.32 x 3.2 meters |
| Sitting room | Main level | 3.94 x 3.35 meters |
| Mud room | Main level | 3.61 x 2.9 meters |
| Laundry room | Main level | 2.84 x 2.9 meters |
| Recreational, Games room | Basement | 16.56 x 6.98 meters |
What's the parking situation?+
This property includes 13 spaces — Attached Garage, Garage.
Is 25 MENNILL DRIVE a good fit for a growing family?+
With 4 bedrooms and 4 bathrooms, there's room for kids plus a guest room or home office.
Does it have a basement, and is it finished?+
Yes — Finished, Separate entrance, N/A, N/A. A finished basement adds meaningful living space beyond the listed square footage.
How is the home heated? Is it efficient?+
Heating is forced air, natural gas. Gas heating is generally the most cost-efficient option in Ontario winters.
Is there air conditioning?+
Yes — central air conditioning cooling is in place.
Tell me about the pool.+
This property has a pool: Inground pool. Ask whether it's open year-round or seasonal, and factor in maintenance costs when budgeting.
Ask About This Property
Nearby Places
Searching nearby places…
Similar listings

 For Sale15 days41
 For Sale39 days49
 For Sale22 days49
 For Sale93 days49

The listing data above is provided under copyright by the Canadian Real Estate Association. While the information is considered reliable, its accuracy is not guaranteed by the Canadian Real Estate Association or getsetsold.ca. Neither getsetsold.ca nor its affiliates make any representations or warranties, express or implied, regarding the accuracy or completeness of the information presented here.