Get $1,375 Cash Back
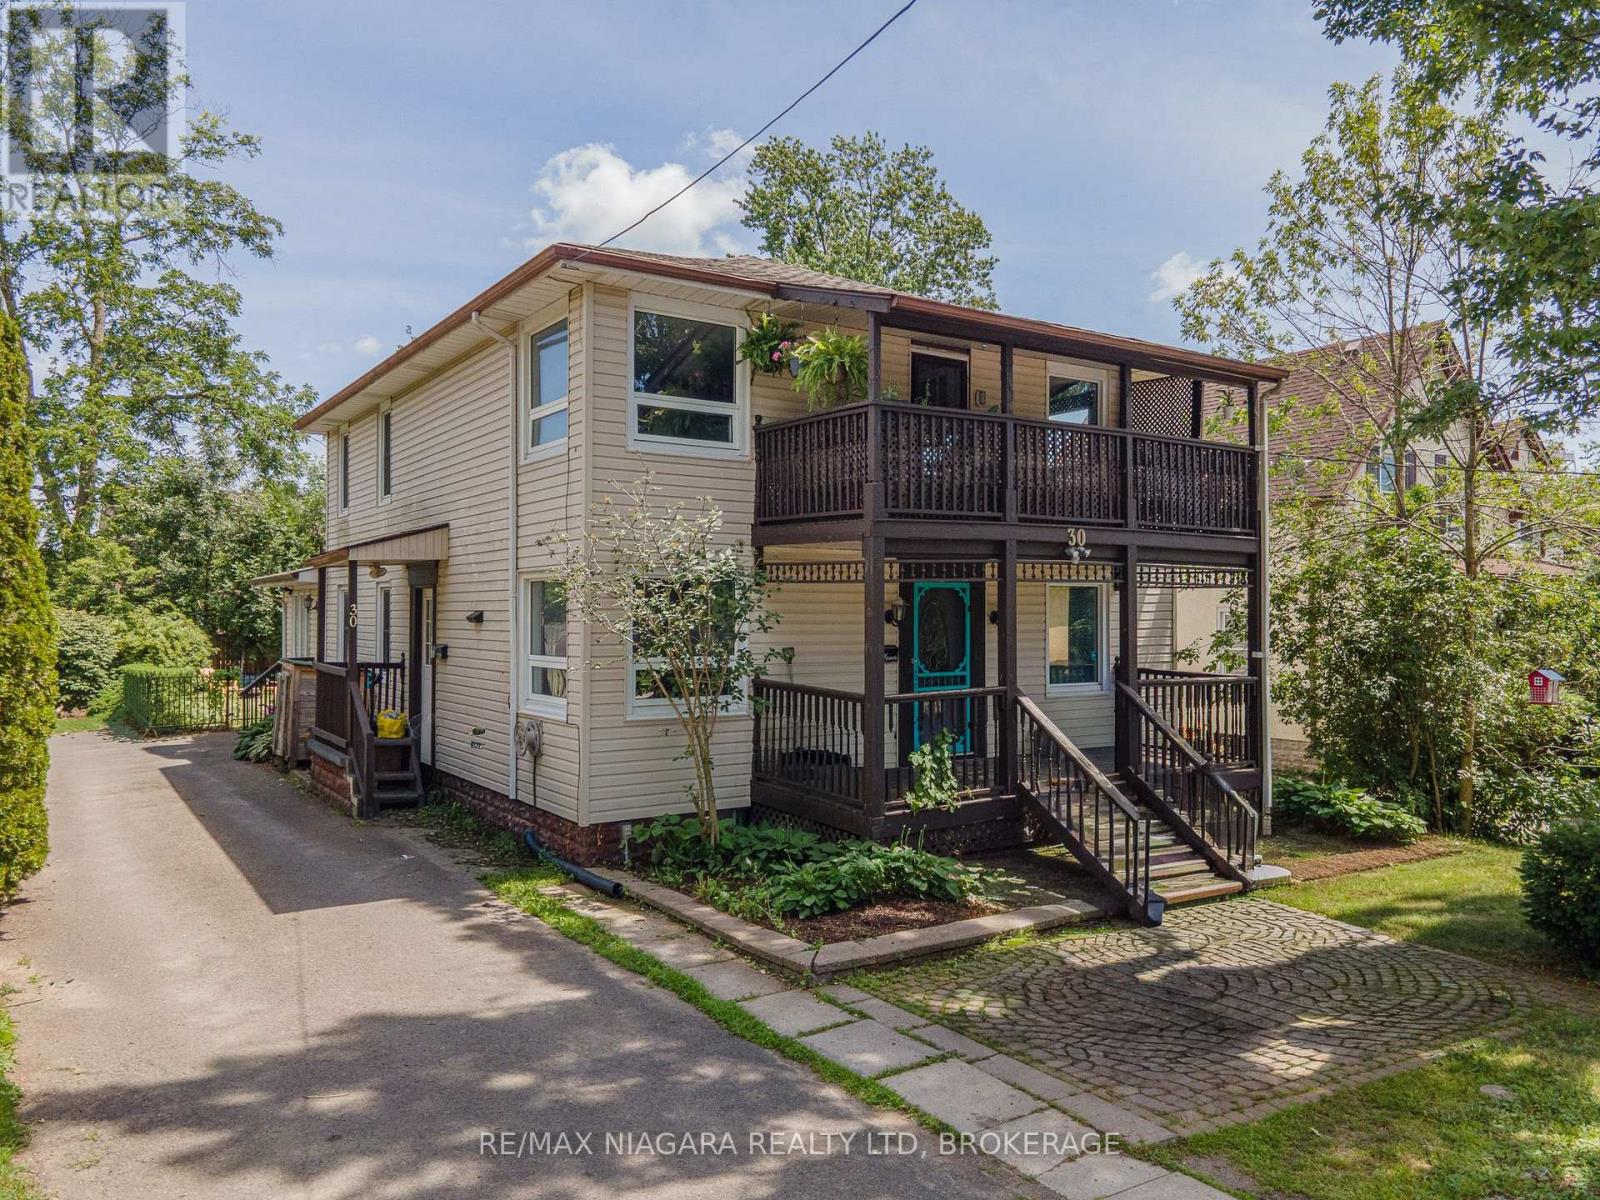
30 SHOTWELL STREET, Welland (Prince Charles) — listed at $549,900. Earn buyer cashback at closing. No catches, just more money in your pocket.
Situated in one of Welland's most sought-after neighbourhoods, this well-maintained legal duplex offers an outstanding opportunity for investors or those looking to add a quality income property to their portfolio. Nestled among mature trees and beautiful character homes, Chippawa Park is known for its charm, walkability, and unbeatable convenience to schools, restaurants, shopping, professional services, public transit, and quick highway access.This spacious duplex features two 3-bedroom units, upstairs is rented to lovely tenants paying $1800 + Hydro and the main floor is $2100 per month plus hydro and the main floor is now vacant, providing immediate rental income with future flexibility.The main floor unit offers a generous open-concept kitchen, a bright and expansive living room located in a rear addition, a spacious 4-piece bathroom complete with a separate shower and corner soaker tub, abundant storage, and a welcoming covered front porch.The upper unit showcases beautiful original hardwood flooring, open convent layout, three bedrooms, a 4-piece bathroom, and a charming covered front balcony overlooking this picturesque neighbourhood.Outside, enjoy a fully fenced backyard, ample parking, and two storage sheds. The basement is currently shared, offering common laundry facilities and access to each unit's separate hydro panel. For added value and convenience, the basement layout offers the potential to be divided, allowing each unit its own dedicated laundry, storage area, and hydro panel access.Whether you're looking for a solid investment with reliable rental income or a property with future owner-occupancy potential, this duplex combines strong cash flow with one of Welland's most desirable locations. (id:60164)
| Room | Level | Dimensions |
|---|---|---|
| Kitchen | Main level | 4.72 x 4.88 meters |
| Bedroom | Second level | 3.45 x 2.72 meters |
| Bathroom | Second level | 1.52 x 2.13 meters |
| Workshop | Basement | 3.58 x 4.52 meters |
| Laundry room | Basement | 3.66 x 4.24 meters |
| Utility room | Basement | 3.66 x 3.66 meters |
| Living room | Main level | 4.75 x 5.87 meters |
| Primary Bedroom | Main level | 3.35 x 5.51 meters |
| Bedroom 2 | Main level | 2.69 x 3.15 meters |
| Bedroom 3 | Main level | 3 x 3.28 meters |
| Bathroom | Main level | 3.66 x 2.44 meters |
| Kitchen | Second level | 3.38 x 5.38 meters |
| Living room | Second level | 4.8 x 4.72 meters |
| Bedroom 4 | Second level | 2.57 x 3.35 meters |
| Bedroom 5 | Second level | 2.79 x 4.42 meters |
What are the ongoing costs beyond the mortgage?+
Budget for annual property taxes of $5,743, heating is baseboard heaters, forced air, natural gas. Always verify the latest figures with your agent before making an offer — these change yearly.
Is 30 SHOTWELL STREET a good fit for a growing family?+
With 6 bedrooms and 2 bathrooms, there's room for kids plus a guest room or home office. The 2.5-storey layout keeps living and sleeping areas separated.
How many fireplaces are there, and what type?+
This home has 1 fireplace. Confirm the fuel type (wood, gas, or electric) and have it inspected — especially wood-burning, which needs a WETT certification for insurance.
How is the space laid out across floors?+
This is a 2.5-storey multi-family. The 6 bedrooms and 2 bathrooms are typically split with living areas on the main floor and bedrooms above — confirm the exact layout during a showing.
What's the parking situation?+
This property includes 5 spaces — No Garage.
Is there air conditioning?+
Yes — central air conditioning cooling is in place.
Ask About This Property
Nearby Places
Searching nearby places…
Benchmark price · Updated 2026-09
Year over year
Past 10 years
Similar listings
 For Sale112 days31
 For Sale17 days35
 For Sale38 days18
 For Sale17 days16

The listing data above is provided under copyright by the Canadian Real Estate Association. While the information is considered reliable, its accuracy is not guaranteed by the Canadian Real Estate Association or getsetsold.ca. Neither getsetsold.ca nor its affiliates make any representations or warranties, express or implied, regarding the accuracy or completeness of the information presented here.