Get $823 Cash Back
17 ELIZABETH STREET E, Welland (Prince Charles) — listed at $329,000. Earn buyer cashback at closing. No catches, just more money in your pocket.
One of a kind Character Home! Welcome to this charming, two-story family home in West Welland nestled between Aqueduct and Niagara Street. Character, space and natural light define this spacious four bedroom home. Beautiful wood details and a welcoming foyer create an inviting first impression. This home boasts a traditional layout with large rooms and nine foot ceilings, featuring original hardwood flooring, new flooring in the kitchen and dining room, decorative radiators and two decorative fireplaces. The main level features a spacious living room, large kitchen and formal dining room designed for seamless family gatherings and entertaining. Upstairs, you'll find the 4 bedrooms and a bathroom. On the third level, a versatile walk-up loft/attic presents excellent bonus storage or the exciting potential to build out additional living space. Step outside to enjoy your covered deck situated on a fully fenced backyard. Located just moments from top-rated schools, beautiful parks, and all essential amenities. Great for first time home buyers wanting to build some equity, a large family or investors! If modern and brand-new is what you're after, keep looking! But if you love the charm of a century home, original floors, classic trim and 100 years of character this home is waiting for your personal touch! Quick possession available. (id:60164)
| Room | Level | Dimensions |
|---|---|---|
| Living room | Main level | 4.28 x 3.96 meters |
| Dining room | Main level | 4.26 x 3.07 meters |
| Kitchen | Main level | 4.27 x 3.07 meters |
| Primary Bedroom | Second level | 4.26 x 2.77 meters |
| Bedroom 2 | Second level | 4.26 x 2.77 meters |
| Bedroom 3 | Second level | 3.38 x 3.35 meters |
| Bedroom 4 | Second level | 3.07 x 3.04 meters |
| Loft | Upper Level | 7.02 x 3.67 meters |
| Foyer | Main level | 4.57 x 2.77 meters |
How is the space laid out across floors?+
This is a 2-storey single family. The 4 bedrooms and 1 bathrooms are typically split with living areas on the main floor and bedrooms above — confirm the exact layout during a showing.
What's the parking situation?+
This property includes 4 spaces — No Garage.
What are the ongoing costs beyond the mortgage?+
Budget for annual property taxes of $2,952.59, heating is radiant heat, natural gas. Always verify the latest figures with your agent before making an offer — these change yearly.
How is the home heated? Is it efficient?+
Heating is radiant heat, natural gas. Gas heating is generally the most cost-efficient option in Ontario winters.
Is 17 ELIZABETH STREET E a good fit for a growing family?+
With 4 bedrooms and 1 bathrooms, there's room for kids plus a guest room or home office. The 2-storey layout keeps living and sleeping areas separated.
Is there air conditioning?+
No central cooling is listed. Budget for portable or window units, or get a quote for adding central air — typically $5,000–$10,000 installed.
Ask About This Property
Nearby Places
Searching nearby places…
Benchmark price · Updated 2026-09
Year over year
Past 10 years
Similar listings
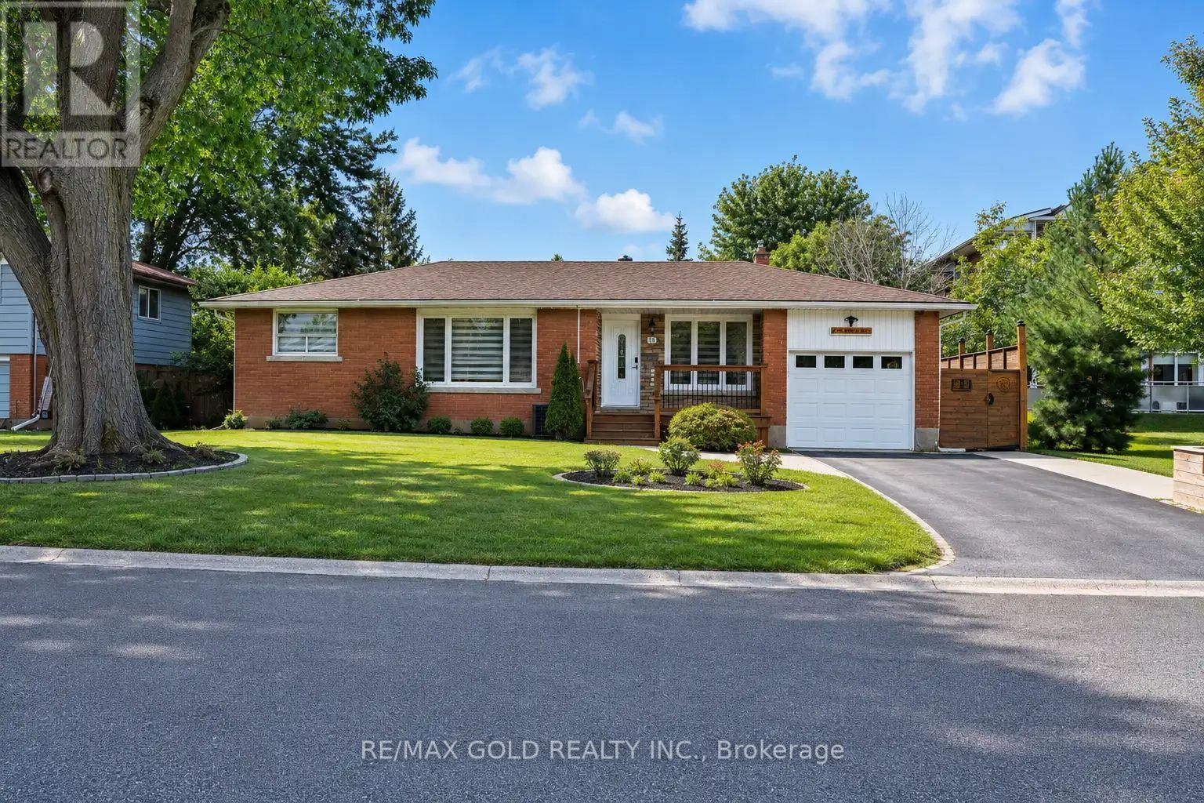
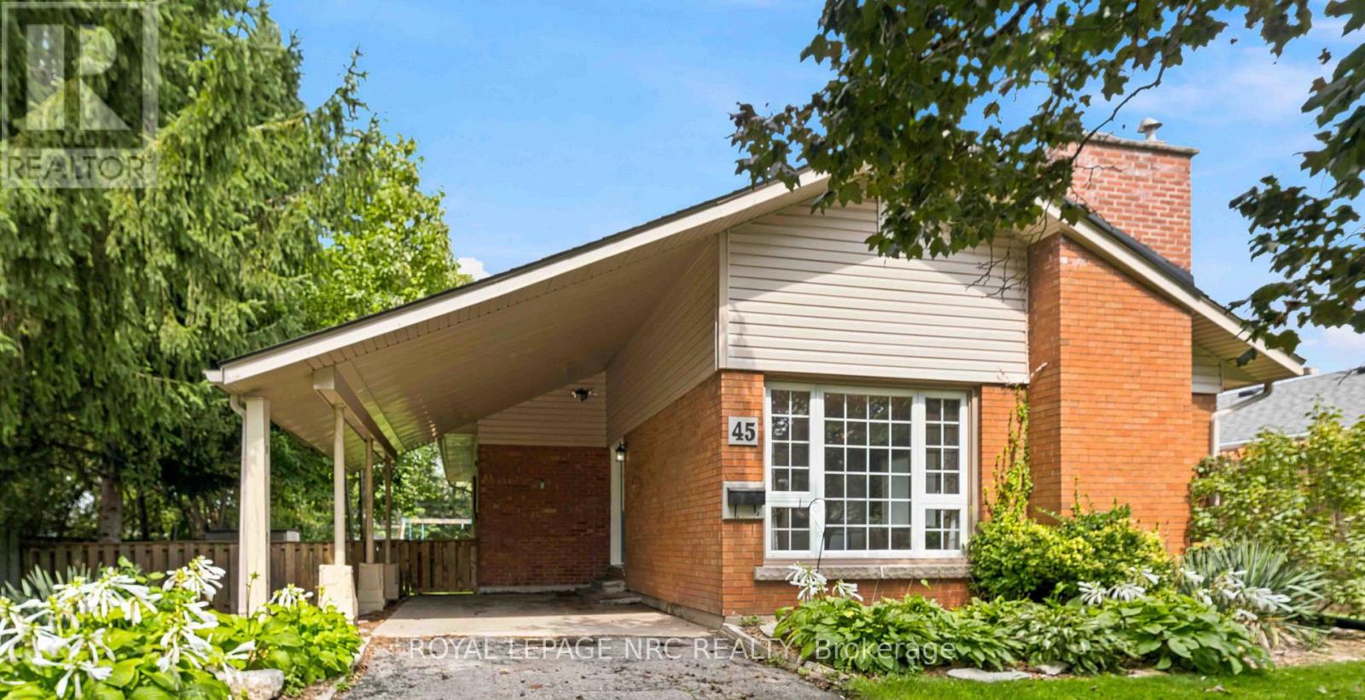
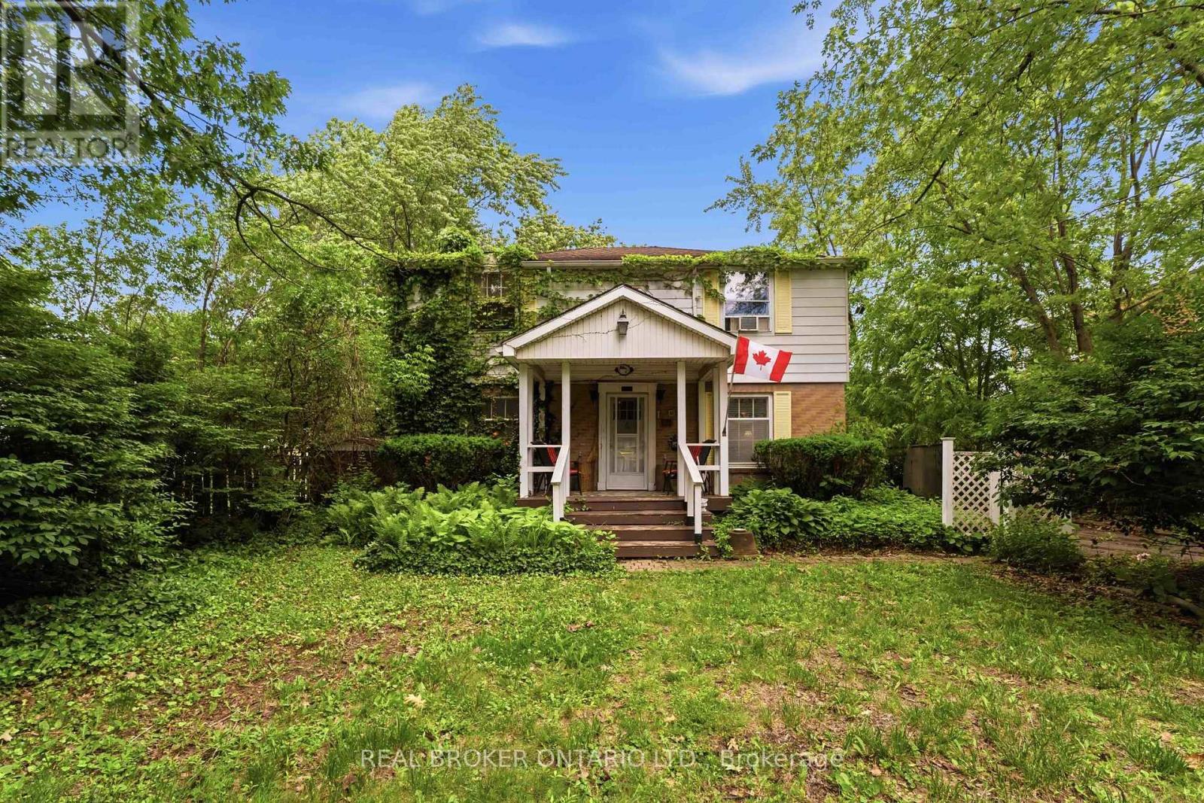
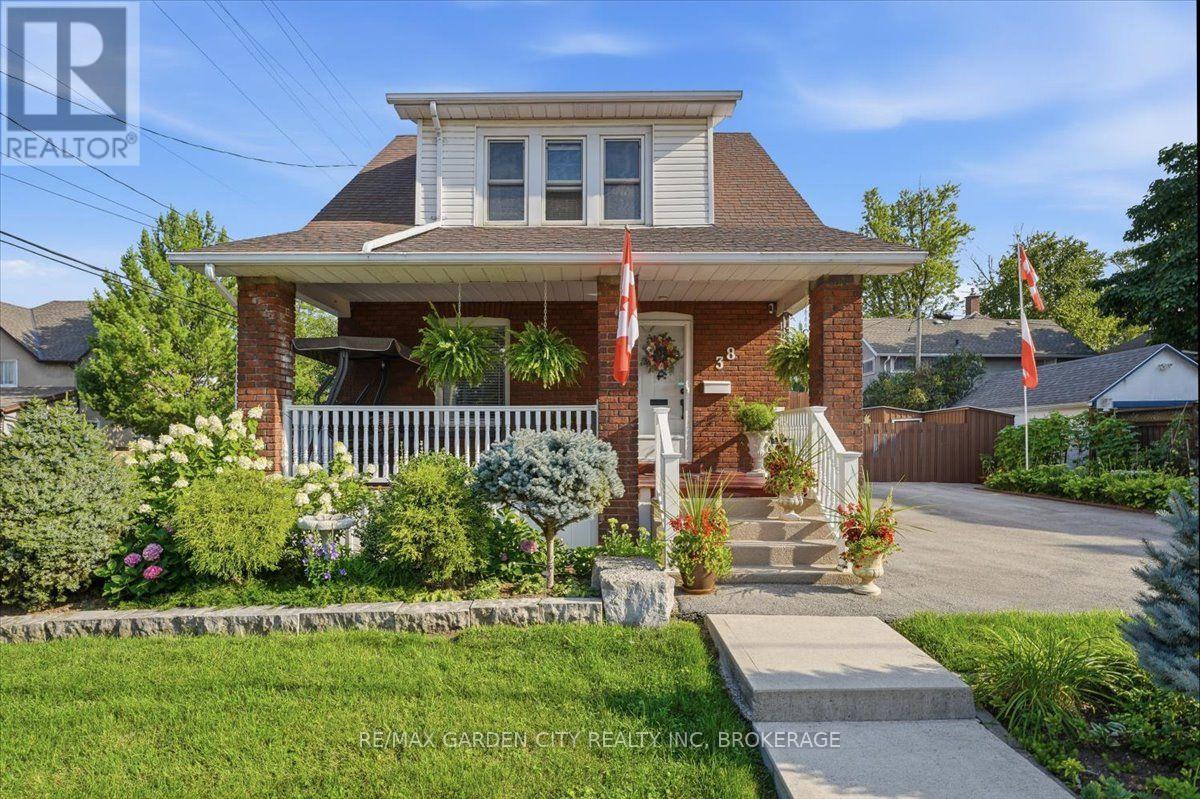
 For Sale112 days31
 For Sale38 days18
 For Sale17 days16
 For Sale126 days32

The listing data above is provided under copyright by the Canadian Real Estate Association. While the information is considered reliable, its accuracy is not guaranteed by the Canadian Real Estate Association or getsetsold.ca. Neither getsetsold.ca nor its affiliates make any representations or warranties, express or implied, regarding the accuracy or completeness of the information presented here.