Get $2,375 Cash Back
19 DOVER LANE, Centre Wellington (Fergus) — listed at $949,900. Earn buyer cashback at closing. No catches, just more money in your pocket.
Look no further for luxurious living in the heart of Fergus! Close to all amenities, fine dining, parks, and the historic charm Fergus has to offer, we proudly present this exquisite, fully customized, fully finished, 2+1-bedroom, 3-bathroom bungalow with every modern update imaginable. Maintenance free landscaping with turf, concrete walkways and massive back patio for entertaining overlooks stunning perennial gardens with numerous varieties of trees, flowers and perennials that bloom all year long. Large foyer invites guests with double closet, wood accent wall, glass railing/custom maple staircase and flows into the open concept kitchen/living/dining room boasting leather granite counters, 10' breakfast bar, top of the line black stainless steel appliances, floor to ceiling cabinets, undermount lighting, 9' ceilings, custom leather granite accent wall with built in tv and huge sliding doors with transom windows which walks out to back patio. Primary bedroom with walk in closet & custom 3-piece ensuite with walk in shower. Additional bedroom and custom 4-piece bathroom complete the main level. Lower level features spectacular rec/games room with custom 3D accent wall, enormous built in tv, huge laundry room, 3rd bedroom, 3-piece bathroom and storage room. **EXTRAS** Custom updated trim, doors, exquisite lighting, speaker system throughout, blink cameras, custom electronic blinds - the list doesn't end! (id:60164)
| Room | Level | Dimensions |
|---|---|---|
| Recreational, Games room | Lower level | 13.11 x 14.07 meters |
| Laundry room | Lower level | 3.98 x 2.76 meters |
| Bedroom 3 | Lower level | 3.97 x 2.77 meters |
| Kitchen | Main level | 3.39 x 4.58 meters |
| Foyer | Main level | 3.38 x 2.15 meters |
| Dining room | Main level | 7.04 x 3.39 meters |
| Living room | Main level | 7.04 x 3.39 meters |
| Bedroom 2 | Main level | 3.66 x 3.66 meters |
| Primary Bedroom | Main level | 3.08 x 3.36 meters |
Is 19 DOVER LANE a good fit for a growing family?+
With 3 bedrooms and 3 bathrooms, there's room for kids plus a guest room or home office.
What's the parking situation?+
This property includes 3 spaces — Attached Garage, Garage.
What do the condo/maintenance fees cover?+
The $150/mo fee covers: Parcel of Tied Land.
What are the ongoing costs beyond the mortgage?+
Budget for annual property taxes of $5,161, a condo/maintenance fee of $150/mo, heating is forced air, natural gas. Always verify the latest figures with your agent before making an offer — these change yearly.
Is there air conditioning?+
Yes — central air conditioning cooling is in place.
Does it have a basement, and is it finished?+
Yes — Finished, N/A. A finished basement adds meaningful living space beyond the listed square footage.
Ask About This Property
Nearby Places
Searching nearby places…
Similar listings
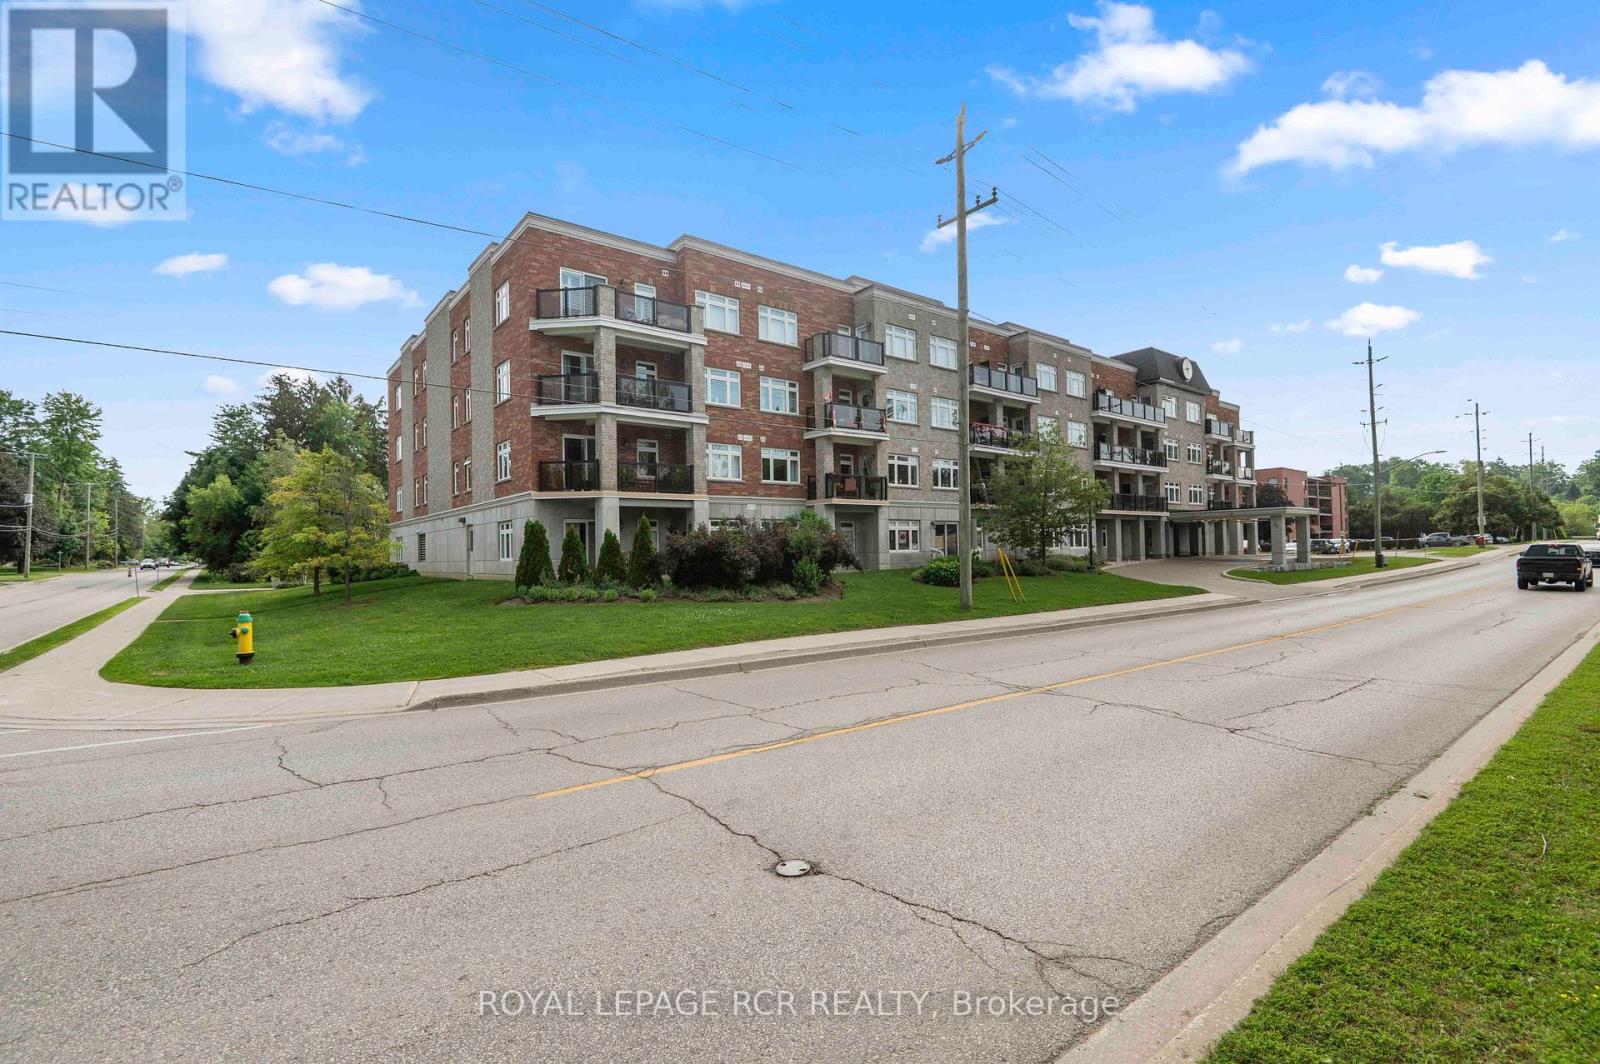 For Sale108 days30
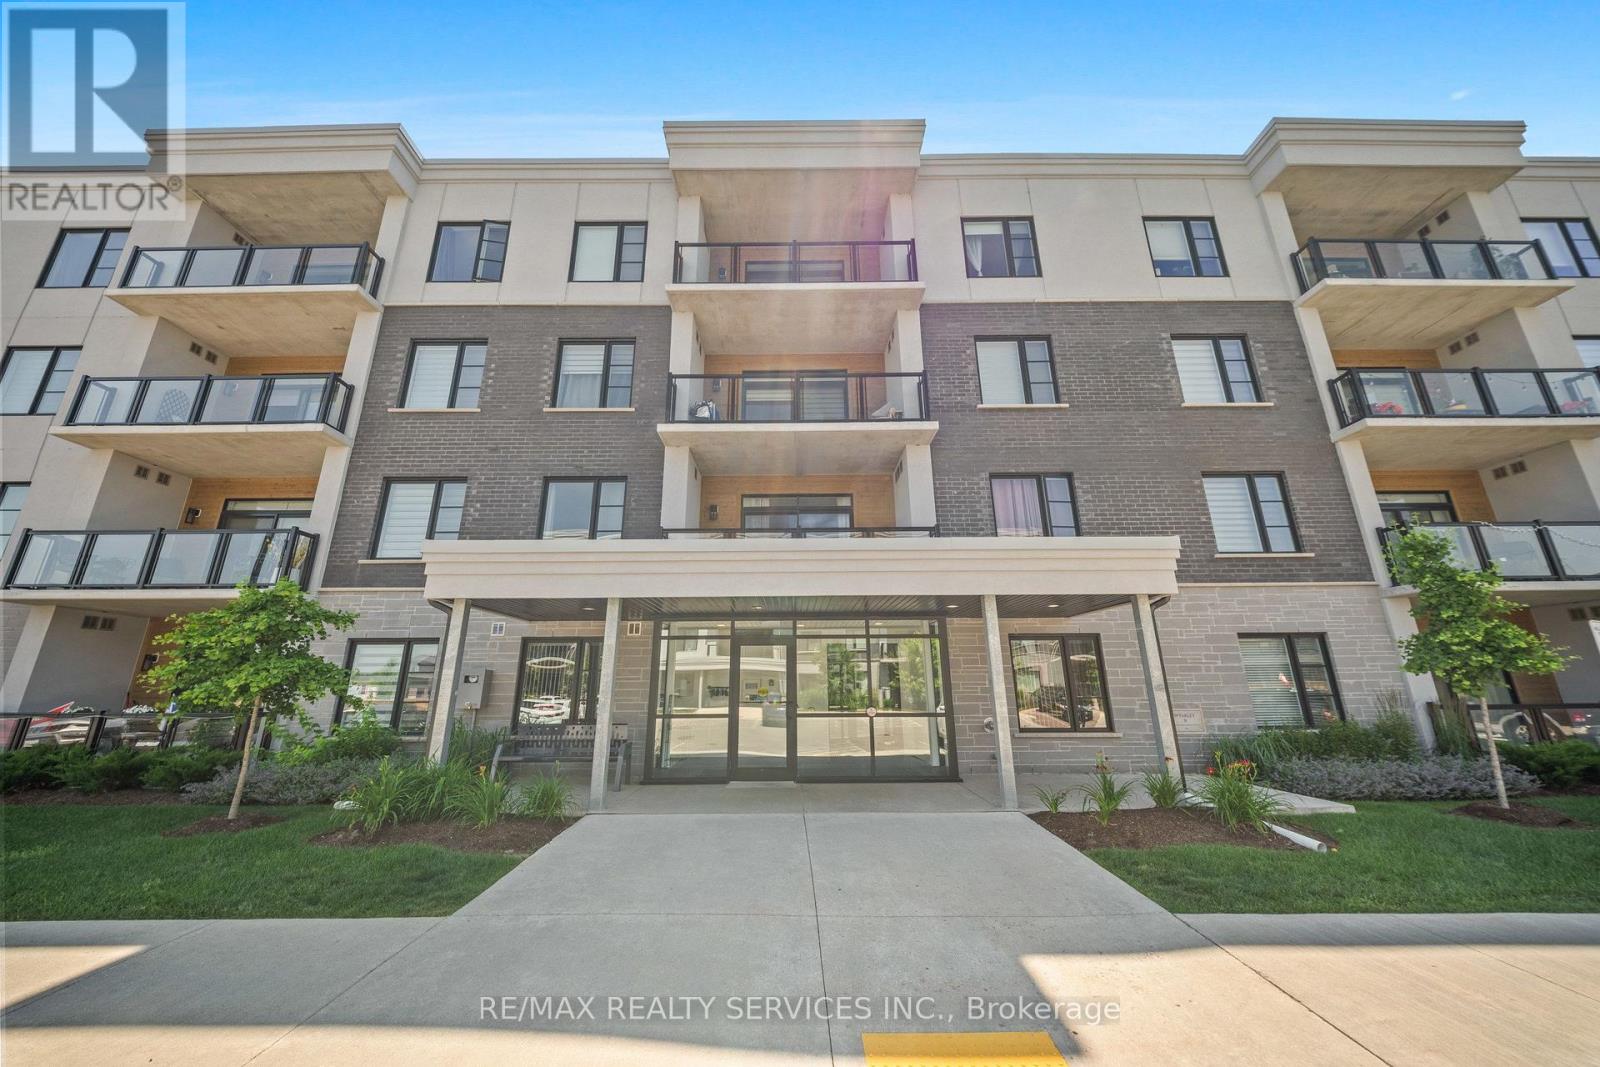 For Sale18 days34
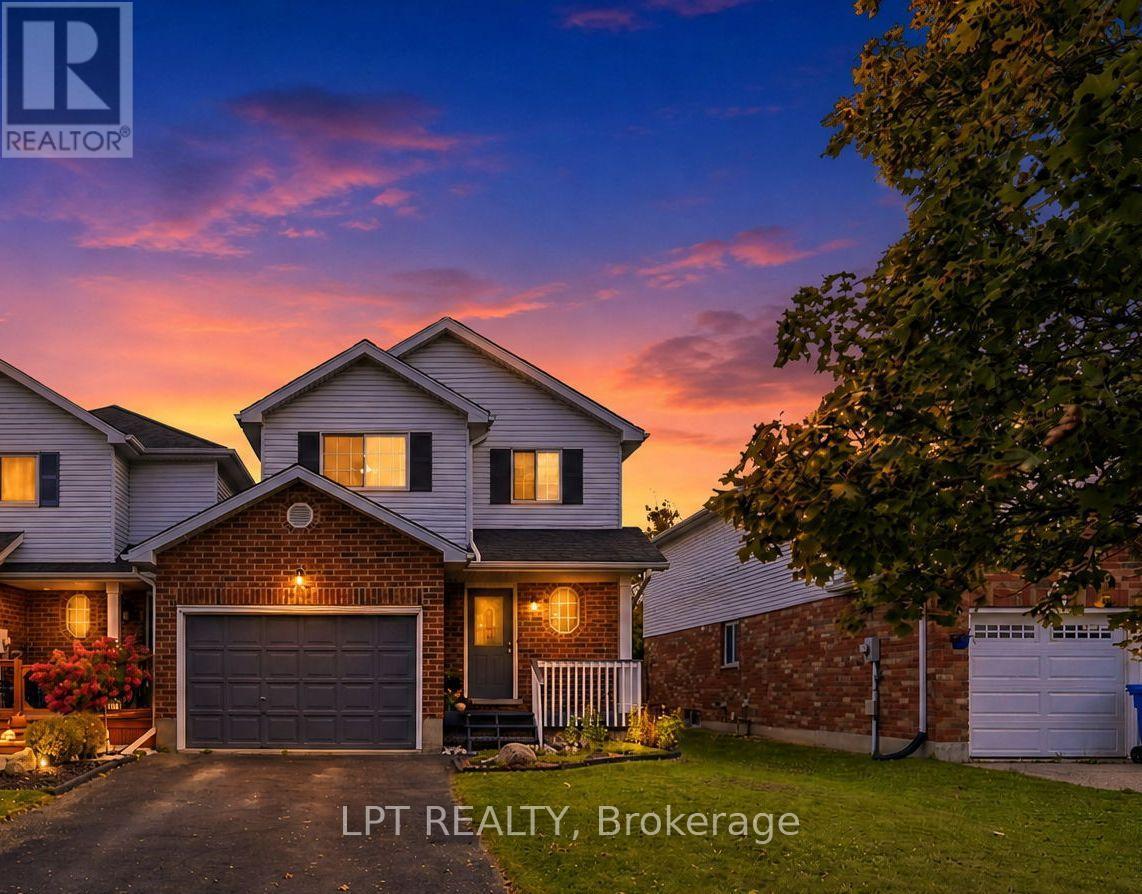 For Sale12 days37
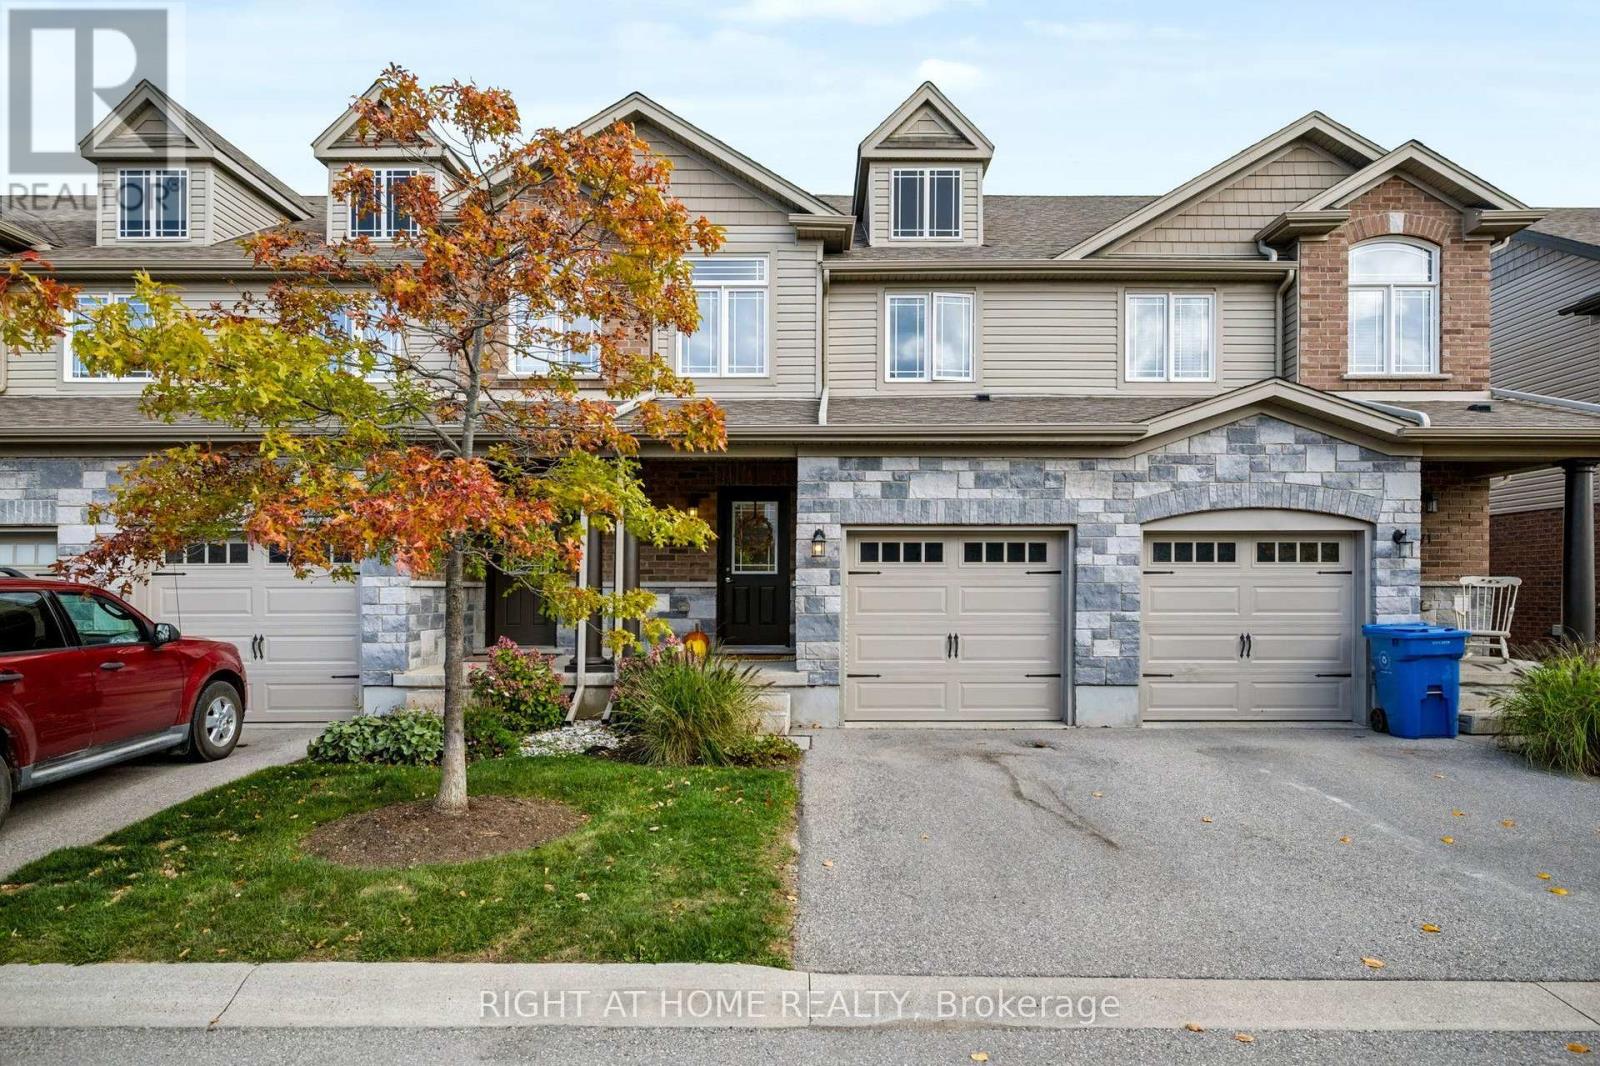 For SaleNew36

The listing data above is provided under copyright by the Canadian Real Estate Association. While the information is considered reliable, its accuracy is not guaranteed by the Canadian Real Estate Association or getsetsold.ca. Neither getsetsold.ca nor its affiliates make any representations or warranties, express or implied, regarding the accuracy or completeness of the information presented here.