Get $1,975 Cash Back
7829 BUCKEYE CRESCENT, Niagara Falls (Brown) — listed at $789,900. Earn buyer cashback at closing. No catches, just more money in your pocket.
Experience this beautifully maintained 2-storey home located in this highly desirable area of Niagara Falls. Built in 2017, this modern residence offers a perfect blend of comfort, style, and convenience. Featuring 4 spacious bedrooms and 3 bathrooms, this home is filled with an abundance of natural light thanks to its many large windows, creating a bright and inviting atmosphere throughout. Recent 2026 updates include new vinyl flooring, new paint job, new dishwasher, updated staircase, professionally cleaned air ducts and dryer vent, and an upgraded stove hood, providing move-in ready convenience. The property offers exceptional parking with a total of 6 spaces, including a double built-in garage and a 4-car driveway with no sidewalk-ideal for families and guests alike. Situated in an optimal location just around the corner from Costco, schools, shopping centres, the QEW, this home delivers both lifestyle and accessibility. Don't miss your opportunity to own a newer home in one of Niagara Falls' most sought-after communities! (id:60164)
| Room | Level | Dimensions |
|---|---|---|
| Office | Ground level | 4.69 x 2.6 meters |
| Bathroom | Second level | 2.61 x 3.94 meters |
| Living room | Ground level | 4.37 x 5.12 meters |
| Kitchen | Ground level | 5.64 x 3.57 meters |
| Bathroom | Ground level | 2.05 x 0.9 meters |
| Den | Second level | 1.86 x 2.29 meters |
| Bedroom | Second level | 3.83 x 3.69 meters |
| Bathroom | Second level | 1.65 x 3.2 meters |
| Bedroom | Second level | 3.87 x 3.84 meters |
| Bedroom | Second level | 3.77 x 4.21 meters |
| Bedroom | Second level | 4.86 x 4.17 meters |
How is the space laid out across floors?+
This is a 2-storey single family. The 4 bedrooms and 3 bathrooms are typically split with living areas on the main floor and bedrooms above — confirm the exact layout during a showing.
Is there air conditioning?+
Yes — central air conditioning cooling is in place.
Is 7829 BUCKEYE CRESCENT a good fit for a growing family?+
With 4 bedrooms and 3 bathrooms, there's room for kids plus a guest room or home office. The 2-storey layout keeps living and sleeping areas separated.
Does it have a basement, and is it finished?+
Yes — Unfinished, N/A. A finished basement adds meaningful living space beyond the listed square footage.
What's the parking situation?+
This property includes 6 spaces — Garage.
How is the home heated? Is it efficient?+
Heating is forced air, natural gas. Gas heating is generally the most cost-efficient option in Ontario winters.
Ask About This Property
Nearby Places
Searching nearby places…
Benchmark price · Updated 2026-09
Year over year
Past 10 years
Similar listings
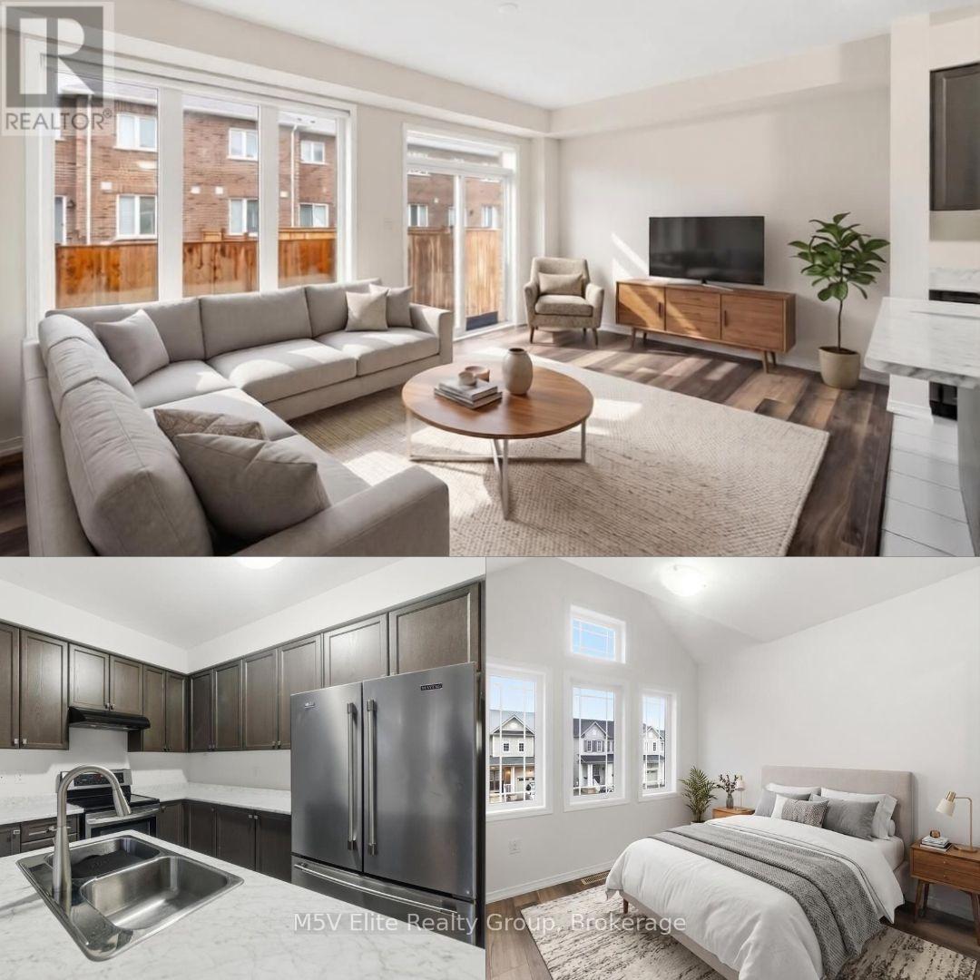
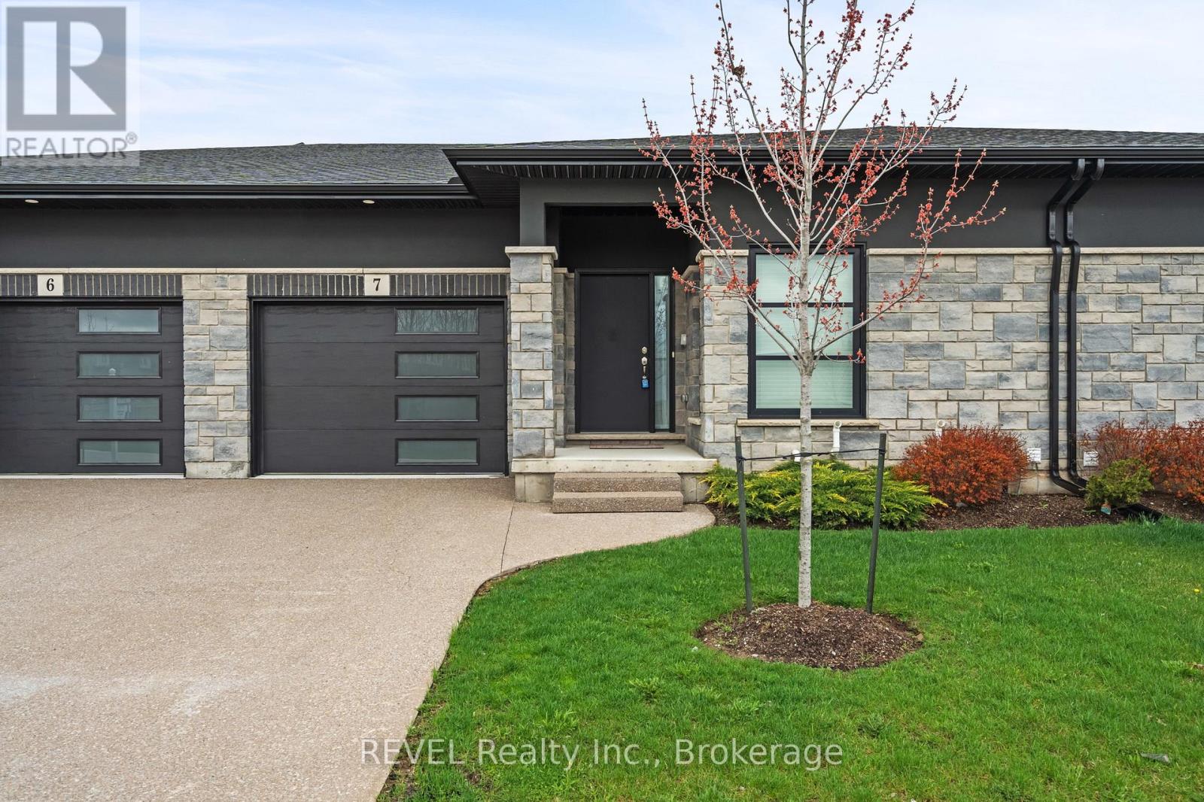
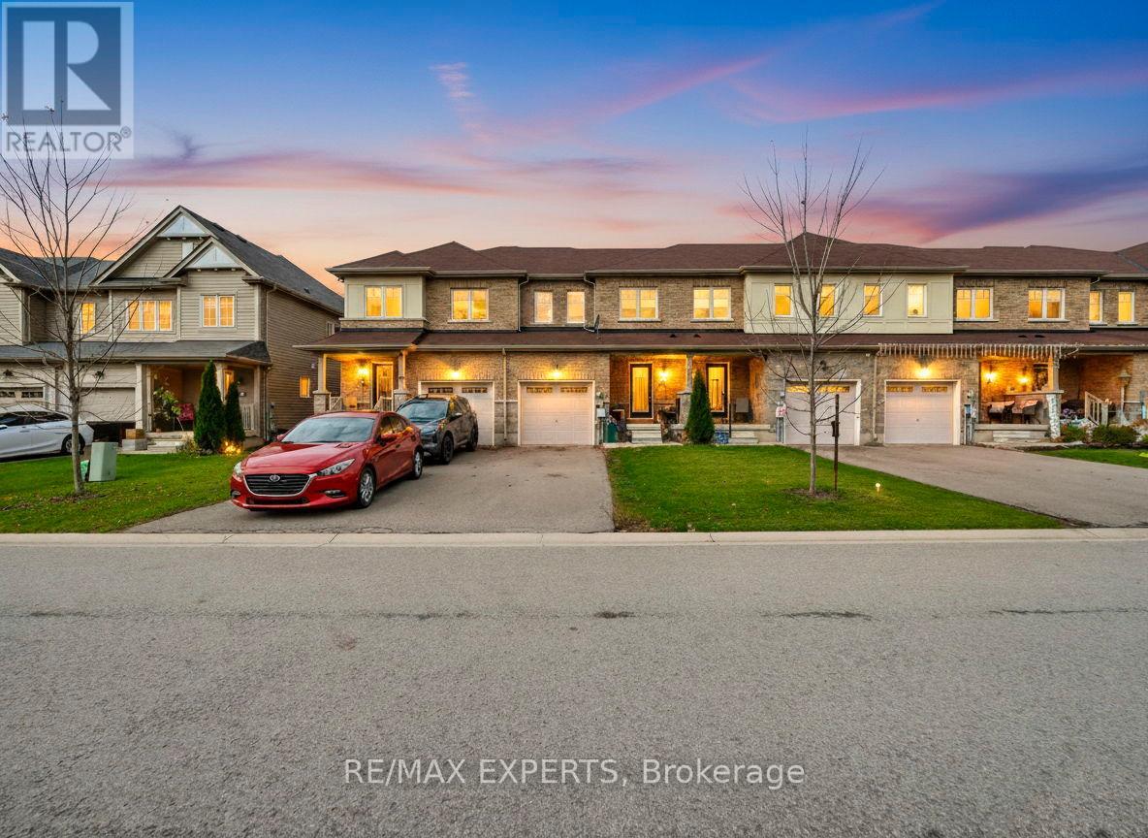
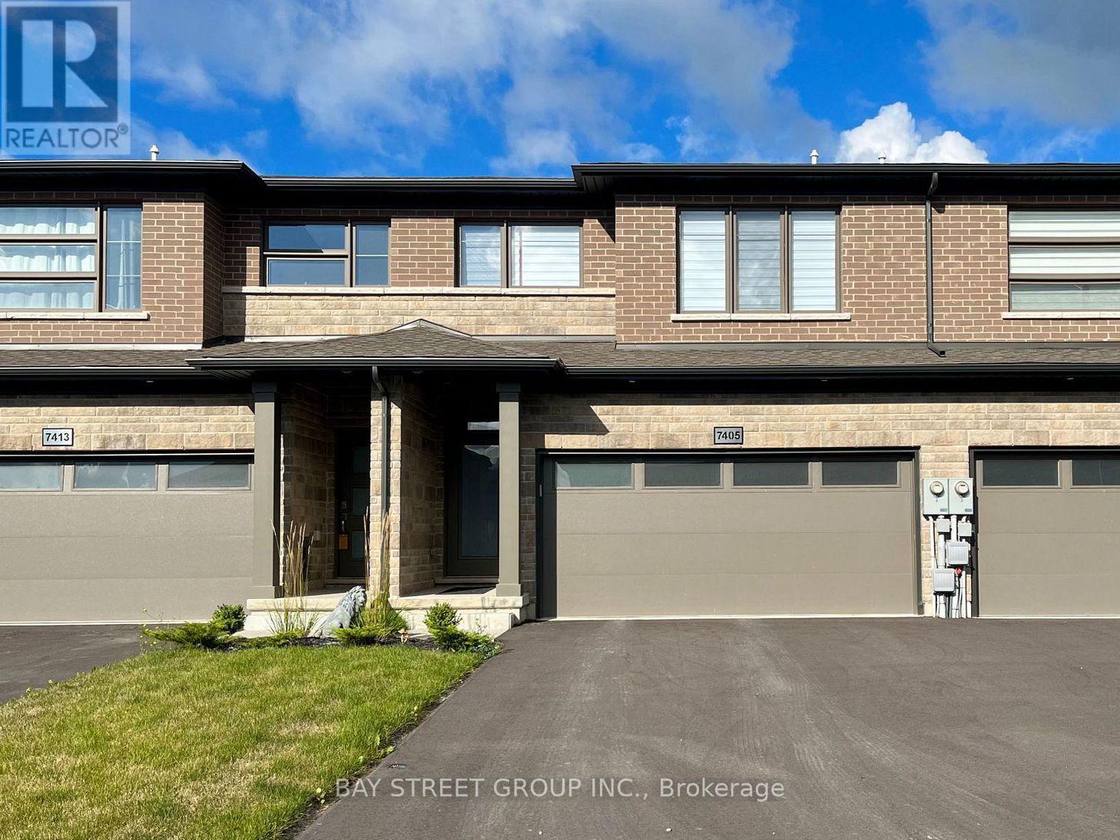

 For Sale65 days32
 For Sale27 days23
 For Sale178 days27
 For Sale39 days50

The listing data above is provided under copyright by the Canadian Real Estate Association. While the information is considered reliable, its accuracy is not guaranteed by the Canadian Real Estate Association or getsetsold.ca. Neither getsetsold.ca nor its affiliates make any representations or warranties, express or implied, regarding the accuracy or completeness of the information presented here.