Get $6,250 Cash Back
7483 5TH SIDE ROAD, Adjala-Tosorontio — listed at $2,499,999. Earn buyer cashback at closing. No catches, just more money in your pocket.
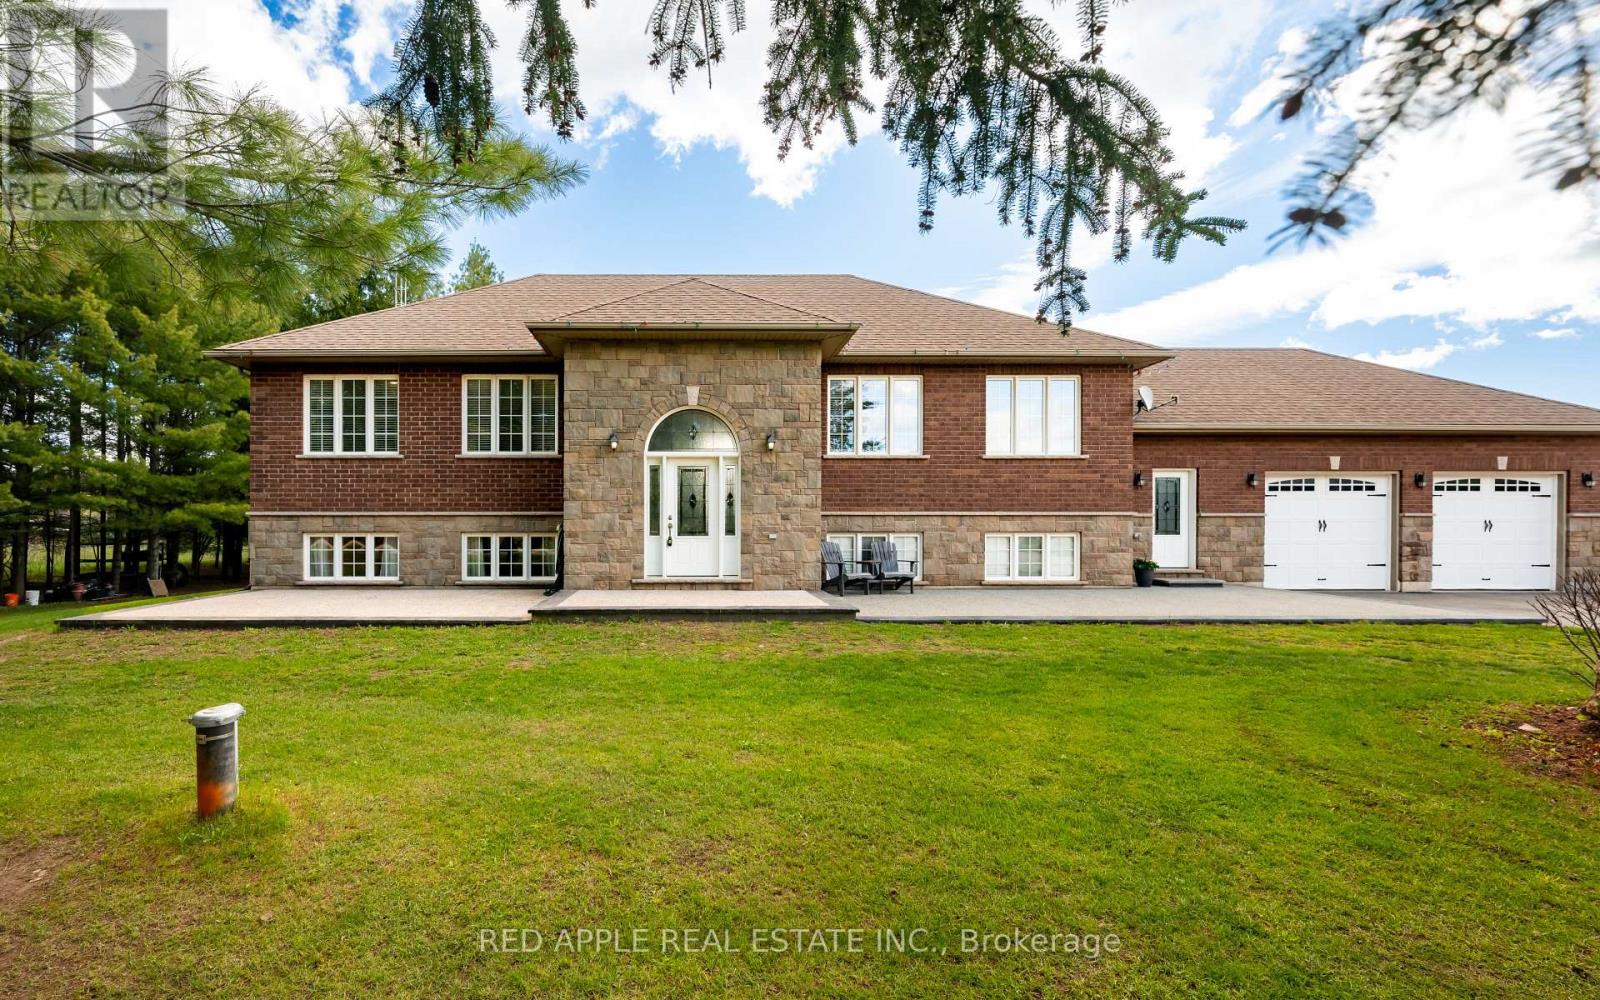
SPECTACULAR 8.7-ACRE COUNTRY ESTATE | 2023 MAJOR ARCHITECTURAL EXPANSION | OVER 3,800 SQ FT OF FINISHED LIVING SPACE. Tucked away on a quiet paved road just north of Caledon and King Township, this modern country sanctuary offers an unmatched blend of complete rural privacy, ultra-modern luxury, and seamless connectivity-just minutes to Schomberg & Hwy 400, and only ~40 minutes to Pearson Airport. An extensive 2023 architectural addition and full interior transformation created a high-craftsmanship raised bungalow designed for effortless living and grand entertaining. Enjoy soaring 9- & 10-ft ceilings, an open-concept layout flooded with natural light, and a custom chef's kitchen equipped with premium built-in appliances and sleek finishes. PROPERTY & LIFESTYLE HIGHLIGHTS: 3,800+ Sq Ft Total Finished Living Space: Includes a fully finished, high-ceiling walk-out basement ideal for multi-generational families, home wellness/gym, or luxury recreation space.Rare Modern Infrastructure: Rare Natural Gas connection & High-Speed Fiber Internet-enjoy full country peace without costly propane tanks or spotty satellite Wi-Fi. The Land: 8.72 private acres with 400+ ft of frontage, rolling manicured grounds, fruit trees, and a mature sugar maple forest complete with private walking trails. Storage & Parking: Massive 3.5-car garage with separate basement entrance + private driveway parking for 10+ vehicles. A turn-key estate offering rare luxury, uncompromised country peace and fast GTA access. Must be experienced in person to appreciate the level of finish and setting. (id:60164)
| Room | Level | Dimensions |
|---|---|---|
| Foyer | Main level | 2.3 x 3.2 meters |
| Recreational, Games room | Basement | 9 x 5.4 meters |
| Bedroom | Basement | 3.7 x 3.6 meters |
| Other | Basement | 3.4 x 2.8 meters |
| Bathroom | Basement | 1.4 x 4.3 meters |
| Other | Basement | 2.8 x 4.3 meters |
| Bathroom | Main level | 1.8 x 0.9 meters |
| Office | Basement | 2.5 x 3 meters |
| Primary Bedroom | Main level | 4.9 x 4.9 meters |
| Bathroom | Main level | 2.3 x 4.9 meters |
| Family room | Main level | 6.6 x 5.3 meters |
| Kitchen | Main level | 4.4 x 6.8 meters |
| Dining room | Main level | 4.4 x 4 meters |
| Bedroom 2 | Main level | 4.1 x 3.8 meters |
| Bedroom 3 | Main level | 4.4 x 3.8 meters |
| Bedroom 4 | Main level | 4.1 x 3.8 meters |
| Bathroom | Main level | 3.1 x 2.2 meters |
How is the home heated? Is it efficient?+
Heating is forced air, natural gas. Gas heating is generally the most cost-efficient option in Ontario winters.
What are the ongoing costs beyond the mortgage?+
Budget for annual property taxes of $7,622.02, heating is forced air, natural gas. Always verify the latest figures with your agent before making an offer — these change yearly.
What's the parking situation?+
This property includes 13 spaces — Attached Garage, Garage.
Does it have a basement, and is it finished?+
Yes — Finished, Walk out, N/A. A finished basement adds meaningful living space beyond the listed square footage.
Is 7483 5TH SIDE ROAD a good fit for a growing family?+
With 5 bedrooms and 4 bathrooms, there's room for kids plus a guest room or home office.
What makes this a luxury property?+
At $2,499,999, standout features include 4 bathrooms, a pool. In this price range, expect higher-end finishes — verify during a showing.
Ask About This Property
Nearby Places
Searching nearby places…
Similar listings
 For Sale45 days42
 For Sale75 days31
 For Sale57 days34
 For Sale137 days19

The listing data above is provided under copyright by the Canadian Real Estate Association. While the information is considered reliable, its accuracy is not guaranteed by the Canadian Real Estate Association or getsetsold.ca. Neither getsetsold.ca nor its affiliates make any representations or warranties, express or implied, regarding the accuracy or completeness of the information presented here.