Get $1,563 Cash Back
35 CROWE BAY HEIGHTS, Trent Hills — listed at $625,000. Earn buyer cashback at closing. No catches, just more money in your pocket.
Tucked away on an oversized private lot just under one acre, just steps from the waterfront, this inviting bungalow offers the perfect blend of comfort, space, and outdoor living in the heart of Campbellford. The bright, open principal living space features a carpet-free layout throughout and a sun-filled living room with a large picture window. The spacious dining room is ideal for hosting family gatherings and seamlessly extends your entertaining space with a convenient walkout to the deck. The well-appointed kitchen offers ample counter and cabinet space, stainless steel appliances, a tile backsplash, and a large window overlooking the backyard. A bright and sunny family room adds even more living space, showcasing a cathedral ceiling, exposed brick accents, and another walkout that opens the home to effortless seasonal living. The main floor includes a spacious primary bedroom with a private ensuite featuring a skylight, two additional bedrooms, and a full bathroom. The finished lower level offers a generous rec room with a cozy fireplace, a laundry room, a convenient bathroom, and the potential for future guest accommodation, creating flexible space for the family. Outside, the tree-lined property offers exceptional privacy, backing onto open cultivated fields, with a sprawling wraparound deck, patio, and ample greenspace for relaxing, forest for exploring, or entertaining. Ideally located just steps from the waterfront and close to Campbellford's shops, restaurants, and everyday amenities, this home offers the perfect balance of peaceful living and small-town convenience. (id:60164)
| Room | Level | Dimensions |
|---|---|---|
| Living room | Main level | 4.87 x 3.83 meters |
| Bathroom | Basement | 2.88 x 2.21 meters |
| Kitchen | Main level | 3.64 x 4.06 meters |
| Dining room | Main level | 3.04 x 3.45 meters |
| Sunroom | Main level | 3.61 x 6.47 meters |
| Primary Bedroom | Main level | 4.22 x 3.46 meters |
| Bathroom | Main level | 2.02 x 1.79 meters |
| Bedroom 2 | Main level | 3.57 x 3.42 meters |
| Bedroom 3 | Main level | 3.11 x 3.42 meters |
| Bathroom | Main level | 2.61 x 3.46 meters |
| Family room | Basement | 6.82 x 6.78 meters |
How many fireplaces are there, and what type?+
This home has 1 fireplace. Confirm the fuel type (wood, gas, or electric) and have it inspected — especially wood-burning, which needs a WETT certification for insurance.
What's the parking situation?+
This property includes 8 spaces — Attached Garage, Garage.
Does it have a basement, and is it finished?+
Yes — Finished, N/A. A finished basement adds meaningful living space beyond the listed square footage.
Is 35 CROWE BAY HEIGHTS a good fit for a growing family?+
With 3 bedrooms and 3 bathrooms, there's room for kids plus a guest room or home office.
What are the ongoing costs beyond the mortgage?+
Budget for annual property taxes of $4,688, heating is baseboard heaters, electric. Always verify the latest figures with your agent before making an offer — these change yearly.
Is there air conditioning?+
No central cooling is listed. Budget for portable or window units, or get a quote for adding central air — typically $5,000–$10,000 installed.
Ask About This Property
Nearby Places
Searching nearby places…
Similar listings

 For Sale35 days15
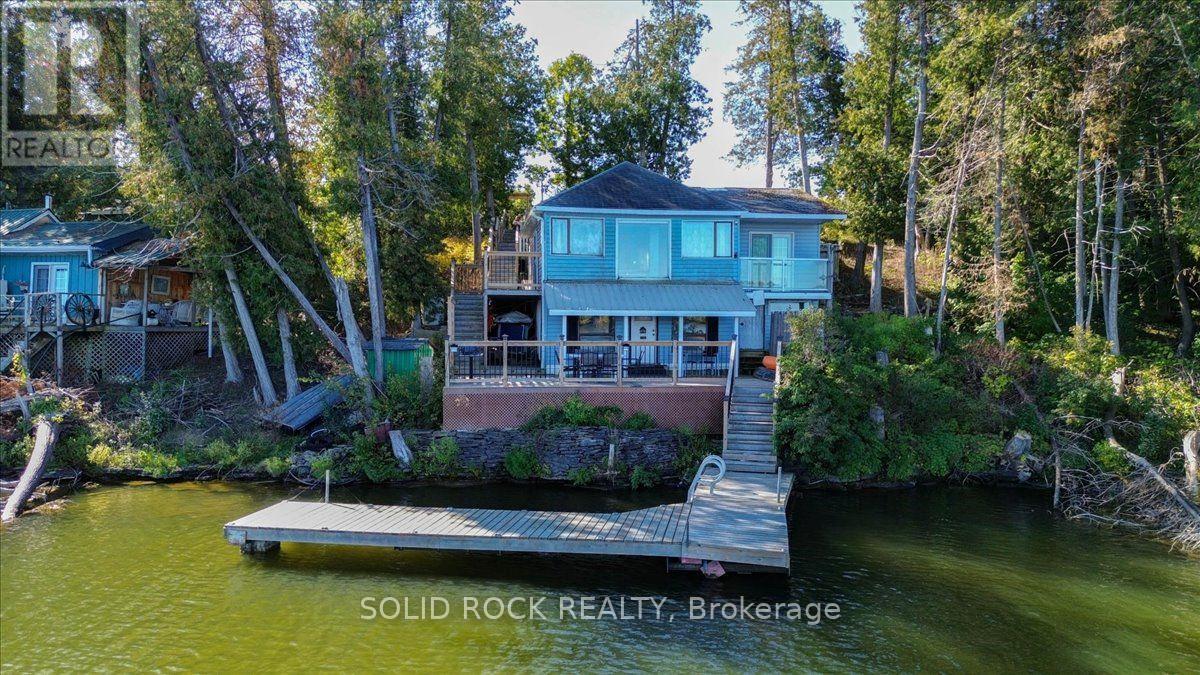 For Sale42 days47
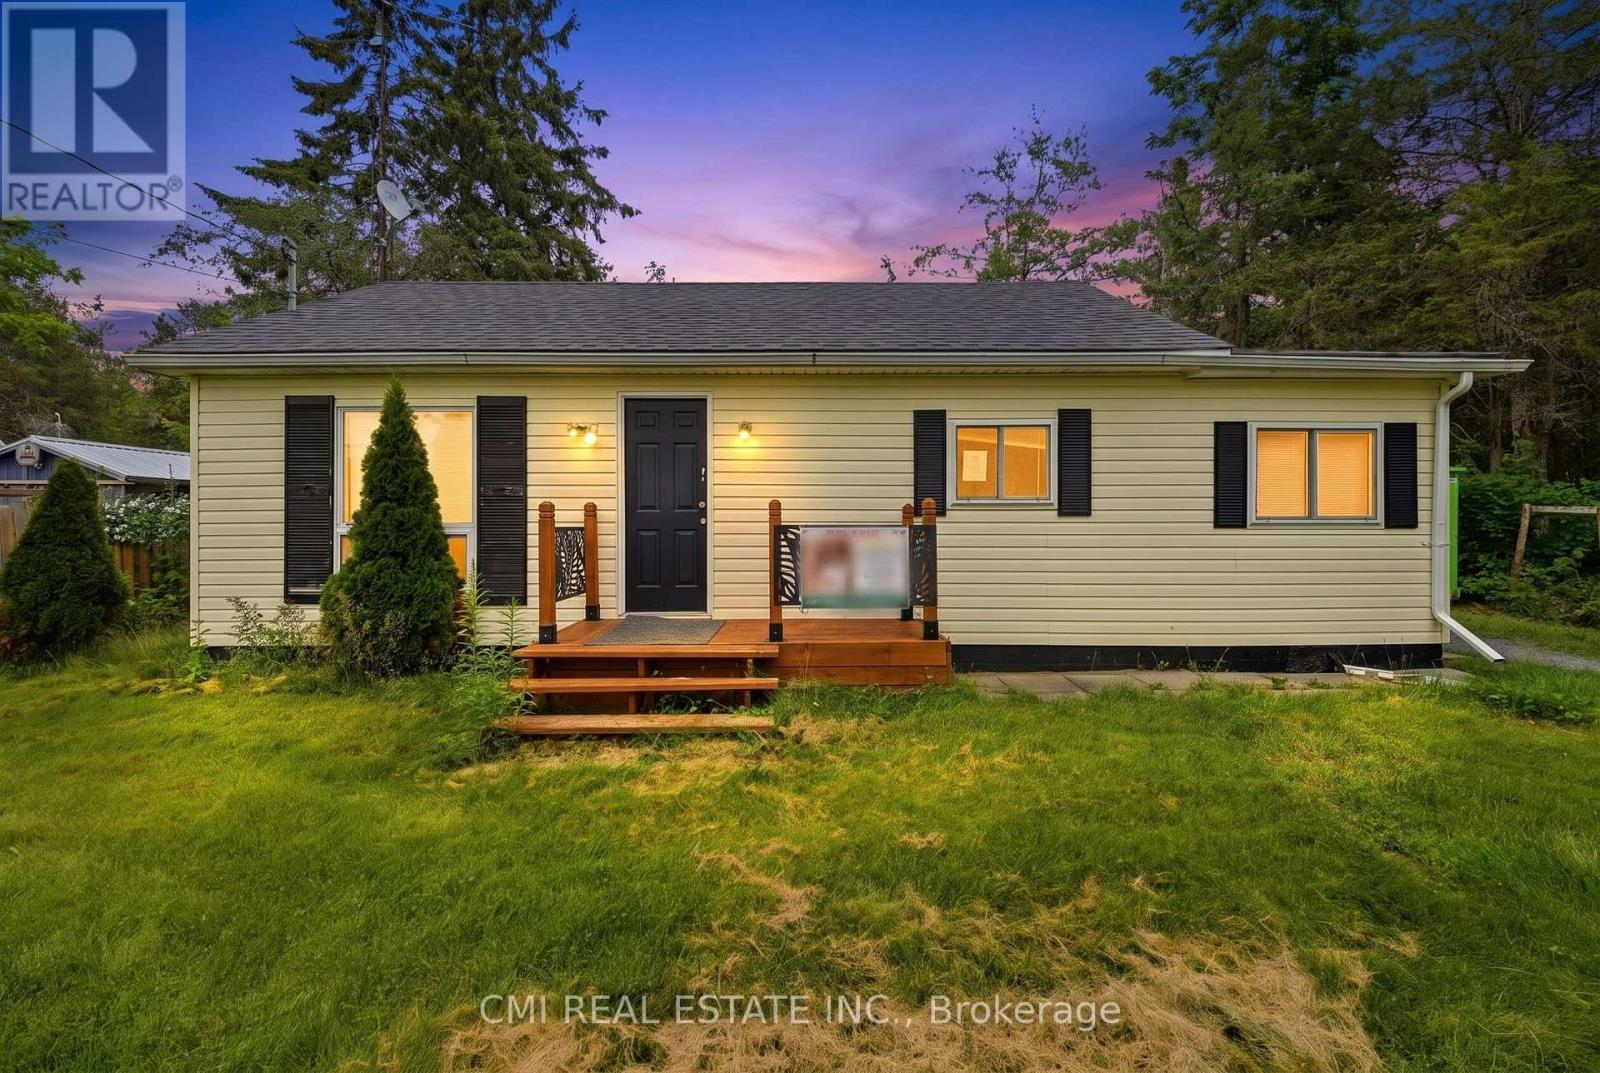 For Sale52 days34
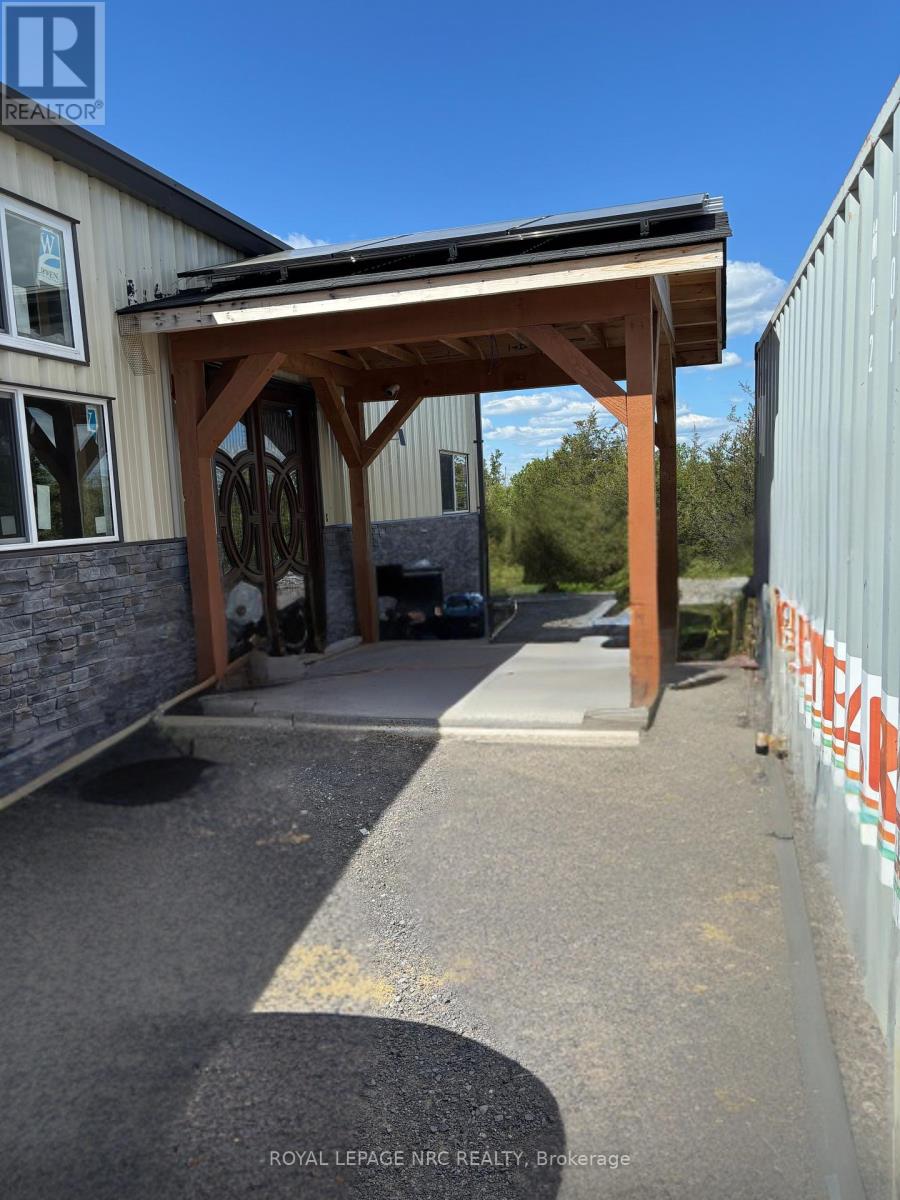 For Sale16 days25

The listing data above is provided under copyright by the Canadian Real Estate Association. While the information is considered reliable, its accuracy is not guaranteed by the Canadian Real Estate Association or getsetsold.ca. Neither getsetsold.ca nor its affiliates make any representations or warranties, express or implied, regarding the accuracy or completeness of the information presented here.