Get $2,750 Cash Back
20 JASMINE CRESCENT, Whitchurch-Stouffville (Ballantrae) — listed at $1,099,900. Earn buyer cashback at closing. No catches, just more money in your pocket.
Tucked away in one of Ballantrae's most desirable pockets, this meticulously maintained and beautifully renovated bungalow with a oversized 2 -car garage offers privacy warmth, and pride of ownership. Over 2400 sqft of total living space on two levels. Set on an oversized, ultra-private lot with coveted southern exposure, this home is surrounded by towering 22-foot privacy hedges creating your own backyard retreat. Inside, the thoughtfully designed floor plan offers 3 spacious bedrooms, 2 fully renovated bathrooms (main bathroom has heated flooring), and a stunning updated kitchen that blends timeless style with everyday functionality. Sunlight pours through the home, highlighting the care and attention poured into every detail. The finished lower level with aseparate entrance expands the living space beautifully and offers incredible versatility.Featuring a large family room with a fireplace, an expansive recreation room complete with built-in speakers, and a spacious laundry area, this level is ideal for entertaining, extended family living, or creating the ultimate games and media space. Step outside and enjoy peaceful mornings, summer entertaining, and total backyard serenity enhanced by a sprinkler system and mature landscaping. A rare opportunity to own a turn-key bungalow on a premium lot in a highly sought-after Ballantrae community close to golf, trails, nature, and all the charm of Stouffville living. (id:60164)
| Room | Level | Dimensions |
|---|---|---|
| Dining room | Main level | 3.12 x 2.99 meters |
| Laundry room | Basement | 4.71 x 2.39 meters |
| Family room | Basement | 7.41 x 3.62 meters |
| Primary Bedroom | Main level | 4.12 x 3.33 meters |
| Recreational, Games room | Basement | 11.43 x 4.99 meters |
| Kitchen | Main level | 4.96 x 2.97 meters |
| Bedroom 2 | Main level | 3.36 x 3.11 meters |
| Living room | Main level | 5.58 x 3.88 meters |
| Bedroom 3 | Main level | 3.33 x 3.01 meters |
What's the parking situation?+
This property includes 8 spaces — Attached Garage, Garage.
What makes this a luxury property?+
At $1,099,900, the premium reflects location, finishes, and lot. In this price range, expect higher-end finishes — verify during a showing.
Is 20 JASMINE CRESCENT a good fit for a growing family?+
With 3 bedrooms and 2 bathrooms, there's room for kids plus a guest room or home office.
Does it have a basement, and is it finished?+
Yes — Finished, Separate entrance, N/A, N/A. A finished basement adds meaningful living space beyond the listed square footage.
What are the ongoing costs beyond the mortgage?+
Budget for annual property taxes of $5,002, heating is baseboard heaters, electric. Always verify the latest figures with your agent before making an offer — these change yearly.
How is the home heated? Is it efficient?+
Heating is baseboard heaters, electric. Electric heating can mean higher winter bills — ask for past utility statements.
Ask About This Property
Nearby Places
Searching nearby places…
Similar listings
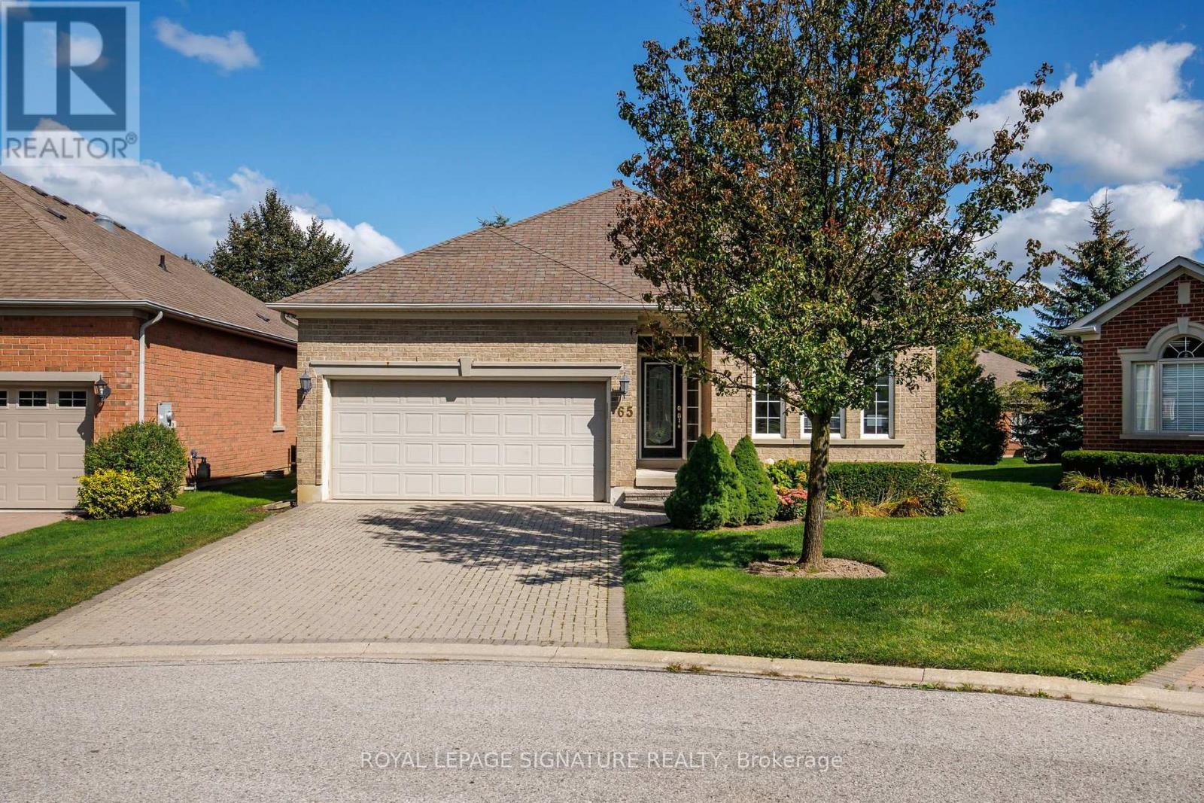
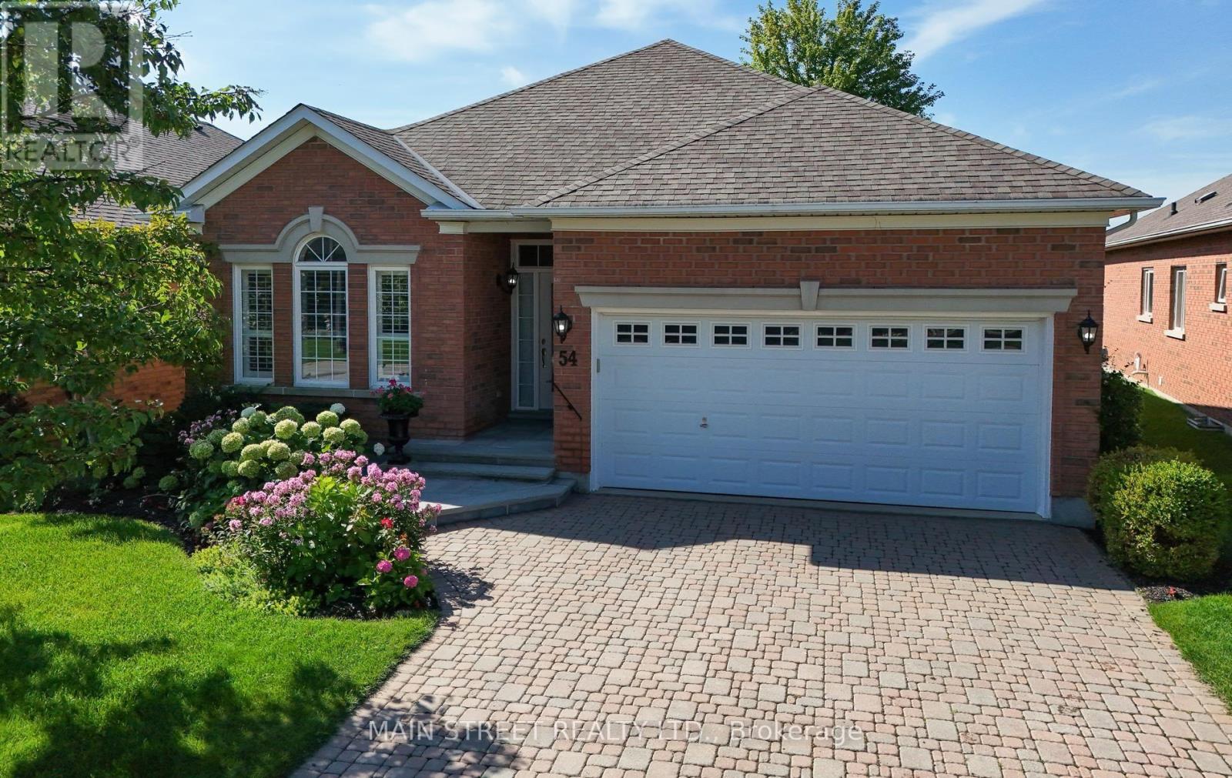
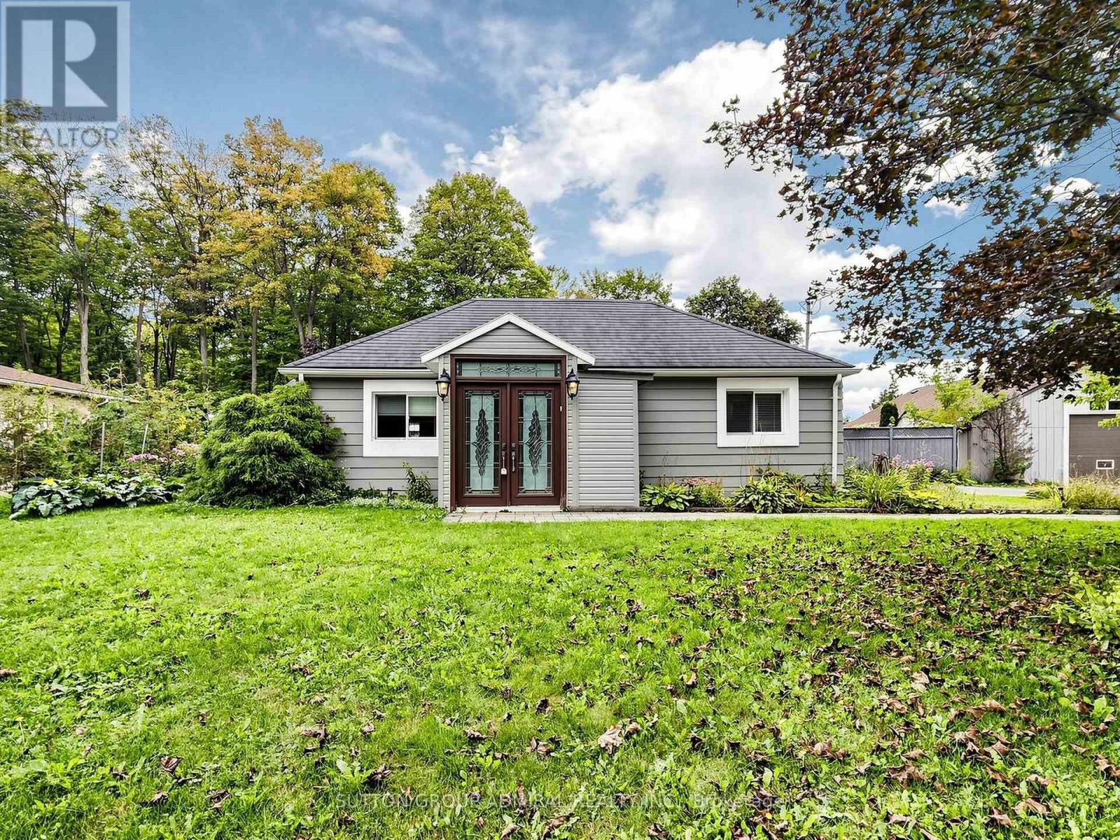
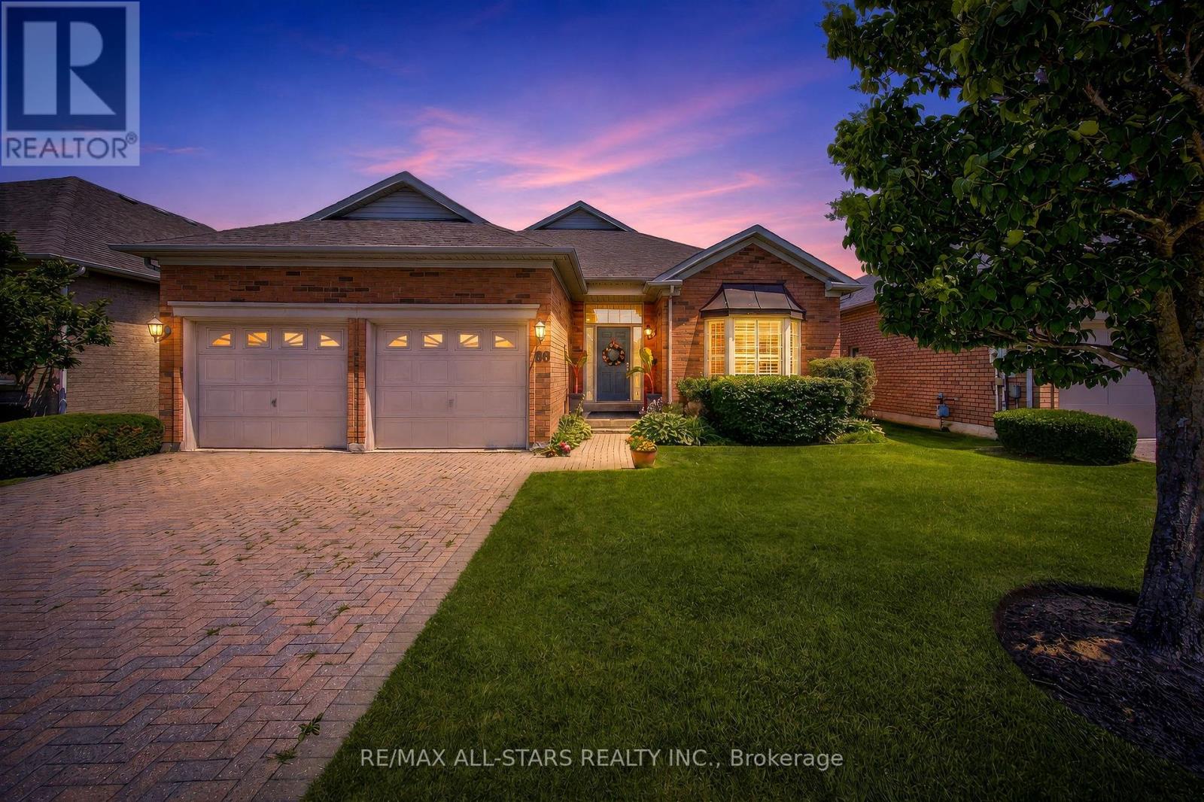
 For Sale9 days46
 For Sale53 days45
 For Sale4 days35
 For Sale3 days47

The listing data above is provided under copyright by the Canadian Real Estate Association. While the information is considered reliable, its accuracy is not guaranteed by the Canadian Real Estate Association or getsetsold.ca. Neither getsetsold.ca nor its affiliates make any representations or warranties, express or implied, regarding the accuracy or completeness of the information presented here.