Get $3,688 Cash Back
15 PETRONELLA PARKWAY, Pelham (Fonthill) — listed at $1,475,000. Earn buyer cashback at closing. No catches, just more money in your pocket.
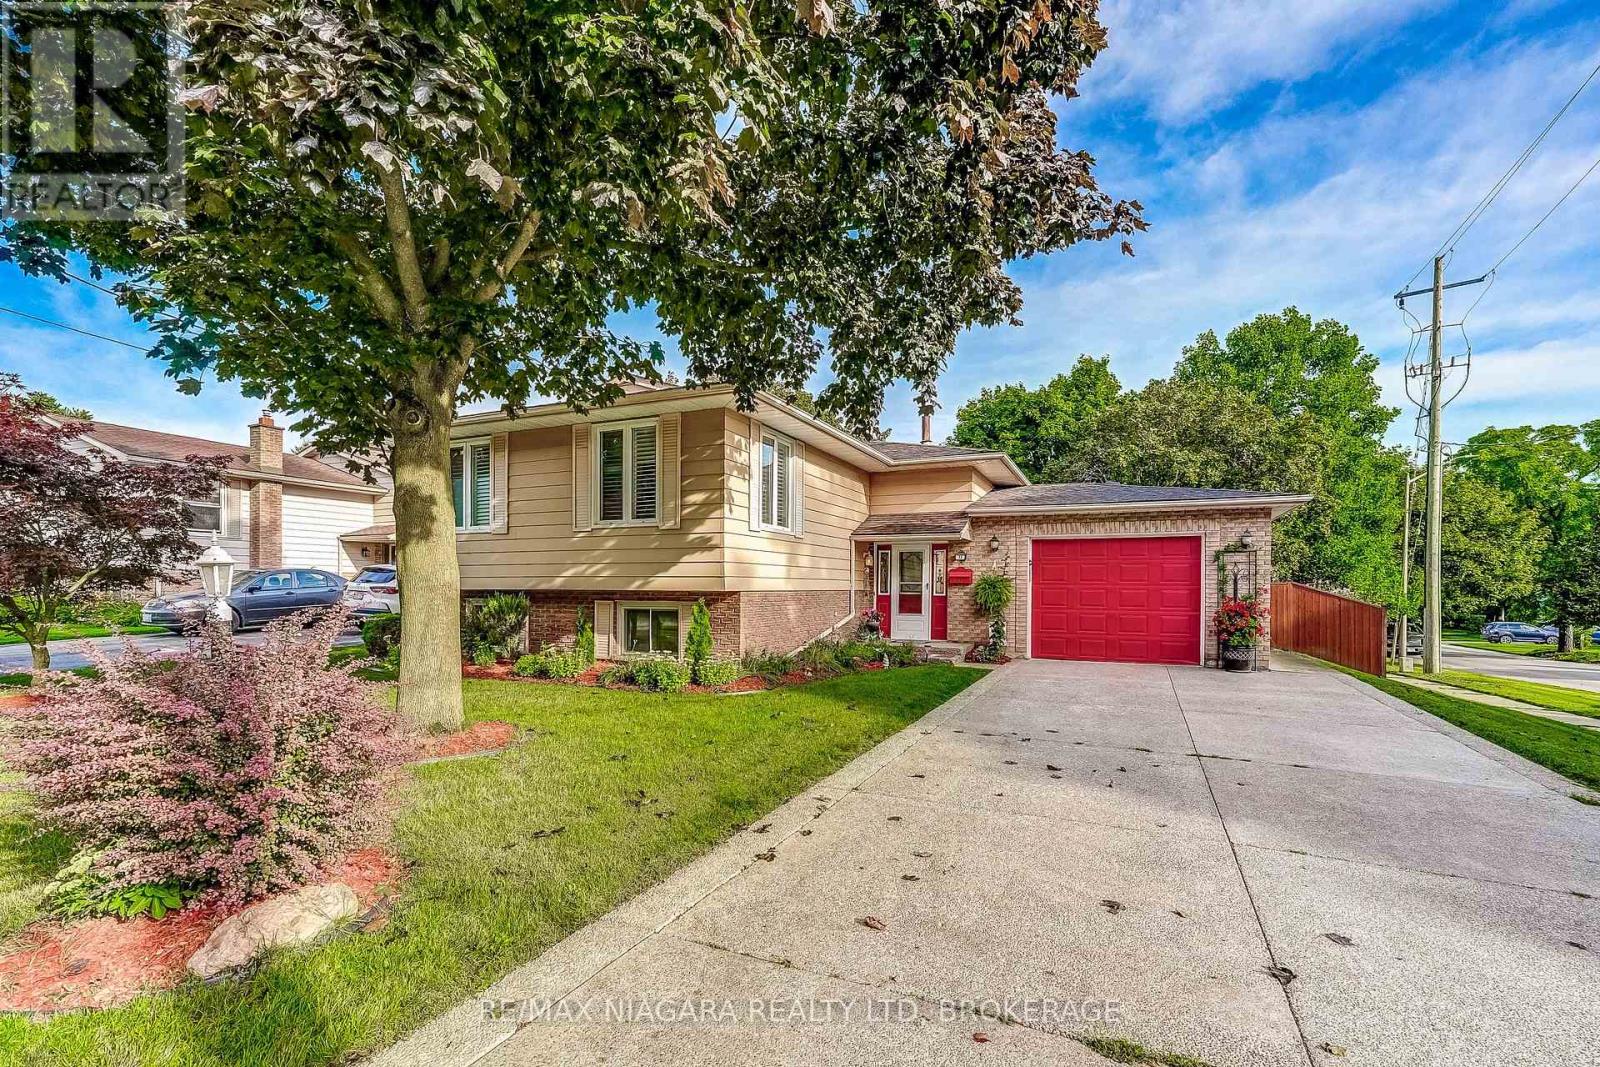
LUXURY LIVING- RESORT BACKYARD- PRIVATE IN-LAW SUITE! Elevate your lifestyle from this extensively renovated Bungaloft, perfectly perched on one of Fonthill's most prestigious tree-lined boulevards. Nestled on a spectacular 98'x150' double lot, this remarkable 65-foot-wide home offers approximately 4,000 sq. ft. of finished living space, blending timeless Centre Hall design with sophisticated modern updates & resort-style outdoor living.The stunning designer kitchen features waterfall countertops, custom cabinetry, contrasting island & wet bar, premium integrated appliances & exceptional finishes. The great room is anchored by a custom granite fireplace feature wall, while the elegant front living room & separate dining room provide beautiful spaces for entertaining. Designed for today's lifestyle, the main floor offers a spacious bedroom with ensuite, ideal as a principal suite or guest retreat. Upstairs, escape to the impressive 245 sq. ft. primary retreat, complete with cedar-lined closets, a luxurious 5-piece ensuite featuring a glass walk-in shower, soaker tub & dramatic 60-inch linear fireplace, plus a separate flex room ideal as a private office, studio or dressing room. A second spacious bedroom completes the upper level.Exceptional versatility continues with a fully self-contained private in-law suite featuring its own entrance, living room, full kitchen, bedroom & laundry-ideal forguests or multi-generational living. Step outside to your own private backyard resort featuring a 30' x 16' saltwater pool, hot tub, Lumen retractable glass three-season sunroom, multiple patios & decks, poolside cabana with hydro, aggregate driveway & walkways, irrigation, potting shed with loft & hydro, tool shed & 14' x 5' enclosed pet kennel. Perfectly located in the heart of Fonthill, minutes to famous golf cours, excellent schools, parks, restaurants, award-winning wineries & convenient highway access. A rare opportunity where luxury, lifestyle, location & versatility meet (id:60164)
| Room | Level | Dimensions |
|---|---|---|
| Foyer | Main level | 4.78 x 3.23 meters |
| Bedroom | Second level | 6.6 x 5.2 meters |
| Family room | Basement | 7.5 x 4 meters |
| Kitchen | Basement | 4.8 x 3.9 meters |
| Bedroom | Basement | 4.3 x 4.2 meters |
| Other | Basement | 7.21 x 5.97 meters |
| Utility room | Basement | 3.61 x 2.64 meters |
| Living room | Main level | 5.23 x 4.11 meters |
| Dining room | Main level | 4.2 x 3.8 meters |
| Great room | Main level | 7.72 x 3.94 meters |
| Kitchen | Main level | 4.17 x 3.94 meters |
| Sunroom | Main level | 4.88 x 3.71 meters |
| Bedroom | Main level | 5.1 x 4 meters |
| Laundry room | Main level | 3.1 x 2.2 meters |
| Primary Bedroom | Second level | 9.93 x 6.22 meters |
| Office | Second level | 5.77 x 3.96 meters |
What's the parking situation?+
This property includes 6 spaces — Attached Garage, Garage.
Does it have a basement, and is it finished?+
Yes — Partially finished, Apartment in basement, N/A, N/A. A finished basement adds meaningful living space beyond the listed square footage.
What makes this a luxury property?+
At $1,475,000, standout features include 4 bathrooms, a pool, 2 fireplaces. In this price range, expect higher-end finishes — verify during a showing.
How is the home heated? Is it efficient?+
Heating is forced air, natural gas. Gas heating is generally the most cost-efficient option in Ontario winters.
Is there air conditioning?+
Yes — central air conditioning cooling is in place.
Tell me about the pool.+
This property has a pool: Inground pool, Salt Water Pool. Ask whether it's open year-round or seasonal, and factor in maintenance costs when budgeting.
Ask About This Property
Nearby Places
Searching nearby places…
Benchmark price · Updated 2026-09
Year over year
Past 10 years
Similar listings















 For Sale176 days15
 For Sale56 days37
 For Sale88 days29
 For Sale150 days31

The listing data above is provided under copyright by the Canadian Real Estate Association. While the information is considered reliable, its accuracy is not guaranteed by the Canadian Real Estate Association or getsetsold.ca. Neither getsetsold.ca nor its affiliates make any representations or warranties, express or implied, regarding the accuracy or completeness of the information presented here.