Get $1,437 Cash Back
1453 DUNKIRK Avenue, Woodstock — listed at $574,900. Earn buyer cashback at closing. No catches, just more money in your pocket.
This Wiltshire style townhome, combines exceptional curb appeal with a highly functional, modern layout and backs onto green space. Featuring 3 spacious bedrooms and 2.5 baths, this property offers a premium, turn-key living experience from top to bottom. The home’s striking exterior commands attention the moment you arrive with beautiful stone and brick facade, elegant pillars framing a covered entryway, and a stylish carriage-style garage door. Inside the bright open-concept main floor is designed for seamless entertaining and everyday living. At the heart of the home is a contemporary kitchen equipped with premium granite countertops, flowing effortlessly into a sunlit dining/living area. Step out onto your private rear deck, perfectly set up for summer barbecues and outdoor relaxation. The fully fenced backyard backs onto a quiet green space with no rear neighbours, offering an enviable level of privacy and peaceful green views. Upstairs the large primary bedroom comes complete with a generous closet and a private 3-piece ensuite bath. Downstairs, the expansive basement is a blank canvas awaiting your personal touch. It features a large window that floods the space with natural light, along with a bathroom rough-in already in place making it entirely ready for a future rec room, home gym, or additional guest suite. Complete with a convenient single attached garage, this versatile home perfectly pairs spectacular front facing aesthetics with a private backyard oasis. Don't miss out! (id:60164)
| Room | Level | Dimensions |
|---|---|---|
| Recreation room | Basement | 18'11'' x 45'1'' |
| Laundry room | Basement | 7'8'' x 10'10'' |
| Bedroom | Second level | 9'10'' x 10'0'' |
| Bedroom | Second level | 17'4'' x 9'10'' |
| Primary Bedroom | Second level | 16'6'' x 17'1'' |
| 4pc Bathroom | Second level | — |
| 4pc Bathroom | Second level | — |
| Living room | Main level | 9'10'' x 21'5'' |
| Dining room | Main level | 10'0'' x 10'5'' |
| Kitchen | Main level | 12'9'' x 14'6'' |
| 2pc Bathroom | Main level | — |
Built in 2016 — is this considered new?+
A 2016 build means modern building codes, likely better insulation and wiring than older homes. Ask if any major systems (roof, furnace, windows) have been replaced — even newer homes need maintenance.
How is the home heated? Is it efficient?+
Heating is forced air, natural gas. Gas heating is generally the most cost-efficient option in Ontario winters.
Does it have a basement, and is it finished?+
Yes — Unfinished, Full. A finished basement adds meaningful living space beyond the listed square footage.
Is this a good starter home?+
At $574,900, this is priced in starter-home territory for Woodstock. With multiple bedrooms, it has room to grow into. Factor in property taxes when calculating your true monthly cost.
What's the parking situation?+
This property includes 2 spaces — Attached Garage.
Is 1453 DUNKIRK Avenue a good fit for a growing family?+
With 3 bedrooms and 3 bathrooms (1507 sq ft), there's room for kids plus a guest room or home office. The 2-storey layout keeps living and sleeping areas separated.
Ask About This Property
Nearby Places
Searching nearby places…
Benchmark price · Updated 2026-09
Year over year
Past 10 years
Similar listings
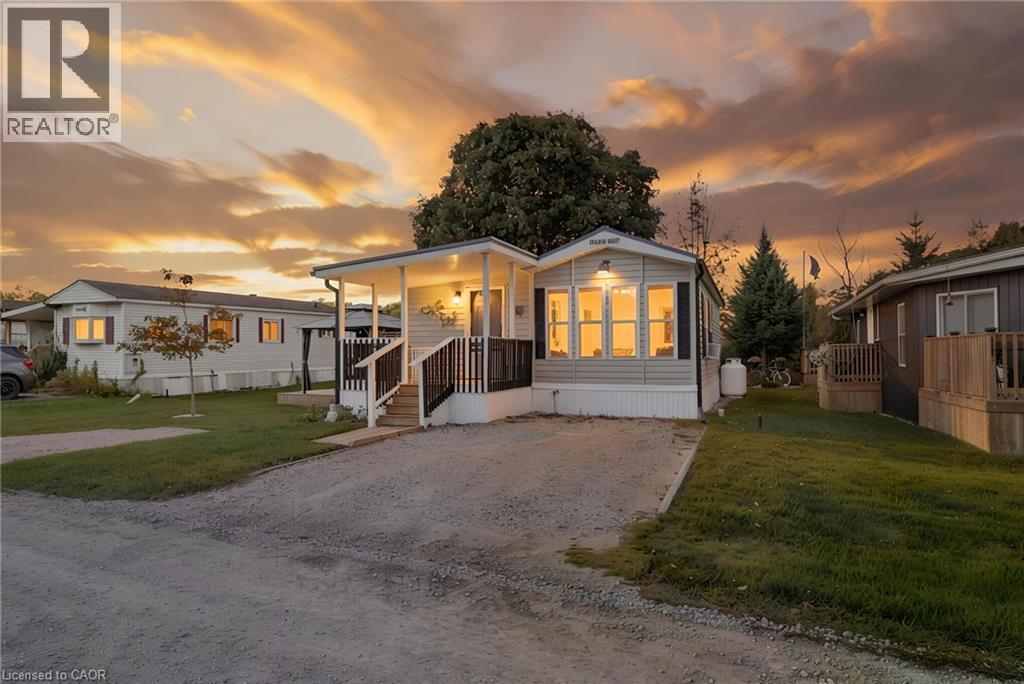 For Sale16 days32
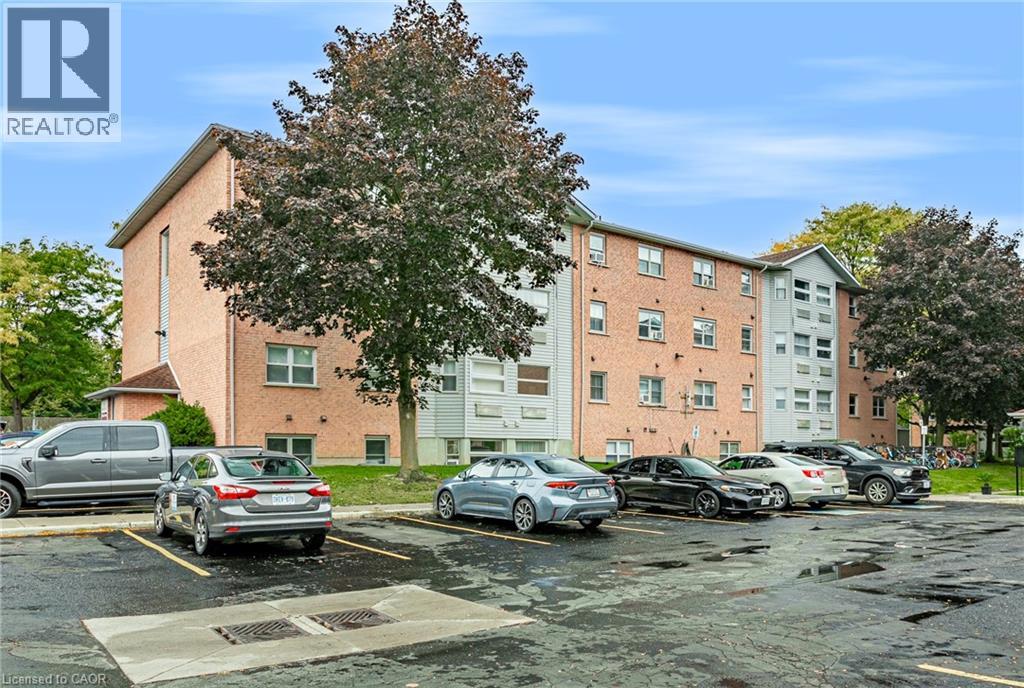 For Sale18 days29
 For Sale56 days12
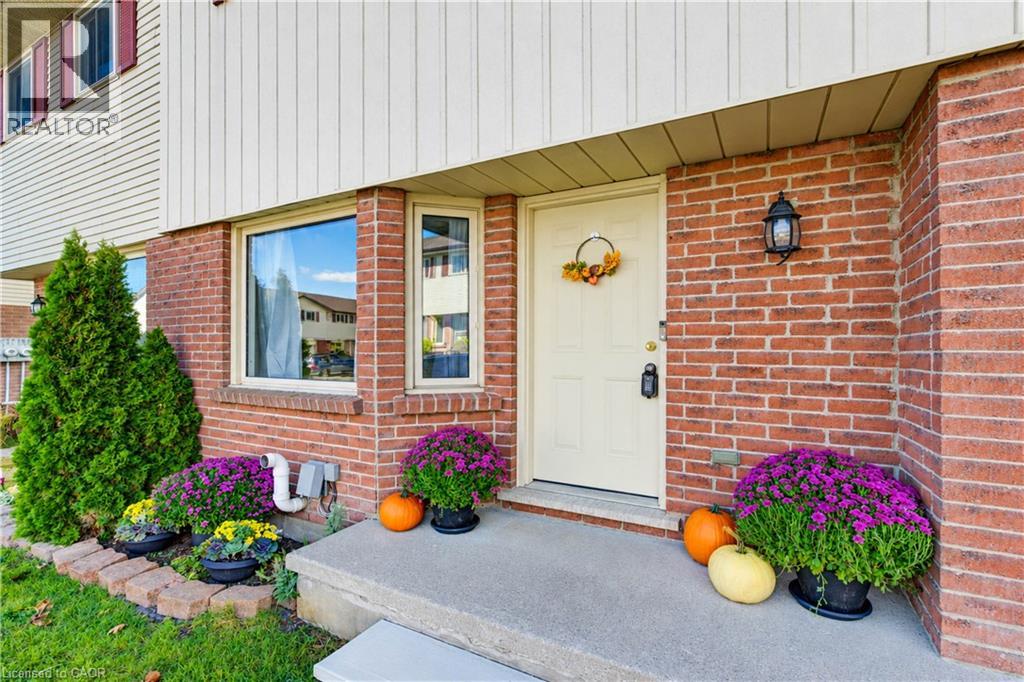 For Sale16 days38

The listing data above is provided under copyright by the Canadian Real Estate Association. While the information is considered reliable, its accuracy is not guaranteed by the Canadian Real Estate Association or getsetsold.ca. Neither getsetsold.ca nor its affiliates make any representations or warranties, express or implied, regarding the accuracy or completeness of the information presented here.