Get $925 Cash Back
1135 NELLIS Street Unit# 2, Woodstock — listed at $370,000. Earn buyer cashback at closing. No catches, just more money in your pocket.
Whether it’s your first home, a fresh start or simply time for an easier lifestyle, this move-in-ready, three-bedroom, two-bathroom condo townhouse in Woodstock’s north end offers the space you need without the upkeep of a traditional home. Imagine putting away the lawn mower and spending your weekends doing something you actually enjoy! Inside, you’ll find a bright, welcoming home with neutral paint colours, attractive flooring and a practical layout designed for everyday living. The main floor features a comfortable living room with direct access to your private deck and fenced outdoor space, perfect for morning coffee, summer barbecues or relaxing at the end of the day. A separate dining area provides room to gather, while the kitchen offers white cabinetry, generous counter space and plenty of storage. A convenient two-piece bathroom completes the main level. Upstairs, three bedrooms provide flexibility for family, guests or a home office, along with a four-piece bathroom featuring an updated vanity. Need a little more breathing room? The finished basement offers an impressive recreation room, approximately 15 by 23 feet, ideal for movie nights, hobbies, entertaining or simply having a space to call your own. Separate laundry and utility areas provide additional functionality. With central air conditioning and parking, this home makes everyday living comfortable and convenient. Located in north Woodstock, you’re close to shopping, grocery stores, restaurants, schools, parks and everyday amenities, with convenient access to Highways 401 and 403. There’s room to host friends, welcome overnight guests or create a quiet workspace, without taking on a lengthy renovation list. It’s the kind of home where you can unpack, settle in and start enjoying your surroundings from day one. Less maintenance, more living and a place that feels like home from the moment you arrive. Your next chapter starts here! (id:60164)
| Room | Level | Dimensions |
|---|---|---|
| Utility room | Basement | 8'11'' x 9'3'' |
| Living room | Basement | 22'11'' x 15'2'' |
| Laundry room | Basement | 15'10'' x 5'8'' |
| Primary Bedroom | Second level | 11'6'' x 13'5'' |
| Bedroom | Second level | 14'3'' x 7'9'' |
| Bedroom | Second level | 10'6'' x 7'5'' |
| 4pc Bathroom | Second level | 4'10'' x 7'7'' |
| Living room | Main level | 12'4'' x 15'7'' |
| Kitchen | Main level | 10'10'' x 8'6'' |
| Dining room | Main level | 8'10'' x 8'11'' |
| 2pc Bathroom | Main level | 6'7'' x 2'7'' |
How is the space laid out across floors?+
This is a 2-storey single family. The 3 bedrooms and 2 bathrooms are typically split with living areas on the main floor and bedrooms above — confirm the exact layout during a showing.
How is the home heated? Is it efficient?+
Heating is forced air, natural gas. Gas heating is generally the most cost-efficient option in Ontario winters.
What's the parking situation?+
This property includes 1 space — Open, Visitor Parking.
Is there air conditioning?+
Yes — central air conditioning cooling is in place.
This home was built in 1989 — what should I watch for?+
Homes from this era may have original wiring, plumbing, or insulation. Key checks: electrical panel (100 vs 200 amp), roof age, furnace age, and whether the basement has ever had water issues. A thorough home inspection is essential.
Is this a good starter home?+
At $370,000, this is priced in starter-home territory for Woodstock. With multiple bedrooms, it has room to grow into. Factor in condo fees when calculating your true monthly cost.
Ask About This Property
Nearby Places
Searching nearby places…
Benchmark price · Updated 2026-09
Year over year
Past 10 years
Similar listings
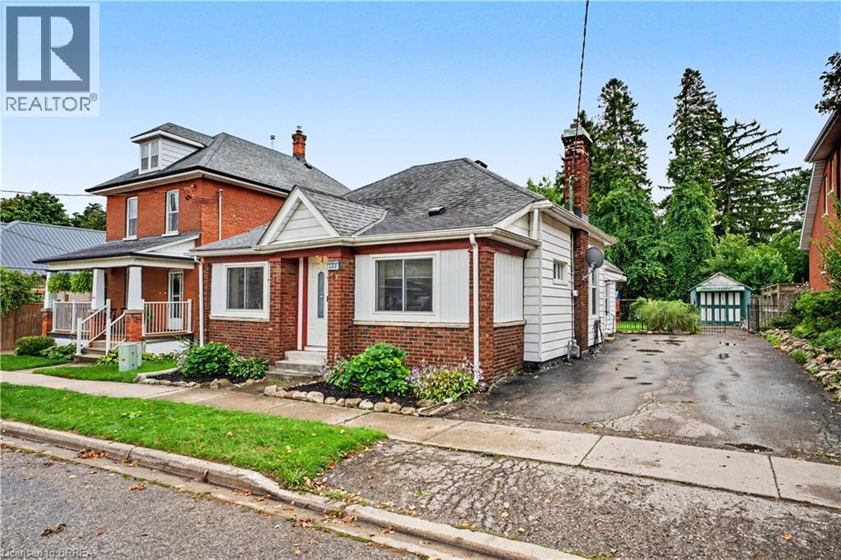
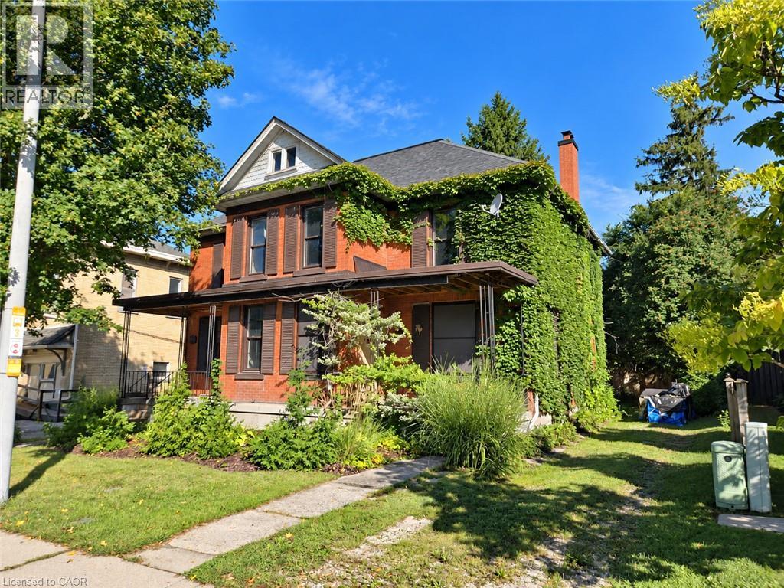
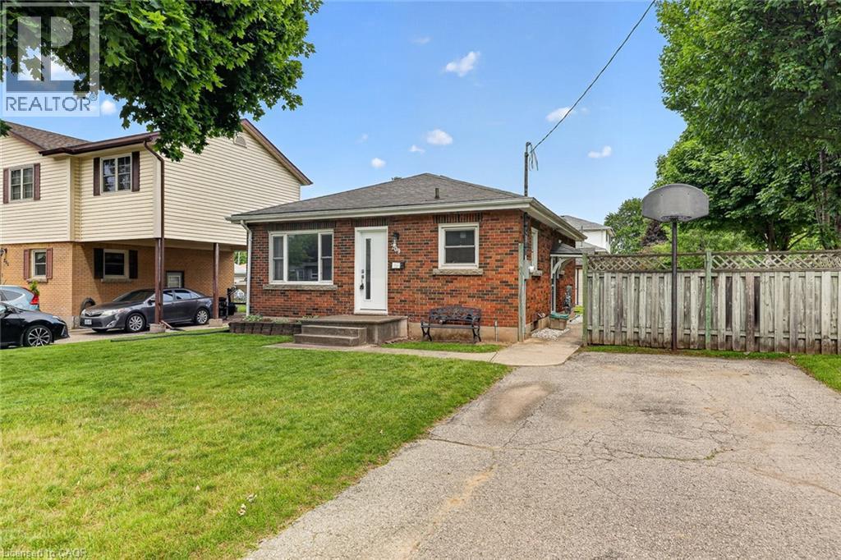
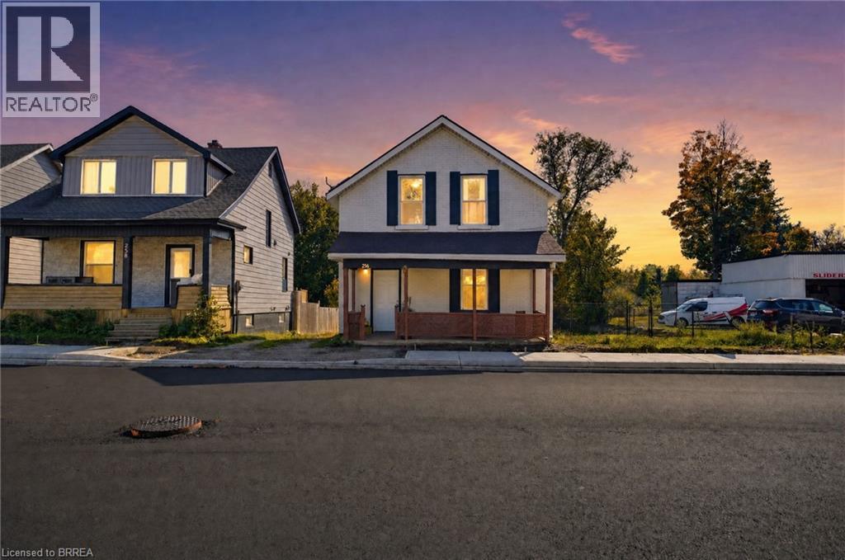
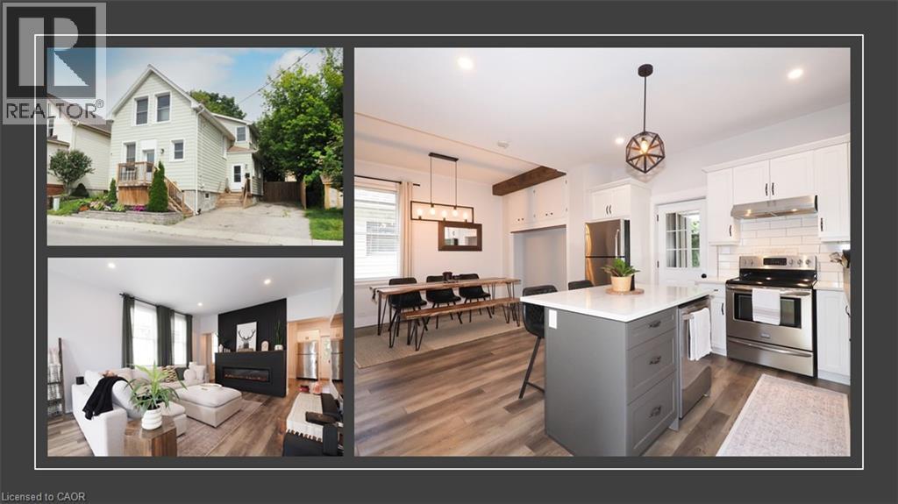
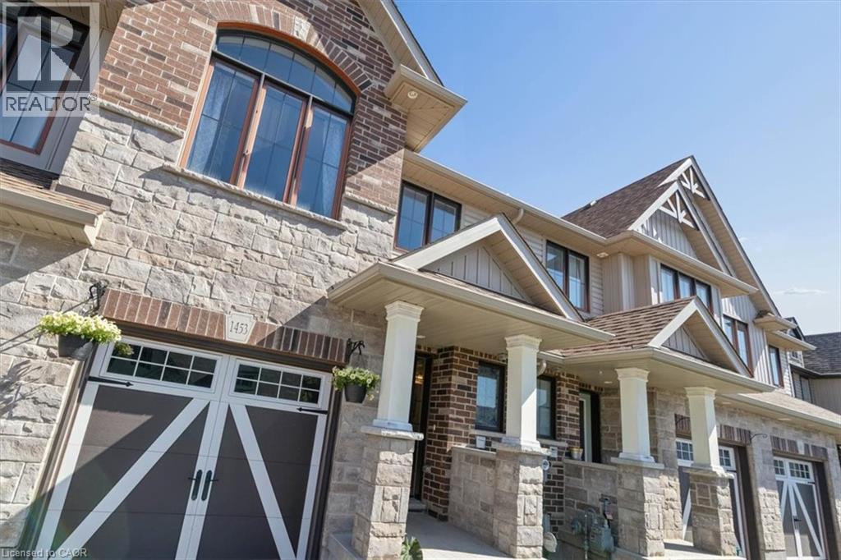
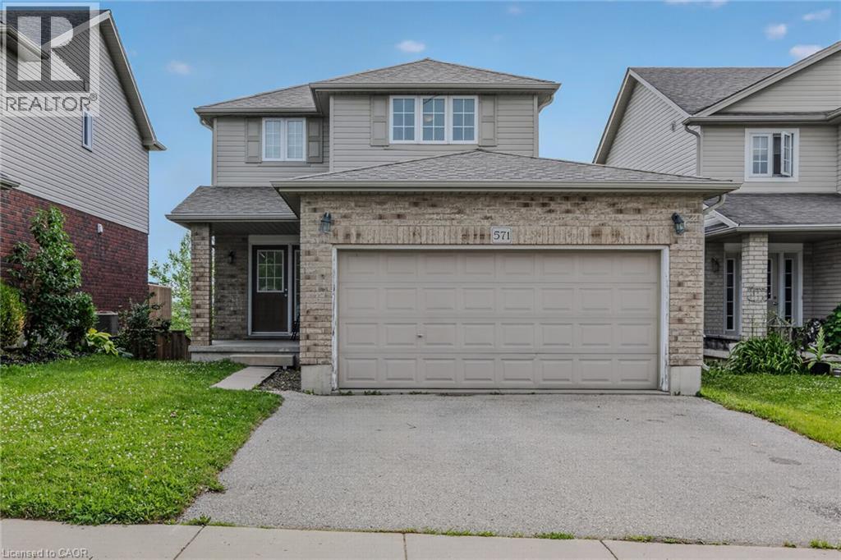
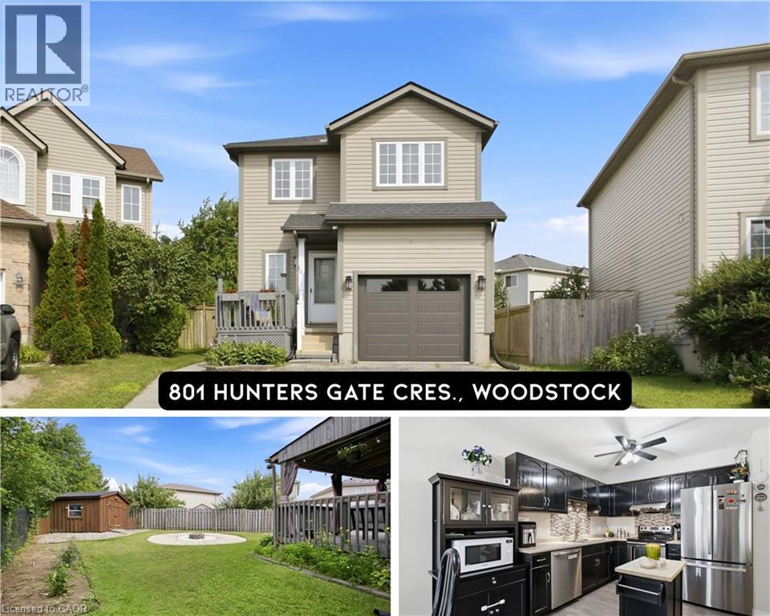
 For Sale16 days32
 For Sale18 days29
 For Sale56 days12
 For Sale16 days38

The listing data above is provided under copyright by the Canadian Real Estate Association. While the information is considered reliable, its accuracy is not guaranteed by the Canadian Real Estate Association or getsetsold.ca. Neither getsetsold.ca nor its affiliates make any representations or warranties, express or implied, regarding the accuracy or completeness of the information presented here.