Get $5,000 Cash Back
6153 WEISENBERG ROAD, Centre Wellington — listed at $1,999,950. Earn buyer cashback at closing. No catches, just more money in your pocket.
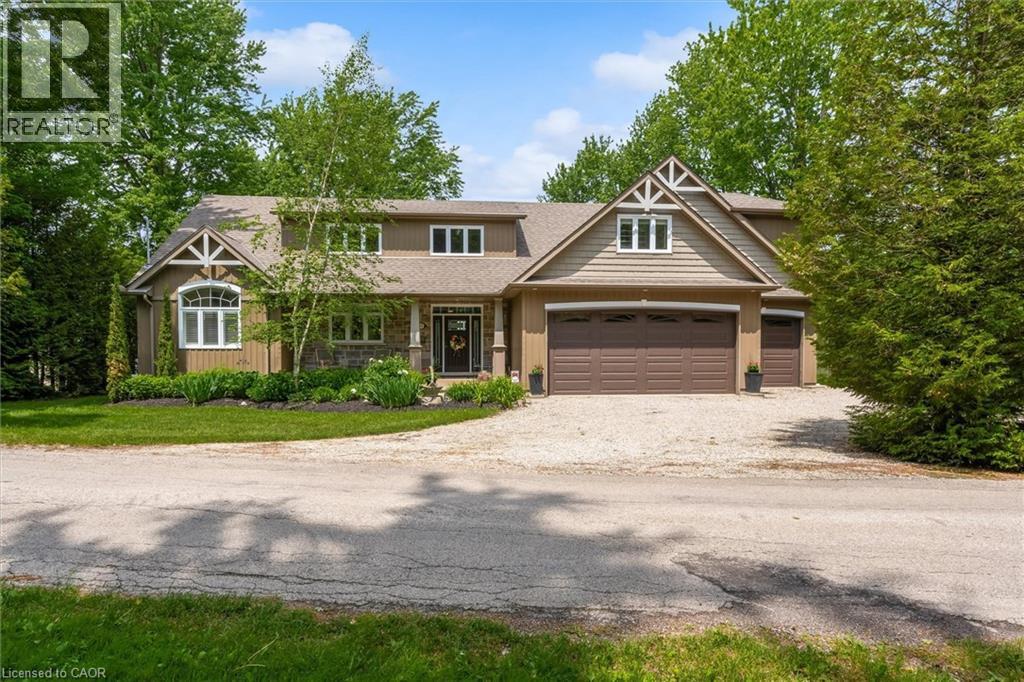
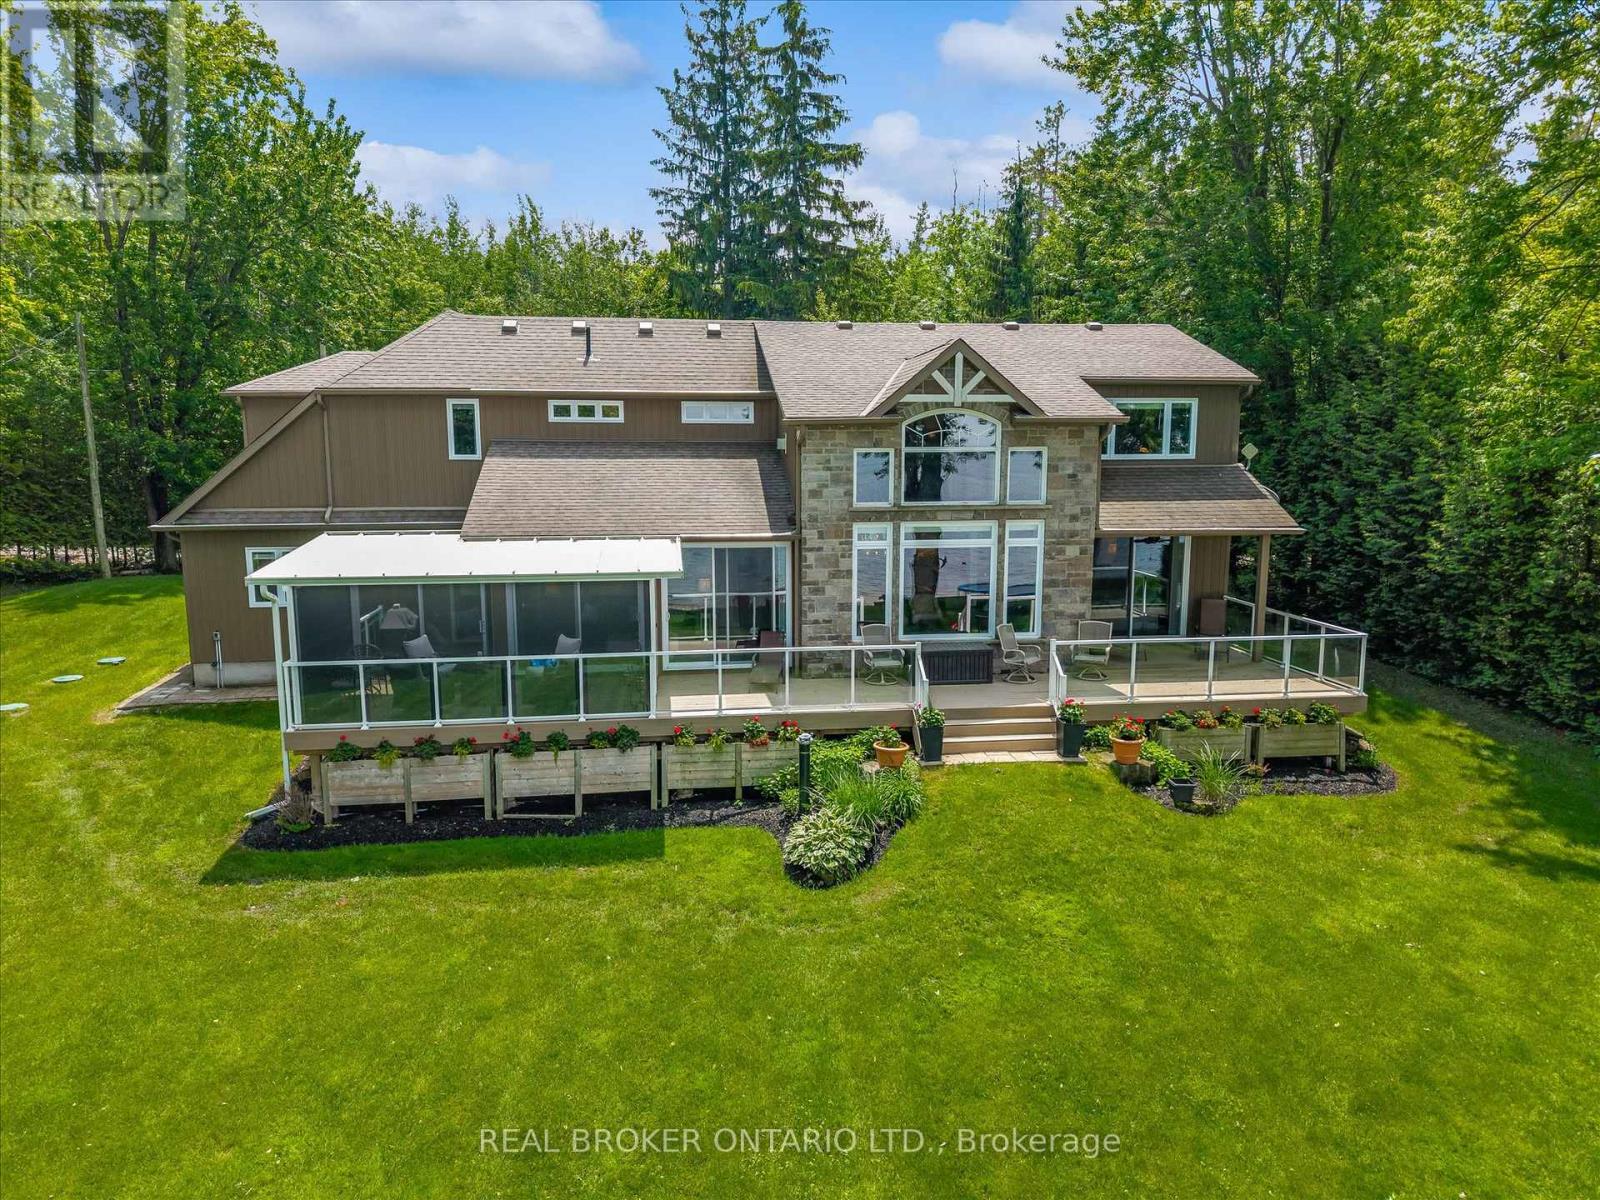
A PRIVATE COUNTRY ESTATE DESIGNED FOR FAMILY, ENTERTAINING, AND EVERYDAY LIVING. Set on over three private acres in the countryside just outside West Montrose, this extensively-renovated property offers exceptional space, flexibility, and comfort for large families, multi-generational living, or those seeking a peaceful rural retreat without sacrificing modern conveniences. Featuring five plus one bedrooms and seven bathrooms (five full and two half), the home has been thoughtfully updated throughout. A major renovation in 2017 transformed the main floor, which was taken back to the studs and rebuilt with custom cabinetry, premium finishes, oak staircases and railings, updated flooring, lighting, interior doors, and a beautiful wood fireplace. A high-end Thermador appliance package anchors the kitchen and entertaining spaces. Beyond the cosmetic improvements, extensive investments have been made in the home's infrastructure, including updated water treatment systems, on-demand hot water, Sonos multi-zone audio, Cat6 wiring throughout, a deep well pump replacement, and two new propane furnaces installed in 2025. Outside, the property is designed for both relaxation and entertaining. Enjoy the above-ground pool, hot tub, powered party hut, mature trees, and expansive outdoor space. A detached workshop/garage with a 60-amp sub-panel provides excellent flexibility for hobbyists, contractors, vehicle storage, or workshop space. Offering privacy, space, and extensive upgrades throughout, this is a rare opportunity to enjoy turnkey country living just minutes from Waterloo Region, Elora, and Guelph. (id:60164)
| Room | Level | Dimensions |
|---|---|---|
| Recreational, Games room | Basement | 11.79 x 7.2 meters |
| Bedroom | Second level | 2.92 x 4.22 meters |
| Bathroom | Second level | 3.05 x 4.22 meters |
| Bathroom | Second level | 2.92 x 2.39 meters |
| Primary Bedroom | Second level | 4.93 x 3.81 meters |
| Bedroom | Second level | 2.79 x 3.73 meters |
| Bathroom | Basement | 2.16 x 2.41 meters |
| Bedroom | Second level | 4.37 x 4.88 meters |
| Bathroom | Second level | 1.91 x 1.6 meters |
| Bedroom | Second level | 6.27 x 3.63 meters |
| Bathroom | Second level | 2.9 x 3.12 meters |
| Bedroom | Basement | 3.84 x 3.63 meters |
| Living room | Main level | 4.06 x 4.14 meters |
| Dining room | Main level | 5.51 x 4.14 meters |
| Laundry room | Main level | 1.98 x 2.62 meters |
| Bathroom | Main level | 1.63 x 1.75 meters |
| Kitchen | Main level | 7.16 x 4.55 meters |
| Bathroom | Main level | 3.05 x 1.04 meters |
| Family room | Main level | 6.91 x 3.63 meters |
What's the parking situation?+
This property includes 12 spaces — Attached Garage, Garage.
Does it have a basement, and is it finished?+
Yes — Finished, N/A. A finished basement adds meaningful living space beyond the listed square footage.
How many fireplaces are there, and what type?+
This home has 2 fireplaces. Confirm the fuel type (wood, gas, or electric) and have it inspected — especially wood-burning, which needs a WETT certification for insurance.
Tell me about the pool.+
This property has a pool: Above ground pool. Ask whether it's open year-round or seasonal, and factor in maintenance costs when budgeting.
How is the space laid out across floors?+
This is a 2-storey single family. The 6 bedrooms and 7 bathrooms are typically split with living areas on the main floor and bedrooms above — confirm the exact layout during a showing.
Is 6153 WEISENBERG ROAD a good fit for a growing family?+
With 6 bedrooms and 7 bathrooms, there's room for kids plus a guest room or home office. The 2-storey layout keeps living and sleeping areas separated.
Ask About This Property
Nearby Places
Searching nearby places…
Similar listings
 For Sale87 days46
 For Sale130 days36
 For Sale127 days42
 For Sale113 days46

The listing data above is provided under copyright by the Canadian Real Estate Association. While the information is considered reliable, its accuracy is not guaranteed by the Canadian Real Estate Association or getsetsold.ca. Neither getsetsold.ca nor its affiliates make any representations or warranties, express or implied, regarding the accuracy or completeness of the information presented here.