Get $3,500 Cash Back
2700 BRIDGE STREET, Fort Erie (Bertie Ridge) — listed at $1,399,999. Earn buyer cashback at closing. No catches, just more money in your pocket.
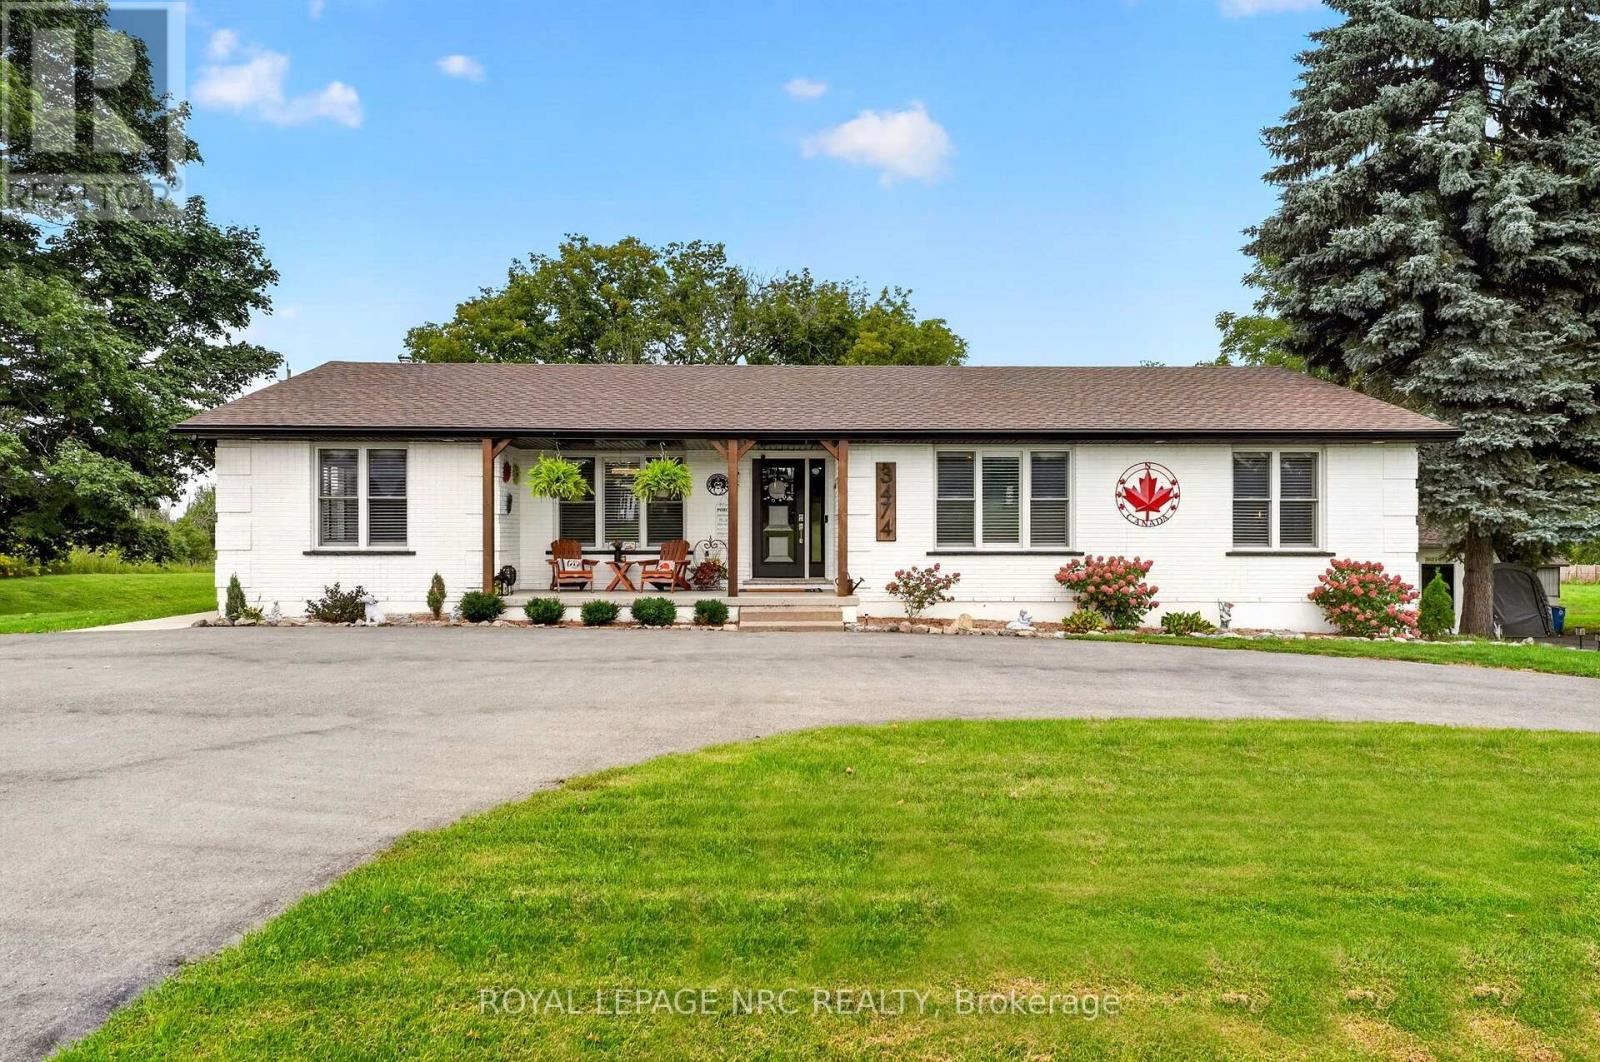
Experience peaceful country living surrounded by lush greenery, open space and picturesque views through expansive windows. Set on OVER 6 ACRES, this impressive CUSTOM-BUILT BUNGALOW offers more than 2,000 sq. ft. of bright, open-concept living space. With the home positioned away from neighbouring properties, it offers exceptional privacy and a quiet country setting. The spacious kitchen features a large centre island and flows seamlessly into the living and dining areas, while the covered porch provides the perfect place to relax and enjoy the natural surroundings. The primary bedroom includes a walk-in closet and a 4-piece ensuite with soaker tub. The lower level offers a large recreation area, a separate office and a COMPLETE BASEMENT IN-LAW SUITE featuring one bedroom, a large den, private kitchen, spacious living room and 3-piece bathroom. High ceilings and abundant natural light create a bright, comfortable and welcoming lower level. An exceptional opportunity for MULTIGENERATIONAL LIVING and future expansion, with POTENTIAL TO BUILD 2 ADDITIONAL DETACHED HOMES ON THE LAND, WITH NO SEVERANCE PERMITTED, as advised by Town staff. All development potential is subject to zoning, servicing, permits and municipal approval. Buyers and their representatives are required to complete their own due diligence. (id:60164)
| Room | Level | Dimensions |
|---|---|---|
| Kitchen | Main level | 4.64 x 3.42 meters |
| Bedroom | Lower level | 3.21 x 4.7 meters |
| Bedroom | Lower level | 3.94 x 3.21 meters |
| Dining room | Main level | 4.64 x 3.49 meters |
| Living room | Main level | 5.6 x 4.69 meters |
| Laundry room | Main level | 3.62 x 2.77 meters |
| Primary Bedroom | Main level | 6.4 x 4.3 meters |
| Bedroom 2 | Main level | 3.7 x 3.11 meters |
| Bedroom 3 | Main level | 4.39 x 3.01 meters |
| Bathroom | Main level | 2.91 x 2.63 meters |
| Bathroom | Main level | 2.31 x 2.41 meters |
| Office | Lower level | 5.36 x 2.67 meters |
Is there air conditioning?+
Yes — central air conditioning cooling is in place.
Does it have a basement, and is it finished?+
Yes — Partially finished, Apartment in basement, N/A, N/A. A finished basement adds meaningful living space beyond the listed square footage.
How is the home heated? Is it efficient?+
Heating is forced air, natural gas. Gas heating is generally the most cost-efficient option in Ontario winters.
What's the parking situation?+
This property includes 12 spaces — Attached Garage, Garage.
What are the ongoing costs beyond the mortgage?+
Budget for annual property taxes of $9,607.31, heating is forced air, natural gas. Always verify the latest figures with your agent before making an offer — these change yearly.
Could this work as an investment property?+
The basement description mentions: Partially finished, Apartment in basement, N/A, N/A. If it has a separate entrance, there may be rental income potential — but verify zoning and whether a legal second unit is permitted in Fort Erie (Bertie Ridge) before counting on it.
Ask About This Property
Nearby Places
Searching nearby places…
Benchmark price · Updated 2026-09
Year over year
Past 10 years
Similar listings

The listing data above is provided under copyright by the Canadian Real Estate Association. While the information is considered reliable, its accuracy is not guaranteed by the Canadian Real Estate Association or getsetsold.ca. Neither getsetsold.ca nor its affiliates make any representations or warranties, express or implied, regarding the accuracy or completeness of the information presented here.