Get $2,624 Cash Back
2569 BERTIE ROAD, Fort Erie (Bertie Ridge) — listed at $1,049,777. Earn buyer cashback at closing. No catches, just more money in your pocket.
26 plus acres with farm house with private entrance. Located on a seldom travelled town. Minutes from quaint ridgeway with its shops, restaurants, market and year round walking trail. Fort Erie and it's chain franchises are within a short drive.. The excellent layout provides an updated kitchen, large dining room, cozy family room. Much outside is available with fenced paddock, garage/workshop, horse barn etc.. The land itself looks to be high and dry and can provide a wonderful equestrian center with expansion or as is hobby farm for any size family to enjoy. A well priced farm ready to view. (id:60164)
| Room | Level | Dimensions |
|---|---|---|
| Living room | Main level | 6.3 x 4.62 meters |
| Dining room | Main level | 4.42 x 2.72 meters |
| Kitchen | Main level | 4.92 x 3.73 meters |
| Sunroom | Main level | 6.6 x 2.29 meters |
| Laundry room | Main level | 3.78 x 2.44 meters |
| Bedroom | Main level | 3.78 x 4.31 meters |
| Bedroom | Second level | 3.73 x 4.26 meters |
| Bedroom | Second level | 2.74 x 3.96 meters |
Does it have a basement, and is it finished?+
Yes — Unfinished, Partial. A finished basement adds meaningful living space beyond the listed square footage.
What's the parking situation?+
This property includes 5 spaces — Attached Garage, Garage.
Is there air conditioning?+
No central cooling is listed. Budget for portable or window units, or get a quote for adding central air — typically $5,000–$10,000 installed.
What are the ongoing costs beyond the mortgage?+
Budget for annual property taxes of $1,967.18, heating is forced air, propane. Always verify the latest figures with your agent before making an offer — these change yearly.
How is the home heated? Is it efficient?+
Heating is forced air, propane. Ask for past utility bills to understand real heating costs.
How is the space laid out across floors?+
This is a 2-storey single family. The 3 bedrooms and 2 bathrooms are typically split with living areas on the main floor and bedrooms above — confirm the exact layout during a showing.
Ask About This Property
Nearby Places
Searching nearby places…
Benchmark price · Updated 2026-09
Year over year
Past 10 years
Similar listings
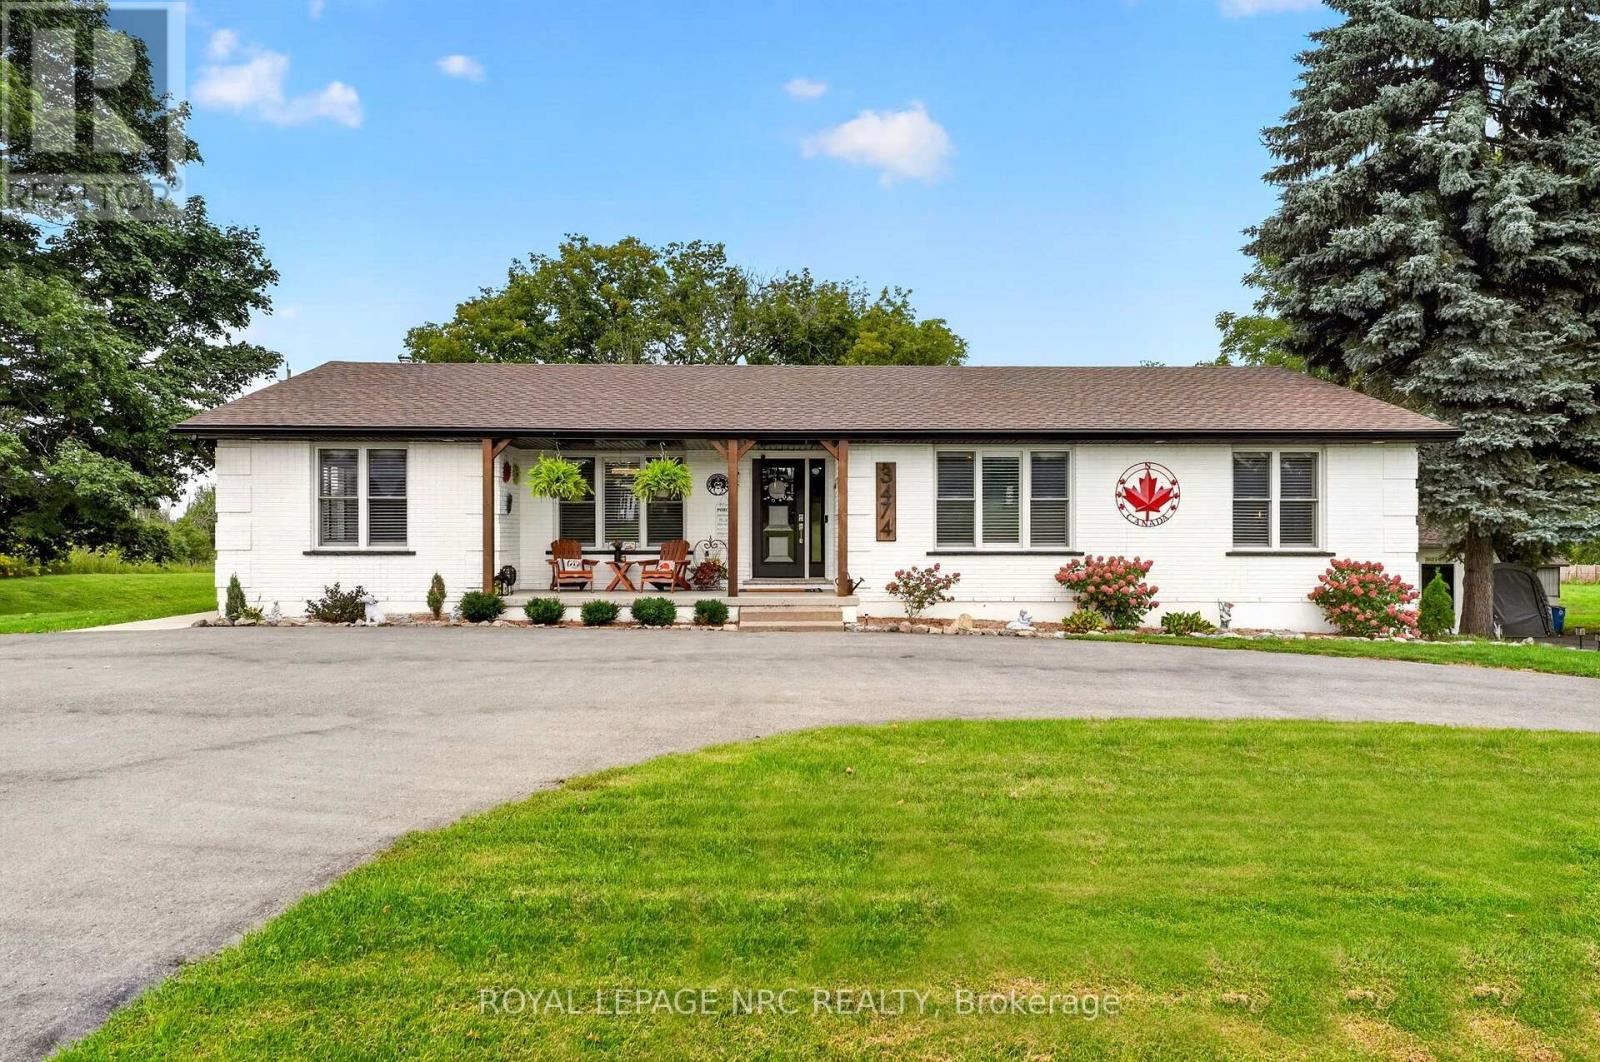
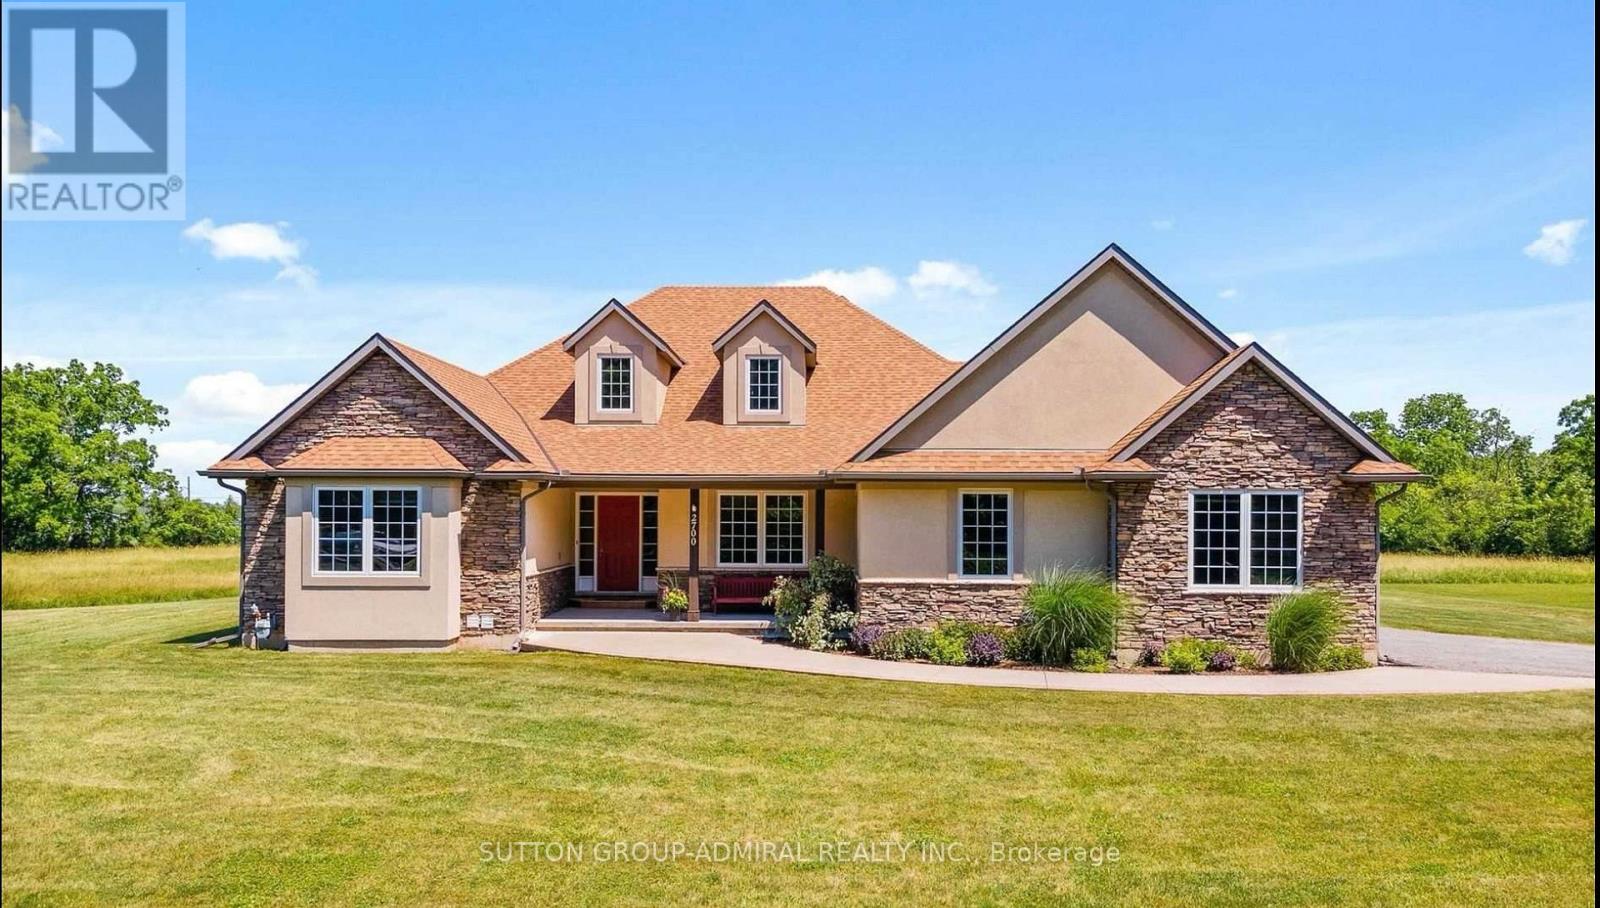

The listing data above is provided under copyright by the Canadian Real Estate Association. While the information is considered reliable, its accuracy is not guaranteed by the Canadian Real Estate Association or getsetsold.ca. Neither getsetsold.ca nor its affiliates make any representations or warranties, express or implied, regarding the accuracy or completeness of the information presented here.