Get $4,698 Cash Back
76 MAPLE FIELDS CIRCLE, Aurora (Aurora Estates) — listed at $1,879,000. Earn buyer cashback at closing. No catches, just more money in your pocket.
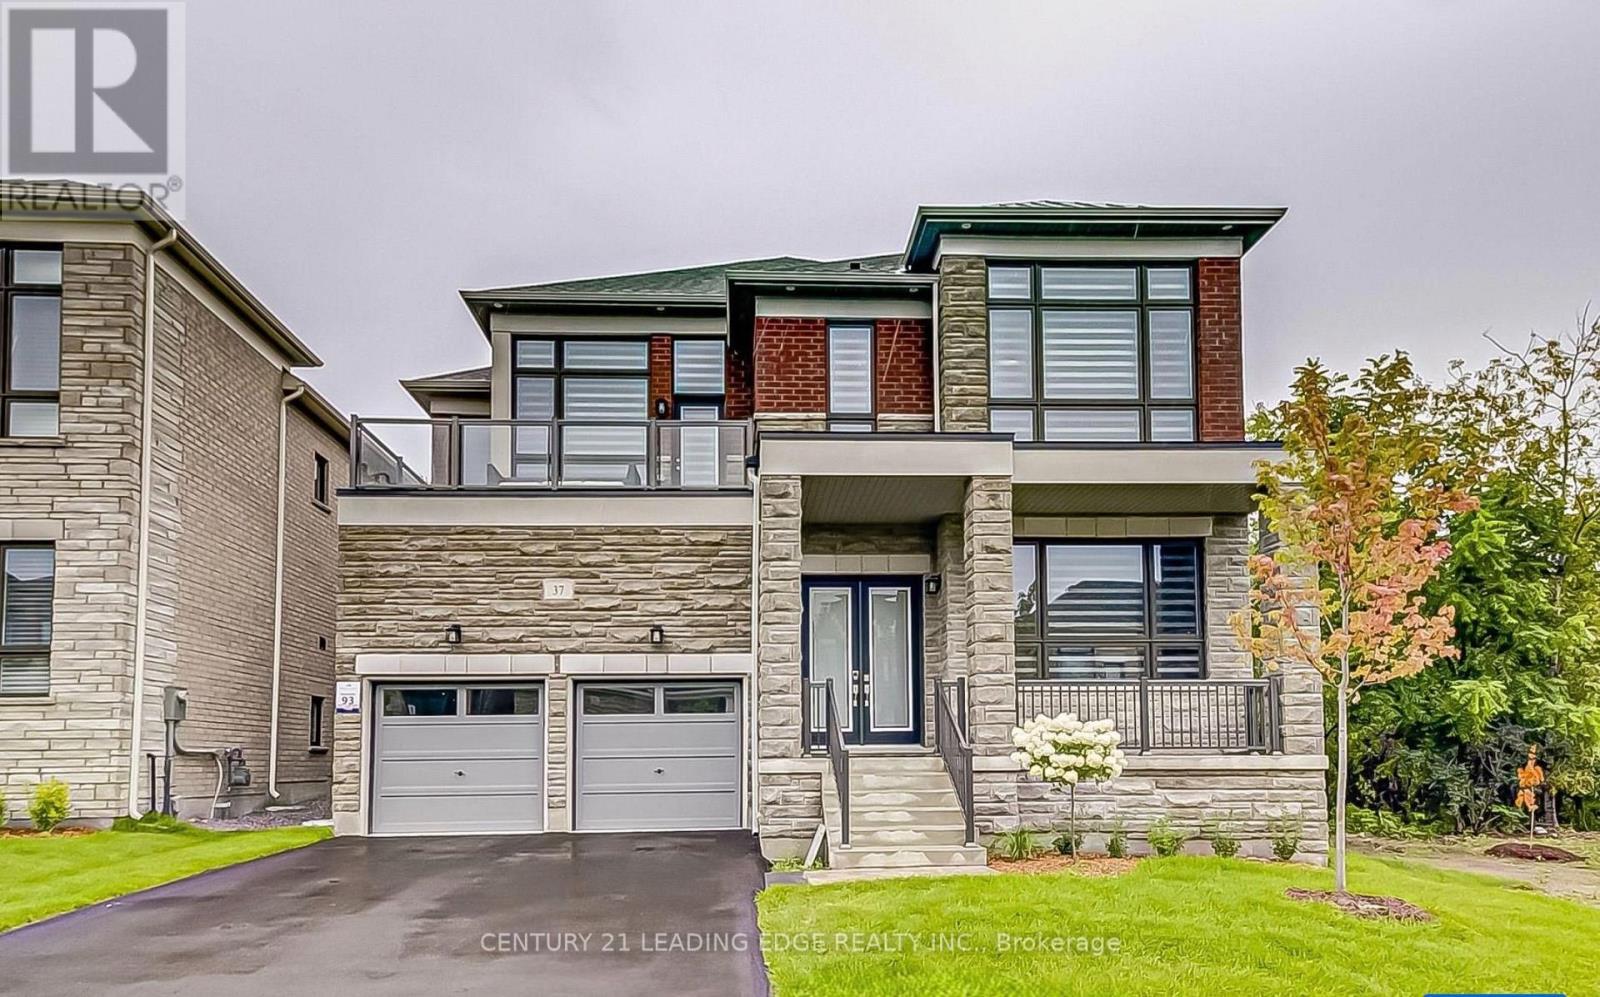
Excellent Location! Stunning Detached Home In Prestigious Aurora Estates Community. This Newly Built Ballymore Homes Offers Approximately 3,750 Sqft Of Beautifully Finished Living Space, Blending Modern Luxury With Everyday Comfort. The Main Floor Features Bright Open-Concept Layout With 10 Ft Smooth Ceilings, Hardwood Flooring Throughout, Large Windows, Pot Lights, And Elegant Iron Stair Railings. The Upgraded Kitchen Is Designed For Both Style And Functionality, Featuring Built-In Stainless Steel Appliances, Gas Cooktop, Large Centre Island, And Scenic Views Of The Private Backyard. Upstairs, The Spacious Primary Bedroom Offers A Walk-In Closet And A Spa-Inspired 5-Piece Ensuite Complete With Freestanding Tub And Frameless Glass Shower. Additional Bedrooms Feature 9 Ft Ceilings, Oversized Windows, Large Closets, And Private Or Semi-Ensuite Bathrooms. The Professionally Finished Walk-Up Basement Adds Incredible Value With A Bright 2 Bedrooms Apartment Featuring Separate Entrance, Modern 2nd Kitchen, Private 2nd Laundry, Spacious Living Area, And Excellent Rental Income Or Multi-Generational Living Potential. Enjoy A Sun-Filled Backyard Perfect For Relaxing, Family Gatherings, Or Entertaining Guests. Conveniently Located Close To Yonge Street, Shops, Restaurants, Highways 404 & 400, Parks, Schools, Transit, Walking Trails, Soccer Fields, Baseball Diamonds, Basketball & Tennis Courts, And More Nearby Amenities. Extras Include Central A/C & ERV/HRV, Rough-In Central Vacuum, 200 Amp Electrical Service, EV Charger, And Finished Walk-Up Basement Apartment. (id:60164)
| Room | Level | Dimensions |
|---|---|---|
| Foyer | Main level | 1.98 x 1.98 meters |
| Living room | Basement | 4.88 x 4.88 meters |
| Dining room | Basement | 4.88 x 4.88 meters |
| Kitchen | Basement | 4.88 x 4.88 meters |
| Bedroom | Basement | 3.66 x 3.66 meters |
| Bedroom 2 | Basement | 4.35 x 3.25 meters |
| Living room | Main level | 6.53 x 3.53 meters |
| Dining room | Main level | 6.5 x 3.53 meters |
| Family room | Main level | 5.4 x 3.74 meters |
| Kitchen | Main level | 5.58 x 2.74 meters |
| Eating area | Main level | 3.83 x 2.43 meters |
| Primary Bedroom | Second level | 5.58 x 5.48 meters |
| Bedroom 2 | Second level | 3.87 x 3.41 meters |
| Bedroom 3 | Second level | 3.45 x 3.35 meters |
| Bedroom 4 | Second level | 3.35 x 3.35 meters |
What are the ongoing costs beyond the mortgage?+
Budget for annual property taxes of $8,305, a condo/maintenance fee of $174.54/mo, heating is forced air, natural gas. Always verify the latest figures with your agent before making an offer — these change yearly.
Is there air conditioning?+
Yes — central air conditioning cooling is in place.
Does it have a basement, and is it finished?+
Yes — Finished, Apartment in basement, Walk out, N/A, N/A, N/A. A finished basement adds meaningful living space beyond the listed square footage.
How is the home heated? Is it efficient?+
Heating is forced air, natural gas. Gas heating is generally the most cost-efficient option in Ontario winters.
What do the condo/maintenance fees cover?+
The $174.54/mo fee covers: Parcel of Tied Land.
Could this work as an investment property?+
The basement description mentions: Finished, Apartment in basement, Walk out, N/A, N/A, N/A. If it has a separate entrance, there may be rental income potential — but verify zoning and whether a legal second unit is permitted in Aurora (Aurora Estates) before counting on it.
Ask About This Property
Nearby Places
Searching nearby places…
Benchmark price · Updated 2026-09
Year over year
Past 10 years
Similar listings

 For Sale102 days9
 For Sale32 days39
 For Sale51 days30
 For Sale43 days49

The listing data above is provided under copyright by the Canadian Real Estate Association. While the information is considered reliable, its accuracy is not guaranteed by the Canadian Real Estate Association or getsetsold.ca. Neither getsetsold.ca nor its affiliates make any representations or warranties, express or implied, regarding the accuracy or completeness of the information presented here.