Get $6,988 Cash Back
243 RIDGE ROAD, Aurora (Aurora Estates) — listed at $2,795,000. Earn buyer cashback at closing. No catches, just more money in your pocket.
Private ~2 Acre ~5000SQFT Total Aurora Estate. Serene Hilltop Location. Aerial Views of City Lights & Mature Forests All Around. Unparalleled Privacy, Calmness & Serenity. Tucked Away at the Very End of a Private Cul-de-sac with Private Owners-Only Road Access. Exceptional Value In The Highly Renowned Aurora Estates Community Surrounded by Multiple $5M-$10M Neighbouring Estates. The Best Combination of Location, Privacy, Safety & Proximity. A Cottage-Like Estate In The City - 60 Seconds from Yonge St & all shopping needs yet Quiet, Tranquil & Private Like There's No One Around. Too Many Upgrades to Name. Oversized Garage, Long Driveway Easily Fits 10+ Large Cars. Useable Land & Room to Grow/Add, Build up to 3 RDUs. Back of Property May Be Severed to Form A New Building Lot to Build a 2nd Home or Simply Sell the Severed Lot. For Reference Smaller Building Lots on Ridge Rd Have Sold $1.215-$3M. Merely the Land Value of the Lots on this Property Severed Could Exceed the List Price. Endless Potential. 5 Beds, Private Entry Loft w/ Floor to Ceiling Skylights. 2 Separate Staircases. Main Floor Bedroom Can Be Used As Home Office or Formal Dining Room. 4 Baths: 6Pc Master Ensuite, 5Pc Main Bath, 2 Powder Rooms on Main Floor. Multiple Organic Fruit/Vegetable/Herb Trees & Plants- Tons of Mint (3 Varieties), Tomatoes, Sage, Chives, Potatoes & Pumpkins. Roses, Ontario Flowers, Hibiscus, Tulips & many other Flowers/Trees Surround the Front Yard. Enjoy Pure, Clean Water From The Private Well. Full & Comprehensive H20 Filtration System T/O Home & Exterior Hoses Via The Main Filter Presser, UV Light Disinfectant, Softener Salt Tank & Reverse Osmosis System. W/O Basement w/ Glass Sliding Door, Basement Also Accessible From Garage Through Rear Deck. No Rental Items, No Municipal H20 Bills. Reduced Overhead More Freedom. Municipal Water at Road. Truly A Once In A Lifetime Property. Turn-Key For End Users & Oozing w/ Potential for Prospective Investors. A True Gem In The Aurora Estates (id:60164)
| Room | Level | Dimensions |
|---|---|---|
| Kitchen | Main level | 4.47 x 2.81 meters |
| Bedroom 3 | Second level | 3.91 x 3.09 meters |
| Bedroom 4 | Second level | 5.35 x 3.22 meters |
| Kitchen | Basement | 1.39 x 5.66 meters |
| Great room | Basement | 7.69 x 5.66 meters |
| Games room | Basement | 4.47 x 6.5 meters |
| Exercise room | Basement | 4.54 x 6.65 meters |
| Furnace | Basement | 6.24 x 1.39 meters |
| Dining room | Main level | 4.54 x 4.87 meters |
| Living room | Main level | 4.54 x 3.81 meters |
| Family room | Main level | 4.69 x 6.09 meters |
| Office | Main level | 4.57 x 3.88 meters |
| Foyer | Main level | 1.52 x 3.73 meters |
| Laundry room | Main level | 4.57 x 2.21 meters |
| Loft | Second level | 7.39 x 7.01 meters |
| Primary Bedroom | Second level | 3.91 x 6.93 meters |
| Bedroom 2 | Second level | 5.35 x 5.43 meters |
What's the parking situation?+
This property includes 12 spaces — Attached Garage, Garage.
How is the space laid out across floors?+
This is a 2-storey single family. The 5 bedrooms and 4 bathrooms are typically split with living areas on the main floor and bedrooms above — confirm the exact layout during a showing.
How many fireplaces are there, and what type?+
This home has 3 fireplaces. Confirm the fuel type (wood, gas, or electric) and have it inspected — especially wood-burning, which needs a WETT certification for insurance.
Is there air conditioning?+
Yes — central air conditioning cooling is in place.
What makes this a luxury property?+
At $2,795,000, standout features include 4 bathrooms, 3 fireplaces. In this price range, expect higher-end finishes — verify during a showing.
What are the ongoing costs beyond the mortgage?+
Budget for annual property taxes of $10,134, heating is forced air, natural gas. Always verify the latest figures with your agent before making an offer — these change yearly.
Ask About This Property
Nearby Places
Searching nearby places…
Benchmark price · Updated 2026-09
Year over year
Past 10 years
Similar listings

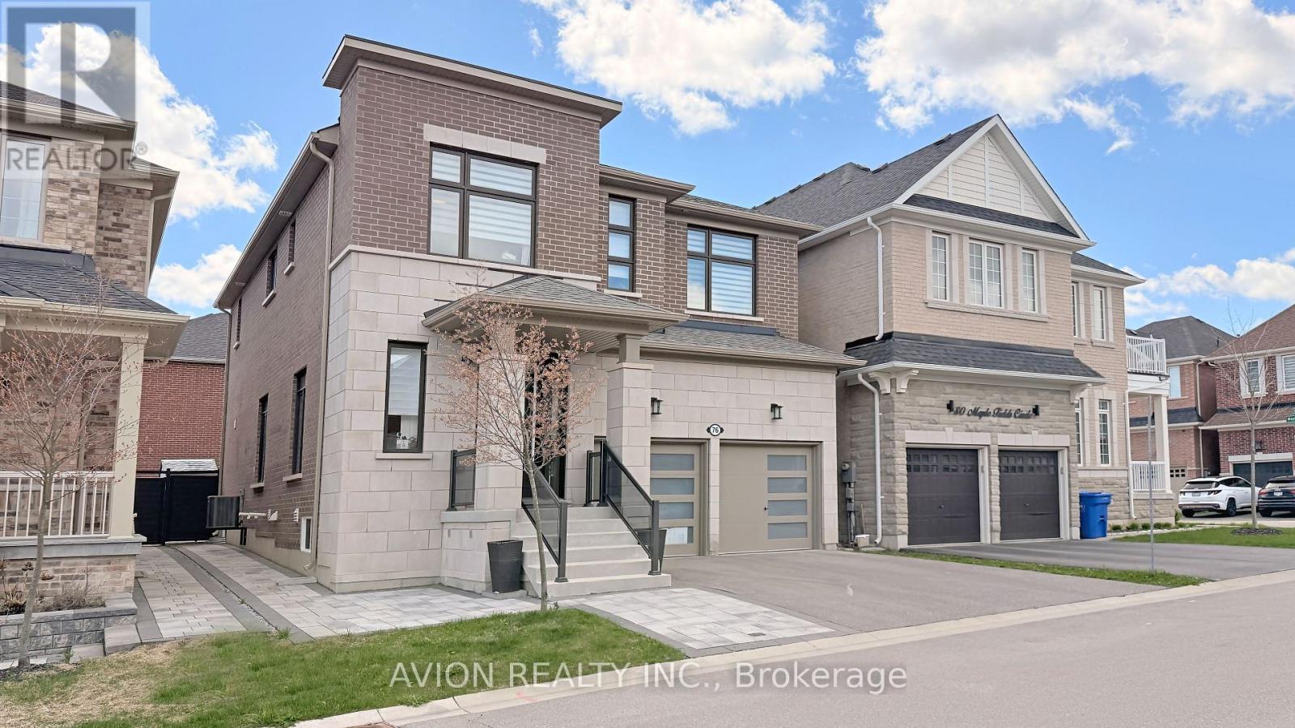
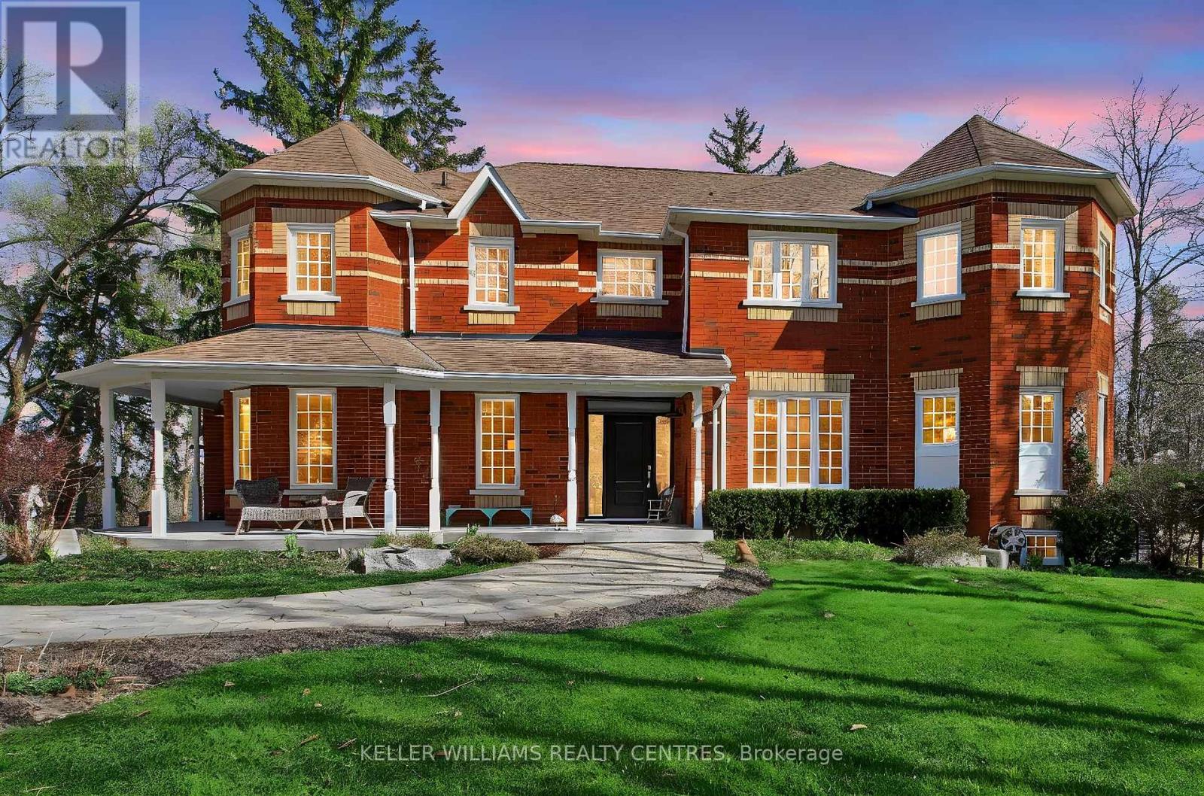
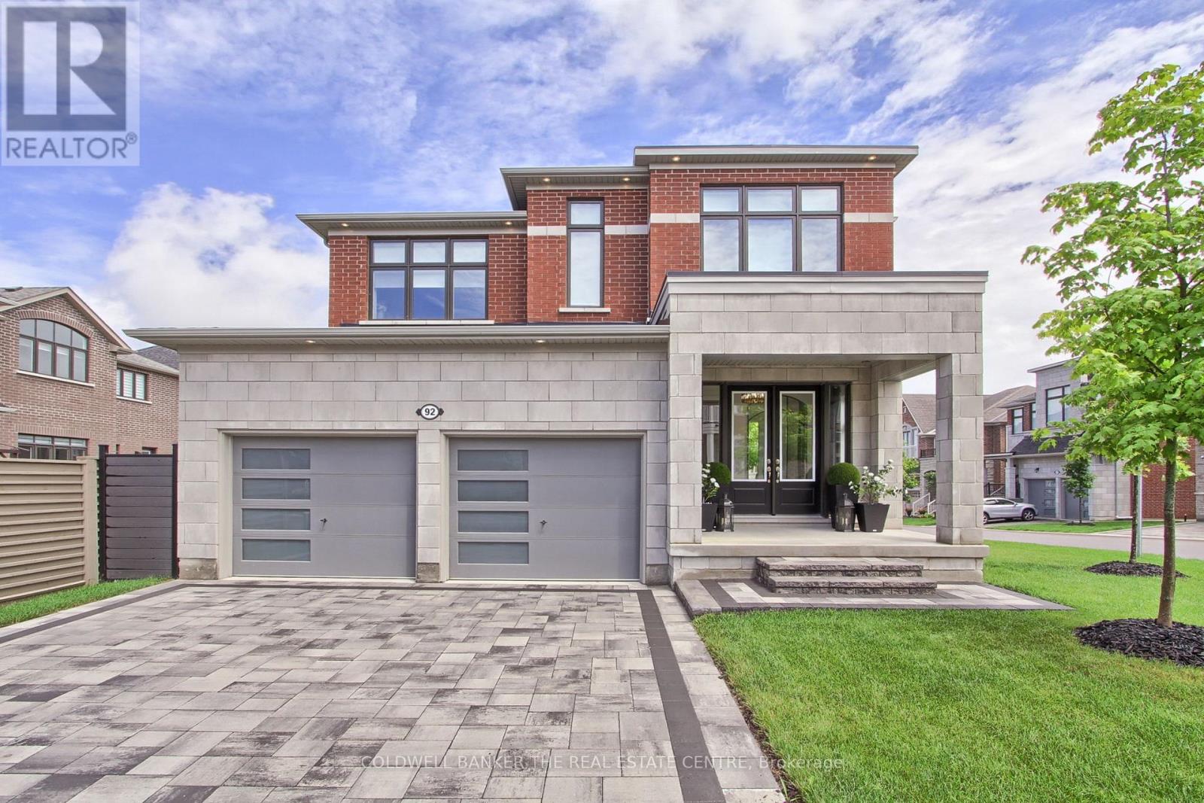
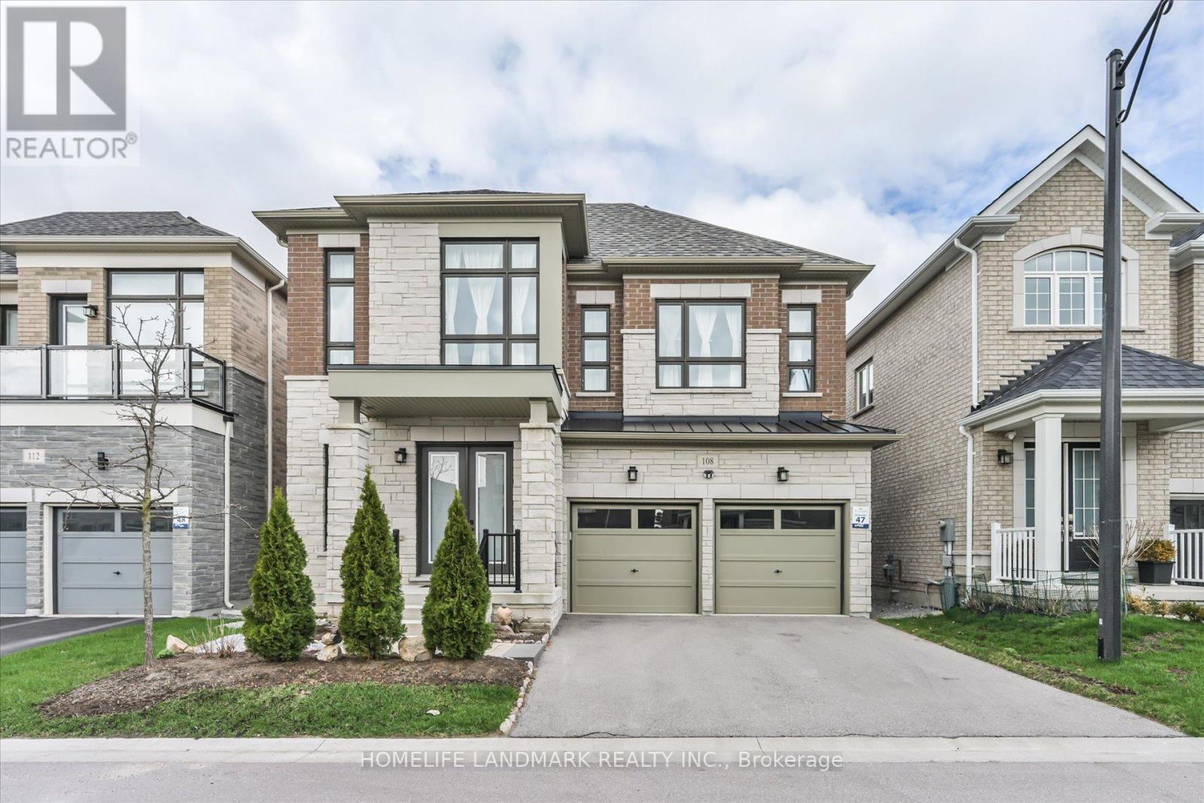
 For Sale102 days9
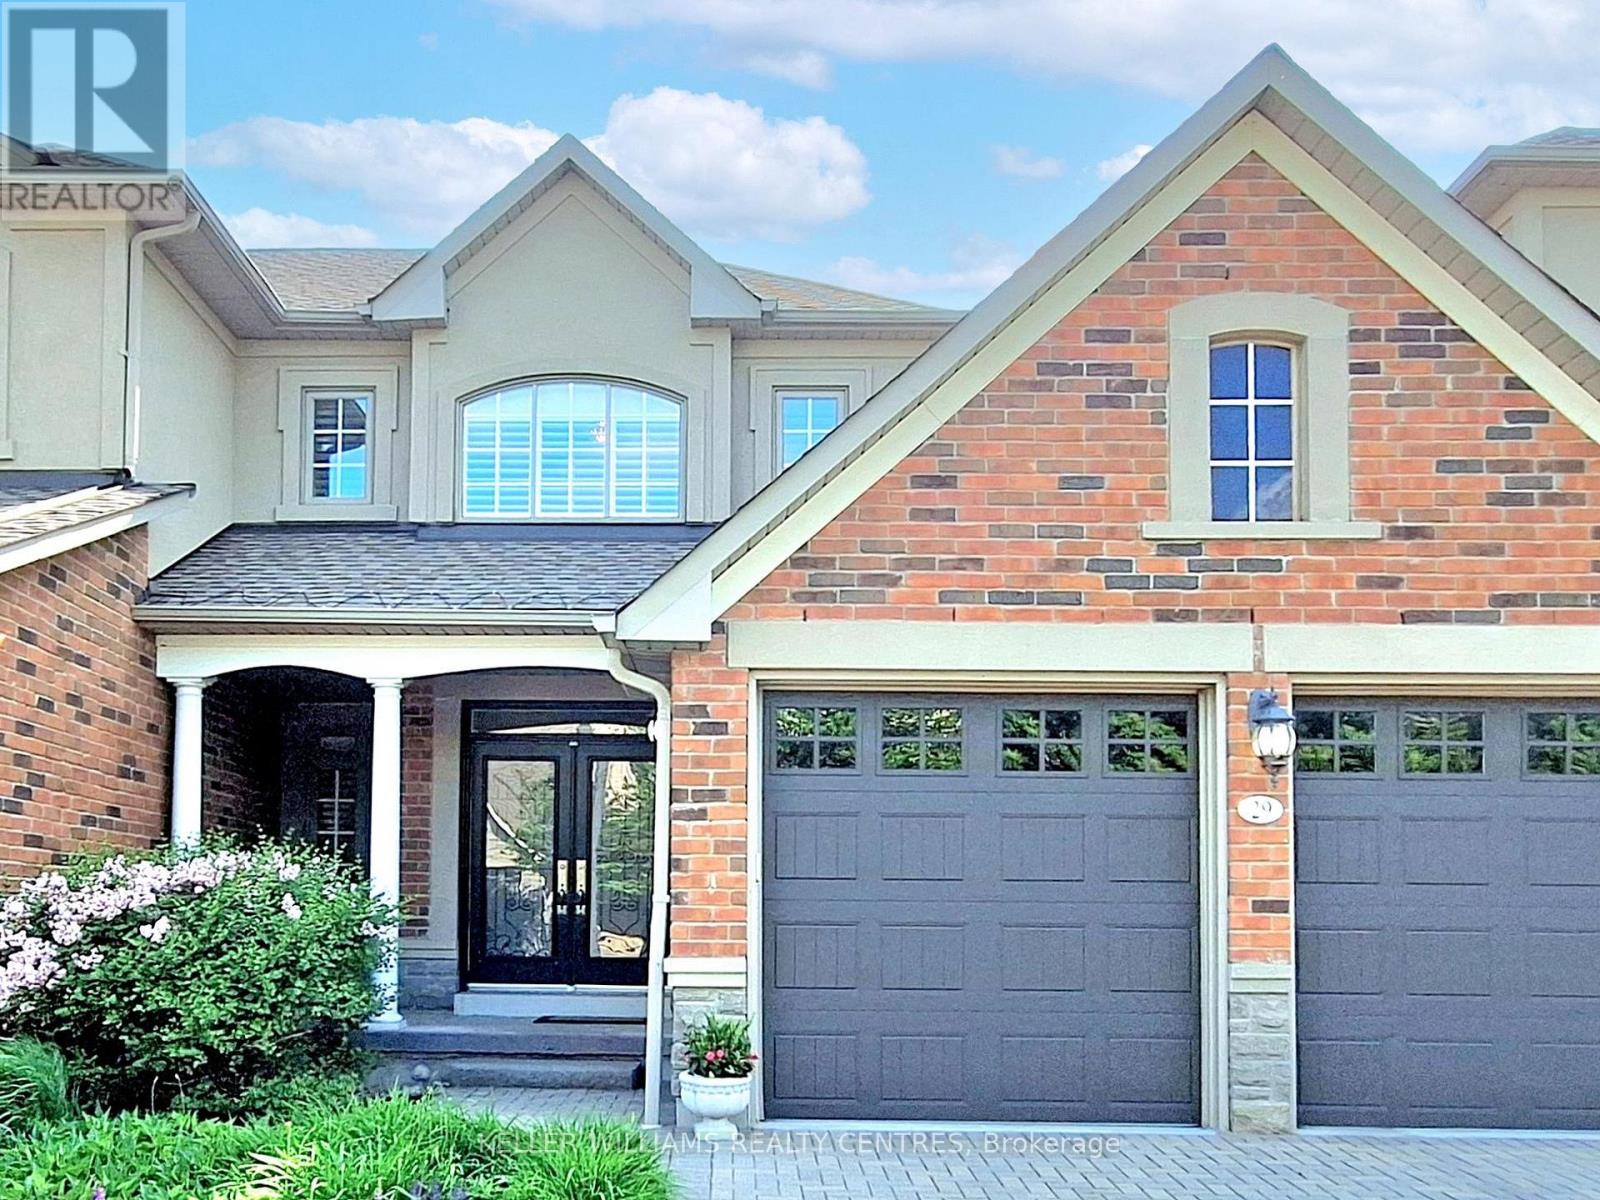 For Sale32 days39
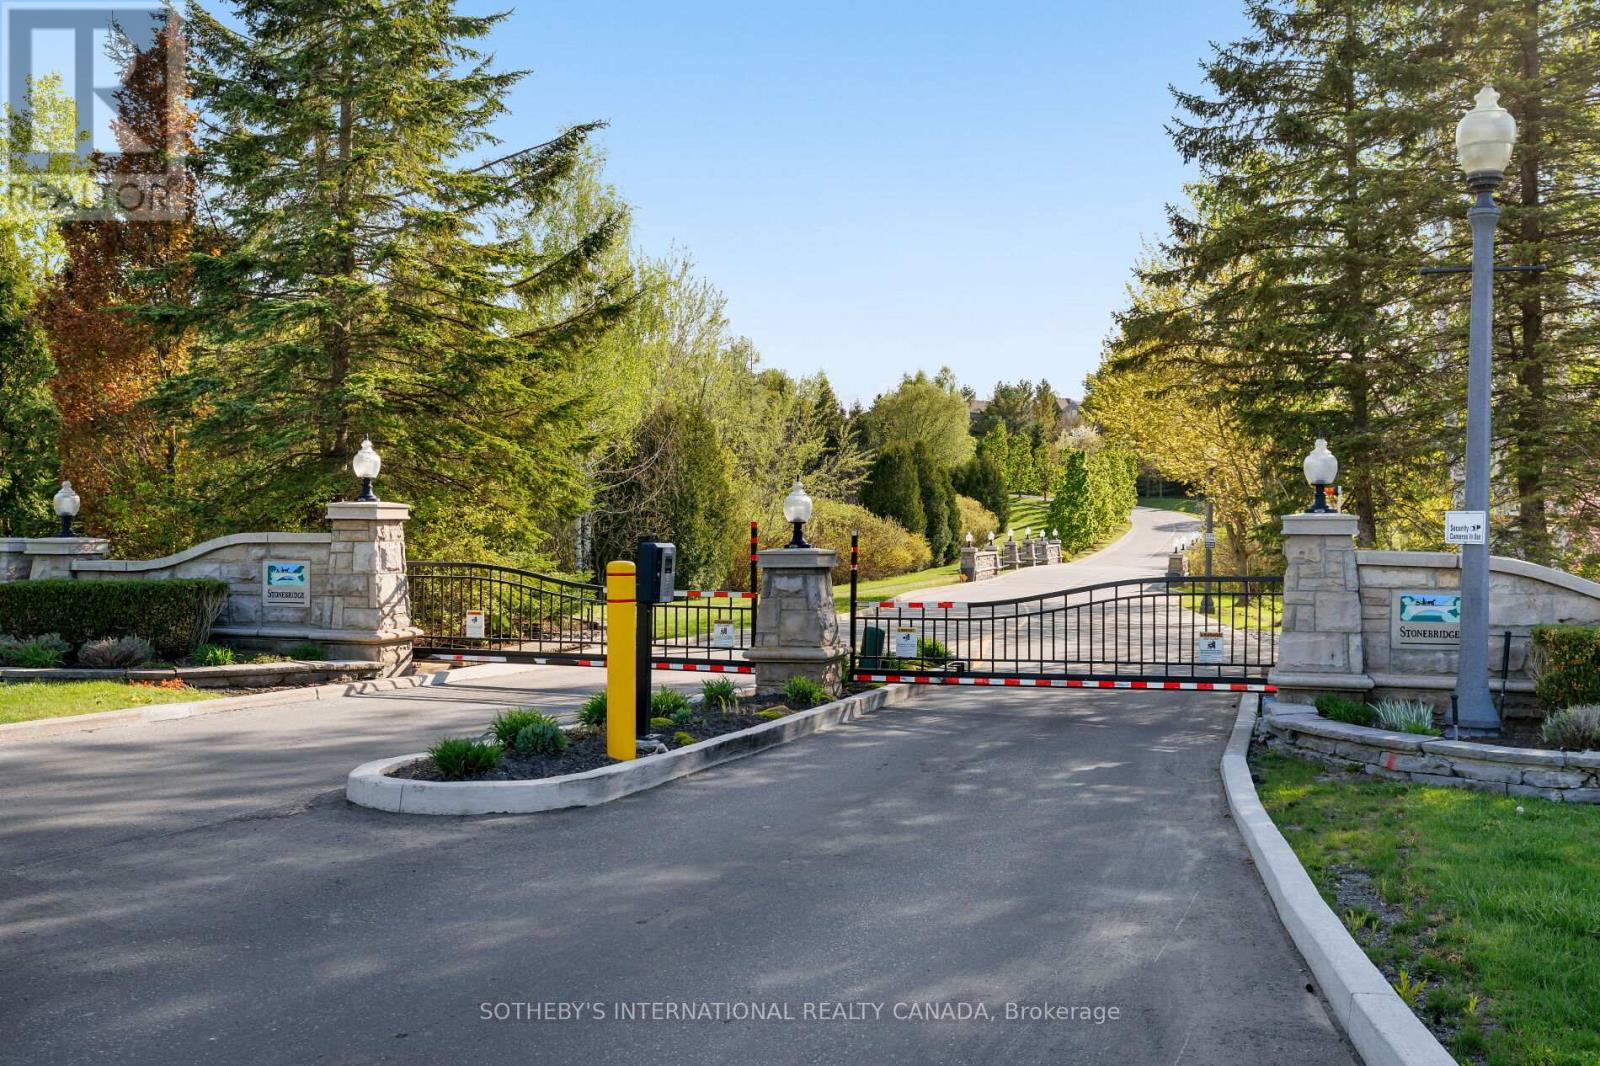 For Sale51 days30
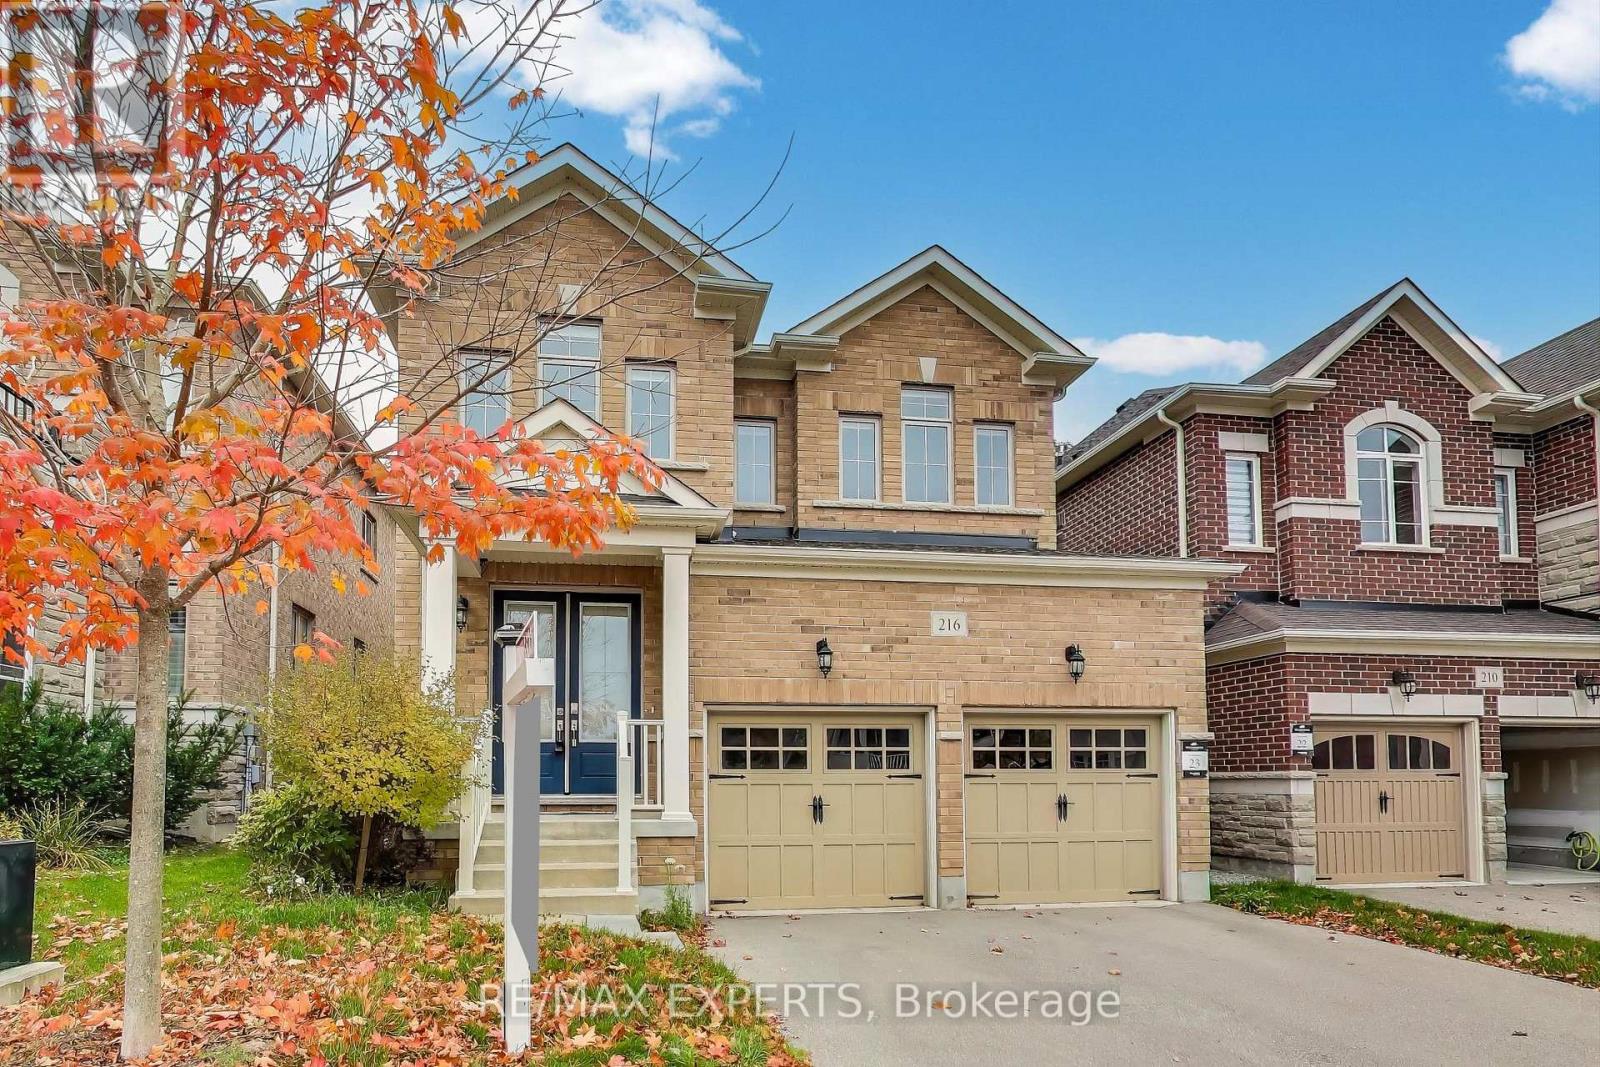 For Sale43 days49

The listing data above is provided under copyright by the Canadian Real Estate Association. While the information is considered reliable, its accuracy is not guaranteed by the Canadian Real Estate Association or getsetsold.ca. Neither getsetsold.ca nor its affiliates make any representations or warranties, express or implied, regarding the accuracy or completeness of the information presented here.