Get $3,438 Cash Back
1482 EPPING ROAD, Burlington (Palmer) — listed at $1,375,000. Earn buyer cashback at closing. No catches, just more money in your pocket.
Welcome to this exquisitely renovated, turn-key home offering over 2200sqft of refined living space on a pie shaped lot, paired with a resort style backyard designed for exceptional outdoor enjoyment. The private oasis features a heated pool, multiple lounge & conversation areas, expansive outdoor dining, custom raised herb and flower beds, artificial turf & professional landscaping. Entertain effortlessly on the composite deck with louvered gazebo, fire table, & outdoor T.V. Additional highlights include exposed aggregate walkways, natural gas BBQ line & a fully equipped pool shed with built-in storage, 2 beverage fridges, custom beer cap countertop with bar window, & cedar smoker. The striking stucco exterior is complemented by a meticulously maintained interior showcasing a bright open-concept layout with premium finishes throughout, including 7" white oak hardwood floors, crown moulding & pot lights on all 3 levels. The main floor offers a dedicated office with custom built-ins, a designer 2pc powder room with marble vanity & convenient access to the backyard & garage. The chef-inspired kitchen features quartz counters, marble backsplash, wine rack, coffee station, wine fridge, breakfast bar & seamless access to the yard. Iron picket oak stairs lead to a spacious primary retreat with W/I closet & updated 3pc ensuite. 2 additional bedrooms (one currently configured as a W/I) & a renovated 4pc bath complete the level. The finished basement offers a stylish recreational space with wet bar, granite counters, custom cabinetry, wine fridge, barn doors, and reclaimed wood accents. A 3pc bath with heated floors and a well appointed laundry room add comfort. Additional features include a 6 car driveway, EV ready, soffit lighting, sprinkler system, upgraded lighting, updated windows, insulation, furnace/heat pump. Pool upgrades including liner, heater, sand filter, pump & cover. All this on a quiet, family friendly street. A rare blend of luxury, comfort, and lifestyle. (id:60164)
| Room | Level | Dimensions |
|---|---|---|
| Office | Ground level | 3.1 x 3.06 meters |
| Bathroom | Basement | 1.54 x 2.63 meters |
| Recreational, Games room | Basement | 5.26 x 5.57 meters |
| Laundry room | Basement | 2.07 x 2.63 meters |
| Partial bathroom | Ground level | 0.93 x 2.03 meters |
| Kitchen | Main level | 5.53 x 5.37 meters |
| Living room | Main level | 3.55 x 3.24 meters |
| Dining room | Main level | 1.95 x 3.24 meters |
| Primary Bedroom | Second level | 3.18 x 3.7 meters |
| Bathroom | Second level | 2 x 2.4 meters |
| Bedroom 2 | Second level | 2.74 x 4.09 meters |
| Bedroom 3 | Second level | 2.48 x 3.06 meters |
| Bathroom | Second level | 2.74 x 1.51 meters |
How is the home heated? Is it efficient?+
Heating is heat pump, forced air, electric, natural gas. Gas heating is generally the most cost-efficient option in Ontario winters.
What are the ongoing costs beyond the mortgage?+
Budget for annual property taxes of $5,797.25, heating is heat pump, forced air, electric, natural gas. Always verify the latest figures with your agent before making an offer — these change yearly.
Is 1482 EPPING ROAD a good fit for a growing family?+
With 3 bedrooms and 4 bathrooms, there's room for kids plus a guest room or home office.
Does it have a basement, and is it finished?+
Yes — Finished, Full. A finished basement adds meaningful living space beyond the listed square footage.
What makes this a luxury property?+
At $1,375,000, standout features include 4 bathrooms, a pool. In this price range, expect higher-end finishes — verify during a showing.
Tell me about the pool.+
This property has a pool: Inground pool. Ask whether it's open year-round or seasonal, and factor in maintenance costs when budgeting.
Ask About This Property
Nearby Places
Searching nearby places…
Benchmark price · Updated 2026-09
Year over year
Past 10 years
Similar listings
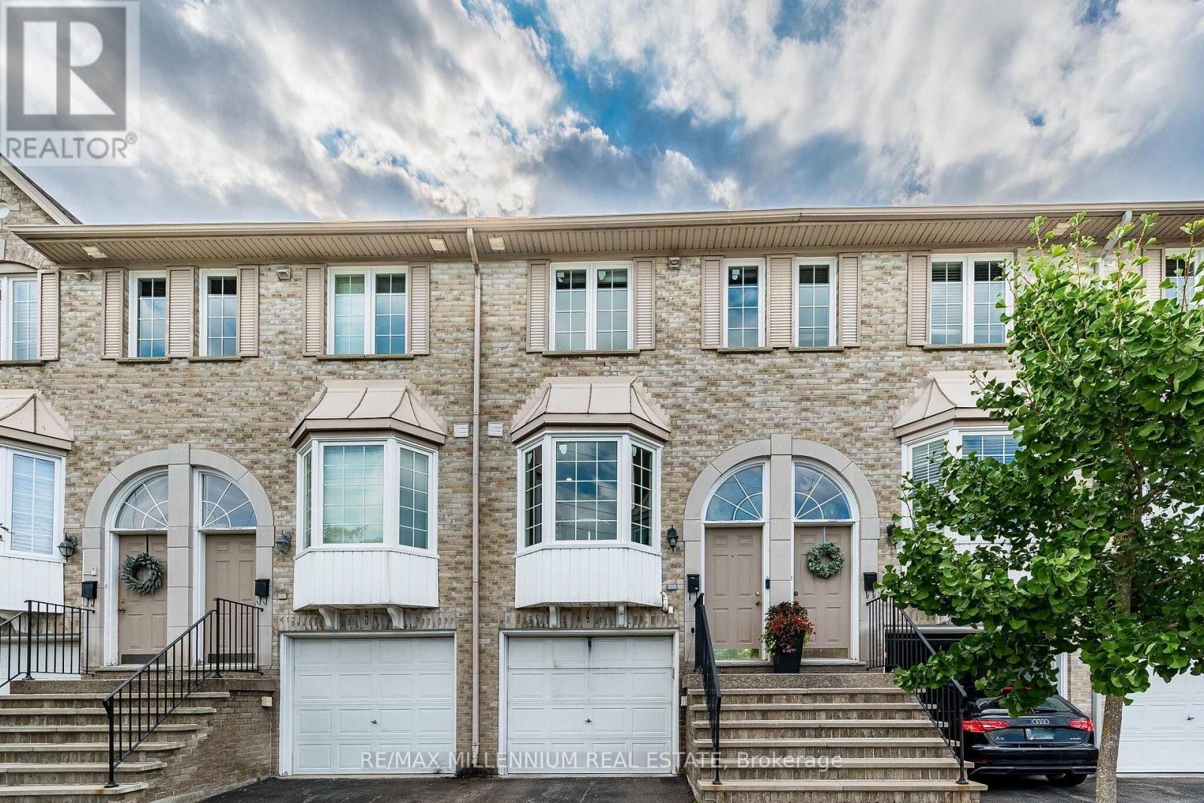
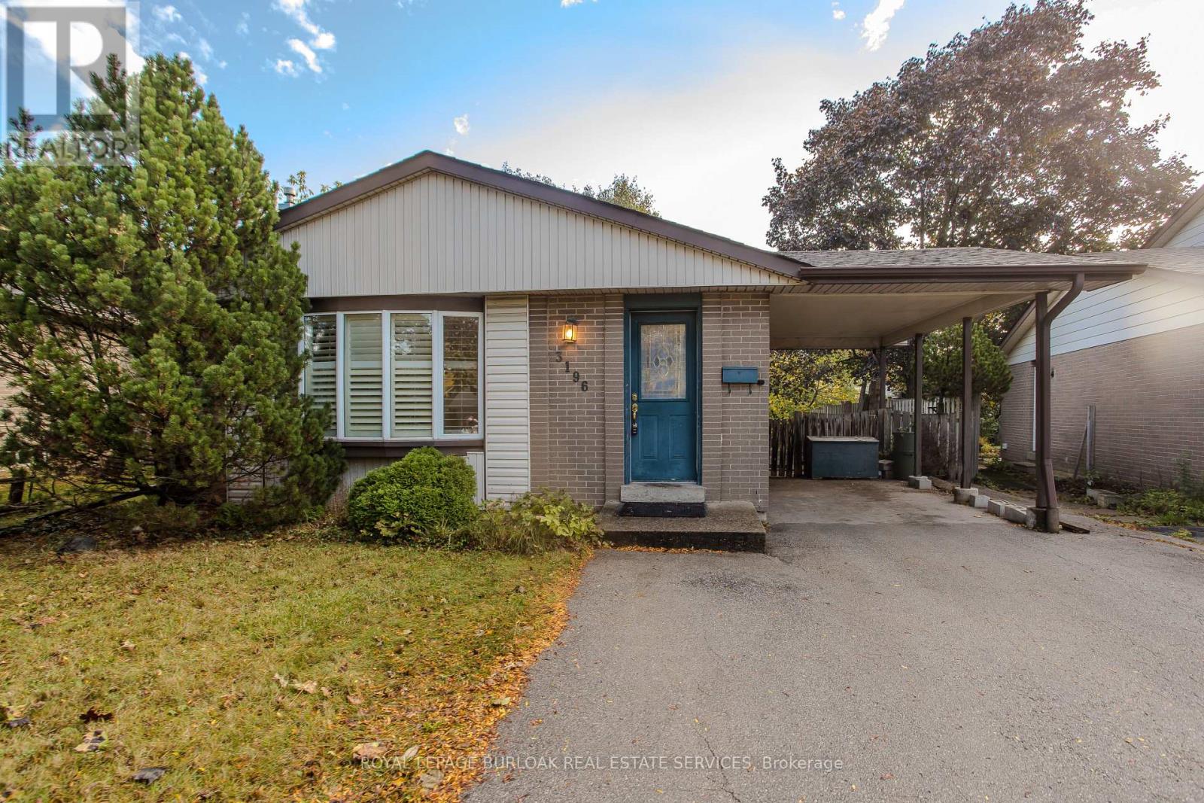
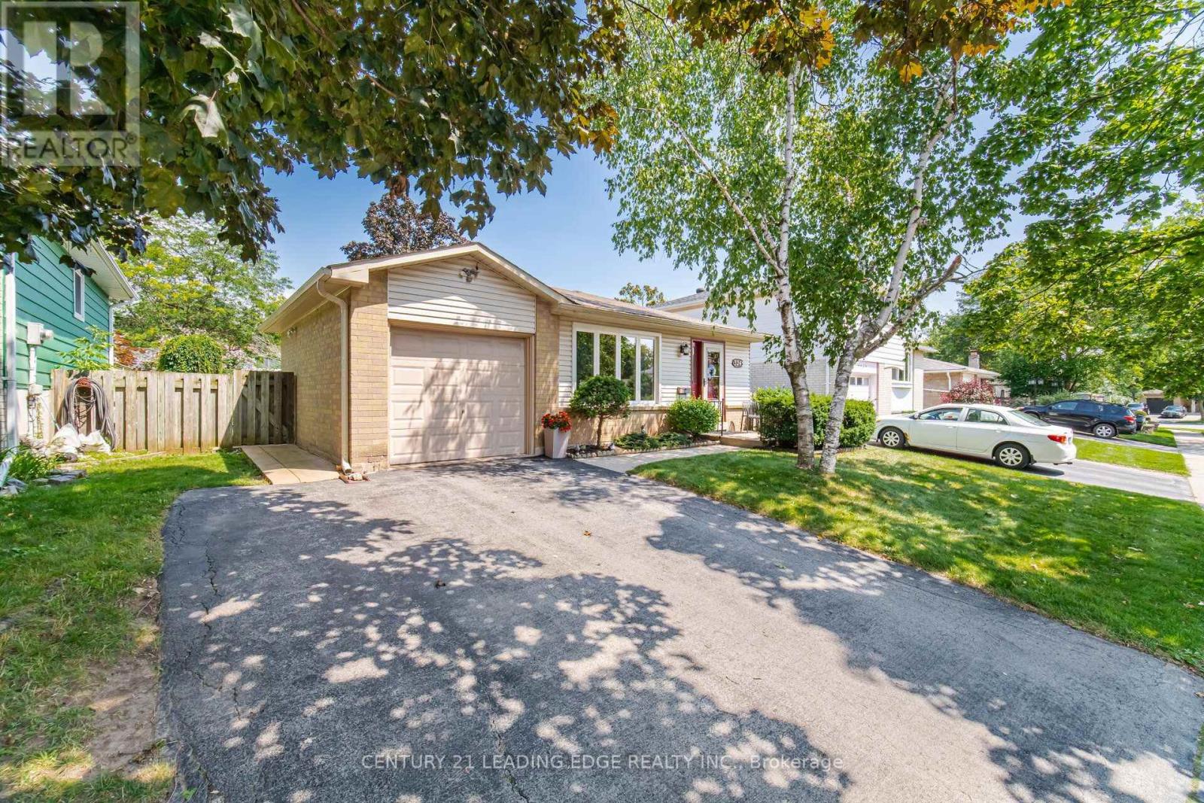
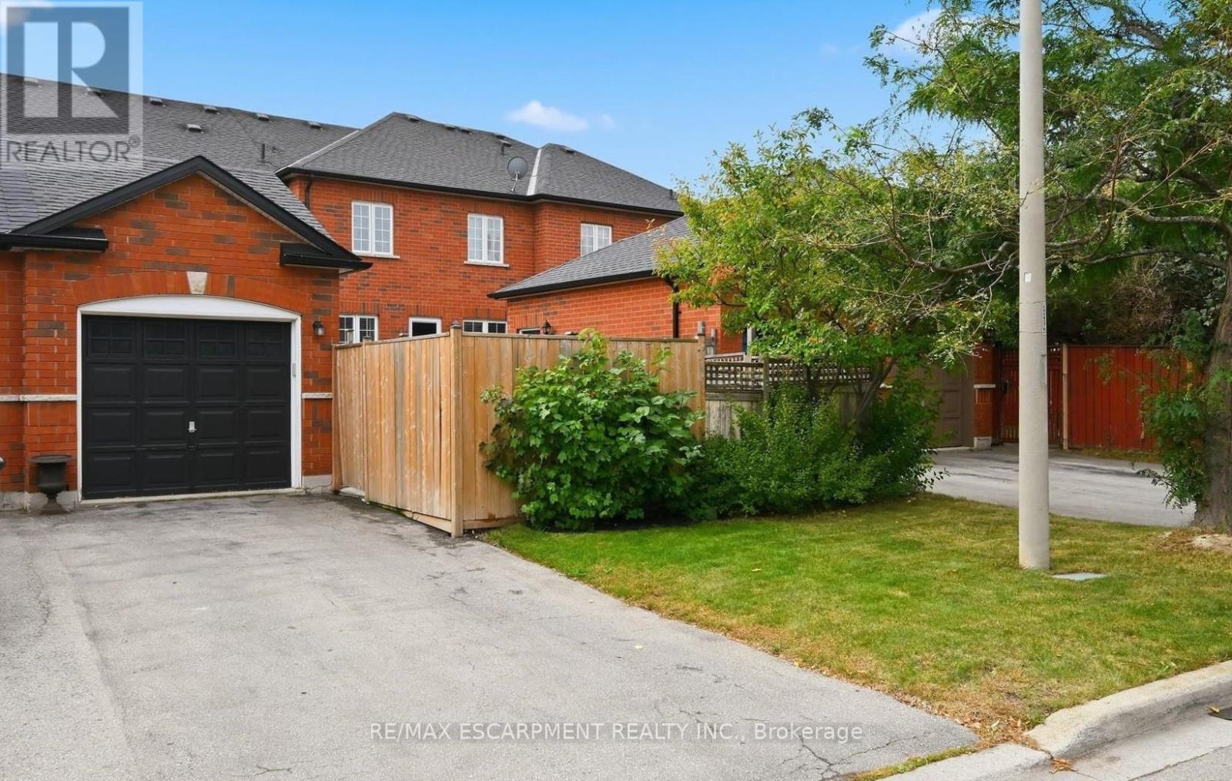
 For Sale20 days12
 For Sale106 days29
 For Sale1 day18
 For Sale178 days23

The listing data above is provided under copyright by the Canadian Real Estate Association. While the information is considered reliable, its accuracy is not guaranteed by the Canadian Real Estate Association or getsetsold.ca. Neither getsetsold.ca nor its affiliates make any representations or warranties, express or implied, regarding the accuracy or completeness of the information presented here.