Get $4,475 Cash Back
216 RED MAPLE Court, North Dumfries — listed at $1,790,000. Earn buyer cashback at closing. No catches, just more money in your pocket.
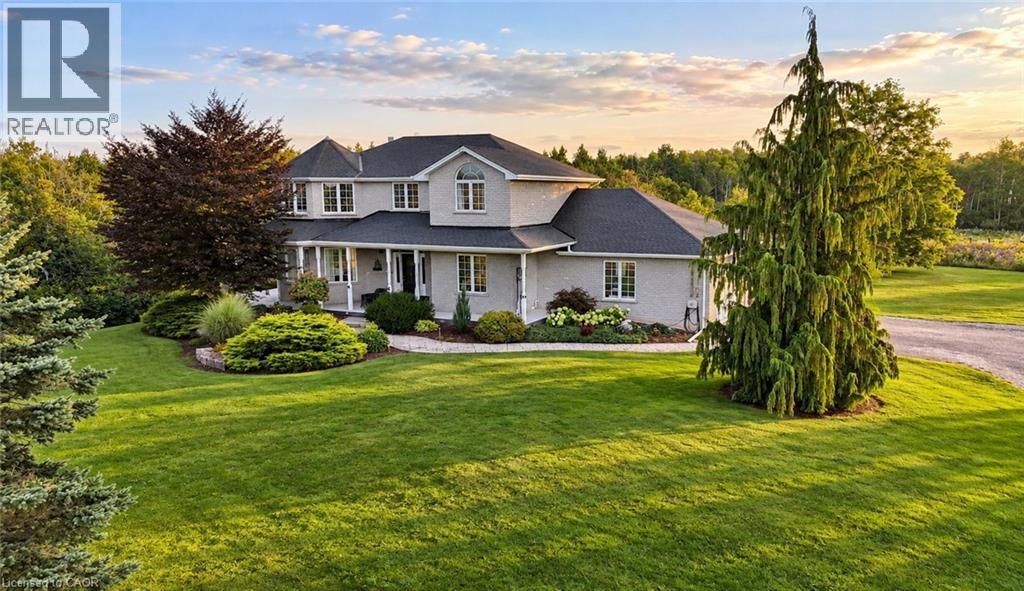
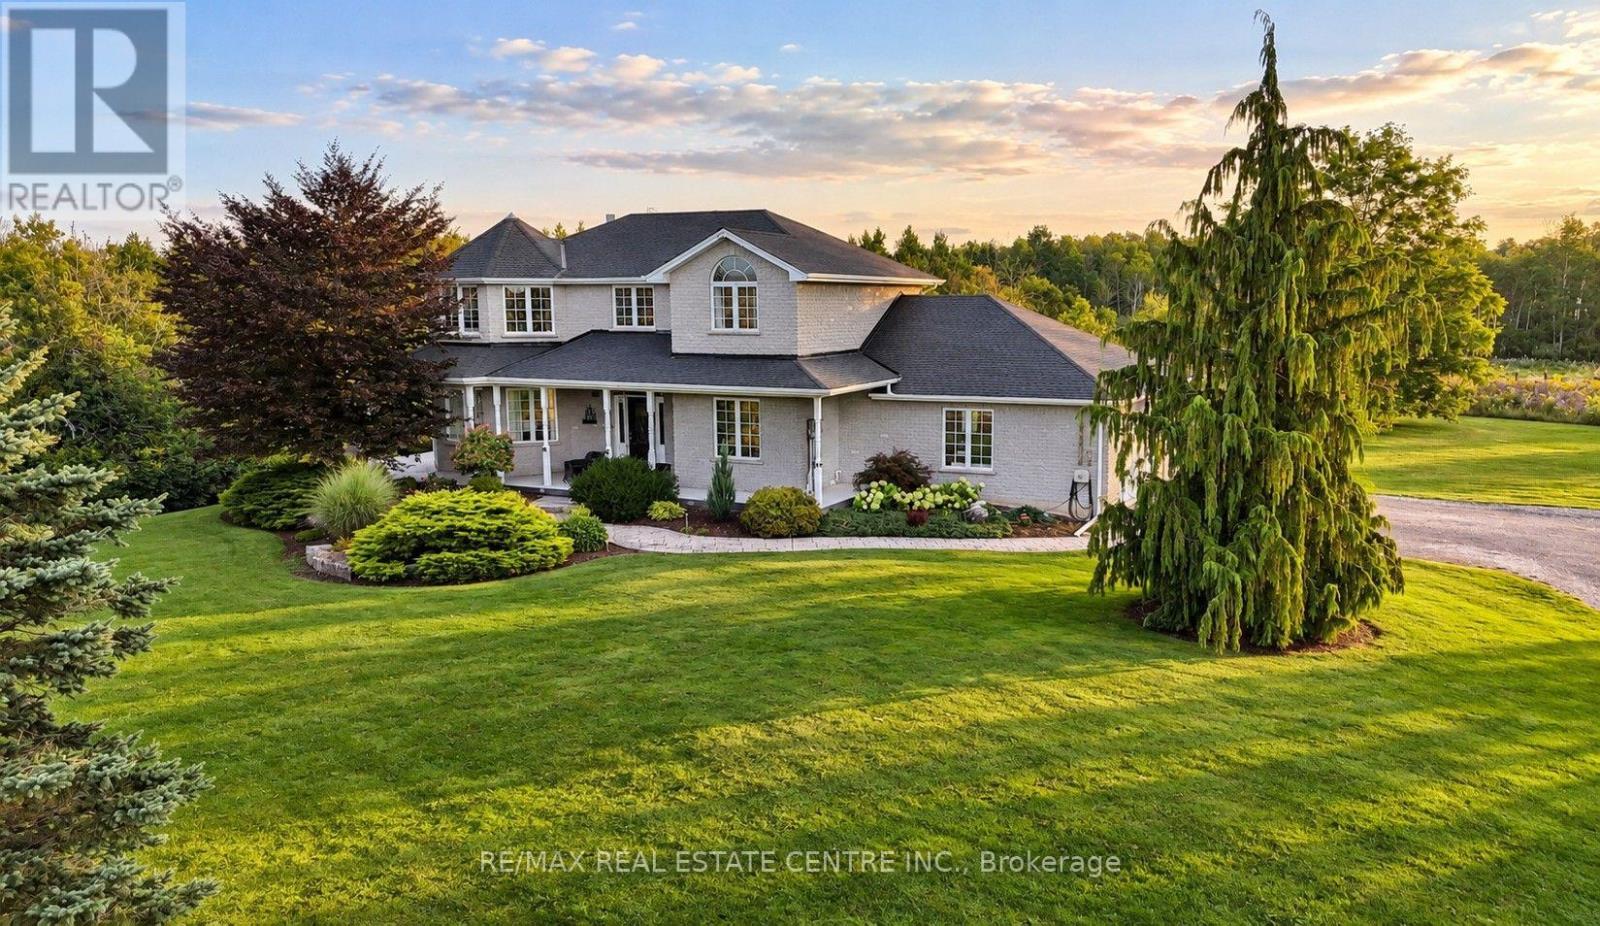
Set on three manicured acres, this exceptional estate offers a refined balance of expansive living and private outdoor amenities. The main level is designed for sophisticated daily living and quiet comfort. A private home office and formal dining room complement the main living area, alongside a bright eat-in kitchen and convenient laundry room. The spacious great room flows seamlessly into a three-season sunroom, which opens to a refaced upper deck (2026) with stairs leading down to the lower deck. Tucked away on the main floor, the primary suite serves as a quiet sanctuary, complete with a dedicated ensuite. The upper level features three generous bedrooms serviced by a five-piece bathroom. One of the bedrooms includes an attached bonus room, ideal for a secondary lounge, study, or playroom. The lower level is fully finished with walkout access, and offers a spacious rec room, dedicated games area, home gym, three piece bathroom and plenty of storage. The grounds present a private resort-like setting featuring a fully fenced, heated inground pool, a garden gazebo, and a custom double-door shed housing the pool equipment. Beyond the pool area, the grounds offer a dedicated fire pit, playground, and an enclosed dog run with a matching dog house. A private, manicured walking trail loops seamlessly through the three-acre property. Complete with an attached three-car garage, this property represents a sophisticated country lifestyle. (id:60164)
| Room | Level | Dimensions |
|---|---|---|
| Exercise room | Basement | 12'8'' x 12'8'' |
| Games room | Basement | 25'2'' x 15'11'' |
| Office | Main level | 11'5'' x 11'10'' |
| Sunroom | Main level | 15'5'' x 9'8'' |
| Breakfast | Main level | 11'4'' x 14'8'' |
| Bonus Room | Second level | 20'9'' x 13'5'' |
| Bedroom | Second level | 11'6'' x 12'5'' |
| Recreation room | Basement | 26'6'' x 19'5'' |
| 3pc Bathroom | Basement | 7'9'' x 4'10'' |
| Great room | Main level | 16'2'' x 20'0'' |
| Dining room | Main level | 16'2'' x 13'2'' |
| Kitchen | Main level | 8'0'' x 19'9'' |
| Laundry room | Main level | 7'0'' x 7'1'' |
| 2pc Bathroom | Main level | 3'5'' x 5'4'' |
| Primary Bedroom | Main level | 16'6'' x 13'0'' |
| 5pc Ensuite bath | Main level | 11'1'' x 16'2'' |
| Bedroom | Second level | 11'10'' x 16'1'' |
| Bedroom | Second level | 11'7'' x 14'6'' |
| 5pc Bathroom | Second level | 15'1'' x 4'11'' |
Is 216 RED MAPLE Court a good fit for a growing family?+
With 4 bedrooms and 4 bathrooms (3114 sq ft), there's room for kids plus a guest room or home office. The 2-storey layout keeps living and sleeping areas separated.
What's the parking situation?+
This property includes 12 spaces — Attached Garage.
Is there air conditioning?+
Yes — central air conditioning cooling is in place.
Does it have a basement, and is it finished?+
Yes — Finished, Full. A finished basement adds meaningful living space beyond the listed square footage.
How is the home heated? Is it efficient?+
Heating is forced air, natural gas. Gas heating is generally the most cost-efficient option in Ontario winters.
What makes this a luxury property?+
At $1,790,000, standout features include 3114 sq ft, 4 bathrooms, 2 fireplaces. In this price range, expect higher-end finishes — verify during a showing.
Ask About This Property
Nearby Places
Searching nearby places…
Similar listings
 For Sale16 days28
 For Sale84 days45
 For Sale7 days30
 For Sale3 days39

The listing data above is provided under copyright by the Canadian Real Estate Association. While the information is considered reliable, its accuracy is not guaranteed by the Canadian Real Estate Association or getsetsold.ca. Neither getsetsold.ca nor its affiliates make any representations or warranties, express or implied, regarding the accuracy or completeness of the information presented here.